
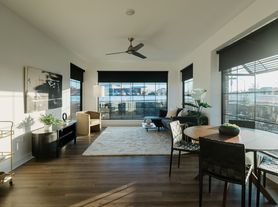


Clover Floor Plan offers an exclusive living experience in the vibrant neighborhood of West Des Moines. This thoughtfully crafted 1 bed 1 bath layout spans 759 square feet, providing a convenient and stylish setting. Residents will appreciate the modern design elements and high-end amenities, including a premium kitchen and generous living space. Revel in the contemporary lifestyle this community affords. Contact us today to schedule your tour of the Clover Floor Plan.
Apartment for rent
Special offer
$1,207/moFees may apply
6455 Galleria Dr, # 4-4209, West Des Moines, IA 50266
1beds
759sqft
Price may not include required fees and charges. Learn more|
Apartment
Available Wed Sep 23 2026
Cats, dogs OK
Air conditioner
In unit laundry
Garage parking
Electric, fireplace
What's special
Modern design elementsGenerous living spacePremium kitchenHigh-end amenities
- 61 days |
- -- |
- -- |
Zillow last checked:
Listing updated:
Travel times

Let’s turn your rent into credit progress
Build credit history with every on-time payment and get credit for the payment you’re already making.
Facts & features
Interior
Bedrooms & bathrooms
- Bedrooms: 1
- Bathrooms: 1
- Full bathrooms: 1
Heating
- Electric, Fireplace
Cooling
- Air Conditioner
Appliances
- Included: Dishwasher, Garbage Disposal, Microwave Oven, Range, Refrigerator, dryer, washer
- Laundry: In Unit
Features
- Ceiling Fan(s), Double Vanity, Elevator, Kitchen Island, Pantry, Storage, Vaulted Ceilings, Walk-In Closet(s)
- Flooring: Carpet, Vinyl
- Has fireplace: Yes
Interior area
- Total interior livable area: 759 sqft
Property
Parking
- Parking features: Garage
- Has garage: Yes
- Details: Contact manager
Features
- Stories: 4
- Patio & porch: Patio
- Exterior features: *Only available in select homes, 9-Foot Ceilings, Balcony, Barbecue, Black Appliances, Courtyard, Double Sink, Garden, Granite Countertops, Large Bathroom Vanity, Lighting, Open-Concept Layouts, Package Room, Pendant Lights, PetsAllowed, Sprinkler System, Storage, Tub/Shower, Unique Design Style, VaultedCeiling, WaterSewerAndTrash, Waukee Community School District
- Pool features: Pool
Lot
- Features: Garden, Private
Details
- Additional structures: Garage(s), Storage
Construction
Type & style
- Home type: Apartment
- Property subtype: Apartment
Condition
- Year built: 2015
Building
Details
- Building name: Watermark at Jordan Creek
Management
- Pets allowed: Yes
Community & HOA
Community
- Features: Clubhouse, Fitness Center, Park, Pool
HOA
- Amenities included: Clubhouse, Dog Park, Fitness Center, Landscaping, Maintenance, Management, Park, Parking, Pool, Recreation Room, Storage
Location
- Region: West Des Moines
Financial & listing details
- Lease term: 3 months, 4 months, 5 months, 6 months, 7 months, 8 months, 9 months, 10 months, 11 months, 12 months, 13 months, 14 months, 15 months
Price history
| Date | Event | Price |
|---|---|---|
| 8/28/2026 | Price change | $1,207+0.2%$2/sqft |
Source: Zillow Rentals Report a problem | ||
| 8/26/2026 | Price change | $1,204+0.9%$2/sqft |
Source: Zillow Rentals Report a problem | ||
| 8/24/2026 | Price change | $1,193+2%$2/sqft |
Source: Zillow Rentals Report a problem | ||
| 8/21/2026 | Price change | $1,170-2%$2/sqft |
Source: Zillow Rentals Report a problem | ||
| 8/19/2026 | Price change | $1,194-2%$2/sqft |
Source: Zillow Rentals Report a problem | ||
| 8/17/2026 | Price change | $1,218-2%$2/sqft |
Source: Zillow Rentals Report a problem | ||
| 8/15/2026 | Price change | $1,243-2%$2/sqft |
Source: Zillow Rentals Report a problem | ||
| 8/13/2026 | Price change | $1,268-2%$2/sqft |
Source: Zillow Rentals Report a problem | ||
| 8/12/2026 | Price change | $1,294-2%$2/sqft |
Source: Zillow Rentals Report a problem | ||
| 8/10/2026 | Price change | $1,320-2%$2/sqft |
Source: Zillow Rentals Report a problem | ||
| 8/7/2026 | Price change | $1,347-3.9%$2/sqft |
Source: Zillow Rentals Report a problem | ||
| 7/10/2026 | Price change | $1,402+1.3%$2/sqft |
Source: Zillow Rentals Report a problem | ||
| 7/6/2026 | Price change | $1,384+1.8%$2/sqft |
Source: Zillow Rentals Report a problem | ||
| 7/2/2026 | Price change | $1,360+1.8%$2/sqft |
Source: Zillow Rentals Report a problem | ||
| 6/30/2026 | Listed for rent | $1,336$2/sqft |
Source: Zillow Rentals Report a problem | ||
Neighborhood: 50266
Nearby schools
GreatSchools rating
- 10/10Woodland Hills ElementaryGrades: K-5Distance: 2.2 mi
- 7/10Waukee South Middle SchoolGrades: 6-7Distance: 4.1 mi
- 5/10Waukee Senior High SchoolGrades: 10-12Distance: 4.6 mi
Nearby apartments for rent
Similar homes for rent


There are 14 available units in this apartment building
- Special offer! Make it yours!: Up to $250 off 1st month's rent on select floor plans + fees credited! Restrictions apply.Expires August 31, 2026