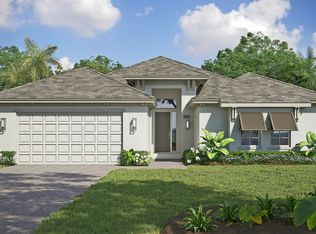
Discover peaceful Vero Beach living, ideally situated on a desirable cul-de-sac lot with tranquil pond and wooded views. A dramatic entry with soaring ceilings welcomes you into bright, spacious living areas with beautiful views of the natural surroundings. Expansive sliding glass doors open to a generous covered patio, offering a wonderful sense of privacy and the perfect setting for relaxing or entertaining. The thoughtfully designed floor plan features 2 bedrooms plus a versatile den with closet, ideal for a home office, hobby room, or flexible living space. A spacious 3-car garage provides ample room for vehicles, golf carts, boating equipment, and overhead storage. Enjoy comfortable single-level living in a gated community with a clubhouse, pool, fitness center, and pickleball courts Enjoy convenient access to Vero Beach's beautiful beaches, Ocean Drive's charming boutiques and oceanfront dining, downtown shopping, and Vero Beach Regional Airport, now offering expanded commercial air service. A wonderful opportunity to enjoy the relaxed Treasure Coast lifestyle! Furnishings are negotiable, offering the opportunity for an easy, move-in-ready purchase. Built by GHO Homes, this Cordella Jem model offers the comfort of newer construction and a thoughtfully designed modern floor plan.
For sale
$629,900
6455 High Pointe West Way, Vero Beach, FL 32967
2beds
1,924sqft
Single Family Residence
Built in 2023
9,583 Square Feet Lot
$604,600 Zestimate®
$327/sqft
$370/mo HOA
What's special
Comfortable single-level livingGenerous covered patioExpansive sliding glass doorsDesirable cul-de-sac lot
- 3 days
- 165
- 2
Zillow last checked:
Listing updated:
Listed by:
Ann Bolton 914-456-5977,
Coldwell Banker Paradise
Source: BeachesMLS,MLS#: B26101699 Originating MLS: BeachesMLS
Facts & features
Interior
Bedrooms & bathrooms
- Bedrooms: 2
- Bathrooms: 2
- Full bathrooms: 2
- Main level bathrooms: 2
- Main level bedrooms: 2
Primary bedroom
- Description: Pond and wooded views
- Level: First
- Area: 247
- Dimensions: 19 X 13
Bedroom 2
- Description: A nice guest room
- Level: First
- Area: 132
- Dimensions: 11 X 12
Den
- Description: Good flex space with large window, closet doors.
- Level: First
- Area: 121
- Dimensions: 11 X 11
Dining room
- Description: Open to living area and kitchen
- Level: First
- Area: 121
- Dimensions: 11 X 11
Foyer
- Description: Impressive entry looking at great room and beyond to beautiful yard and pond
- Level: First
- Area: 30.24
- Dimensions: 4.8 X 6.3
Kitchen
- Description: Open to living and dining areas
- Level: First
- Area: 165
- Dimensions: 11 X 15
Laundry
- Description: Nice size laundry with sink
- Level: First
- Area: 48
- Dimensions: 6 X 8
Living room
- Description: High ceilings, expansive sliders, pond views
- Level: First
- Area: 357
- Dimensions: 17 X 21
Heating
- Central
Cooling
- Central Air, Ceiling Fan(s)
Appliances
- Included: Cooktop, Dryer, Dishwasher, Gas Cooktop, Disposal, Ice Maker, Microwave, Oven, Refrigerator, Vented Exhaust Fan, Washer
- Laundry: Washer Hookup, Inside, Laundry Room, Laundry Tub, Sink
Features
- Attic, Breakfast Bar, Bedroom on Main Level, Entrance Foyer, High Ceilings, Kitchen Island, Living/Dining Room, Main Level Primary, Pantry, Pull Down Attic Stairs, Split Bedrooms, Walk-In Closet(s)
- Flooring: Carpet, Ceramic Tile, Tile
- Windows: Double Pane Windows, Insulated Windows
- Attic: Pull Down Stairs
- Has fireplace: No
Interior area
- Total structure area: 1,924
- Total interior livable area: 1,924 sqft
Video & virtual tour
Property
Parking
- Total spaces: 7
- Parking features: Attached, Driveway, Garage, Golf Cart Garage, Garage Door Opener, Paver Block
- Attached garage spaces: 3
- Uncovered spaces: 4
Accessibility
- Accessibility features: None
Features
- Levels: One
- Stories: 1
- Entry location: Front
- Patio & porch: Covered, Patio
- Exterior features: Barbecue, Lighting, Outdoor Living Area, Room For Pool
- Pool features: Association
- Fencing: Back Yard,Fenced,None
- Has view: Yes
- View description: Pond, Water
- Has water view: Yes
- Water view: Pond,Water
- Waterfront features: None, Pond
Lot
- Size: 9,583 Square Feet
- Features: Cul-De-Sac, Landscaped, < 1/4 Acre
Details
- Additional structures: None
- Parcel number: 323909000150000000280
- Zoning: RS-6
- Special conditions: Standard
- Other equipment: None, Satellite Dish
Construction
Type & style
- Home type: SingleFamily
- Architectural style: Ranch
- Property subtype: Single Family Residence
Materials
- CBS (Concrete Block Structure), Block, Concrete, Stucco
- Foundation: Slab
- Roof: Shingle
Condition
- Resale
- New construction: No
- Year built: 2023
Details
- Builder model: Cordella Jem
- Builder name: GHO Homes
Utilities & green energy
- Electric: 200+ Amp Service
- Sewer: Public Sewer
- Water: Public
- Utilities for property: Cable Connected, Electricity Connected, Natural Gas Connected, Phone Connected, Sewer Connected, Underground Utilities, Water Connected
Community & HOA
Community
- Features: Home Owners Association, Gated, Street Lights, Sidewalks
- Security: Gated Community, Smoke Detector(s)
- Subdivision: HIGH POINTE WEST RESIDENTIAL SUBDIVISION
HOA
- Has HOA: Yes
- Amenities included: Clubhouse, Fitness Center, Maintenance Grounds, Gated, Pickleball, Pool, Sidewalks
- Services included: Common Areas, Insurance, Legal/Accounting, Maintenance Grounds, Pest Control, Pool(s), Recreation Facilities
- HOA fee: $370 monthly
- HOA name: High Pointe Community Association, Inc
- HOA phone: 772-492-6079
Location
- Region: Vero Beach
Financial & listing details
- Price per square foot: $327/sqft
- Tax assessed value: $518,143
- Annual tax amount: $5,942
- Date on market: 11/18/2026
- Cumulative days on market: 6 days
- Listing terms: Cash,Conventional,FHA,VA Loan
- Electric utility on property: Yes
- Road surface type: Asphalt, Paved
Estimated market value
$604,600
$574,000 - $635,000
$3,376/mo
Price history
| Date | Event | Price |
|---|---|---|
| 11/17/2026 | Listed for sale | $629,900+23.1%$327/sqft |
Source:  BeachesMLS #B26101262 Report a problem | ||
| 6/9/2023 | Sold | $511,800$266/sqft |
Source: Public Record Report a problem | ||
Public tax history
| Year | Property taxes | Tax assessment |
|---|---|---|
| 2025 | $5,942 +6.8% | $446,740 +2.9% |
| 2024 | $5,561 +603.3% | $434,150 +685.8% |
| 2023 | $791 | $55,250 |
Find assessor info on the county website
Monthly payment
Est. payment
Payment breakdown
Explore the cost of this home by adjusting the details. Changes won't be saved.Climate risks
Neighborhood: Winter Beach
Nearby schools
Schools provided by the listing agent
- Elementary: Treasure Coast
- Middle: Storm Grove
- High: Sebastian River
Source: BeachesMLS. This data may not be complete. We recommend contacting the local school district to confirm school assignments for this home.
- $613,2003 bd3 ba2.4k sqft6465 High Pointe West Way, Vero Beach, FL 32967Off Market
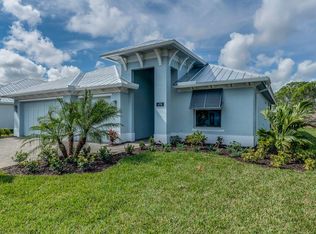
- $579,3683 bd3 ba2.1k sqft6355 High Pointe West Way, Vero Beach, FL 32967Sold
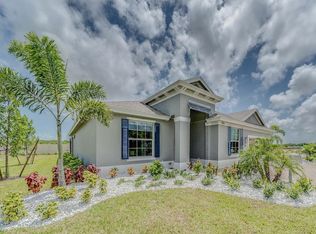
- $849,4003 bd3 ba2.1k sqft6430 High Pointe Way, Vero Beach, FL 32967Sold
- $767,9003 bd3 ba2.6k sqft6475 High Pointe West Way, Vero Beach, FL 32967Off Market
Similar homes
- $595,0004 bd2 ba2.1k sqft5315 Antigua Cir, Vero Beach, FL 32967For Sale
 MLS ID #301491, Sherrie A Coleman, Berkshire Hathaway Florida. Realtor Association of Indian River County
- $550,0003 bd2 ba2.1k sqft5558 49th Ave, Vero Beach, FL 32967For Sale
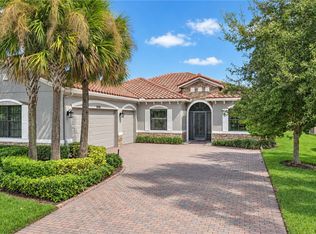 MLS ID #301516, Sherrie A Coleman, Berkshire Hathaway Florida. Realtor Association of Indian River County
- $599,0003 bd2 ba2.1k sqft6720 49th Ct, Vero Beach, FL 32967For Sale
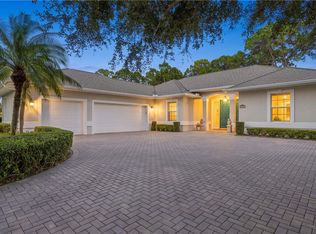 MLS ID #300798, Vanessa Bynum, One Sotheby's Int'l Realty. Realtor Association of Indian River County
- from $645,9903 bd3 ba2.5k sqftAurora 25 Plan, High Pointe, Vero Beach, FL 32967New Construction
 GHO Homes
- $620,0003 bd3 ba2.5k sqftVerolago Phase 2, Vero Beach, FL 32967For Sale
 MLS ID #A12121811, Emily Avila Flores, LPT Realty, LLC. MIAMI
- $629,0003 bd3 ba2.4k sqft5965 Manzanita Way, Vero Beach, FL 32967For Sale
 MLS ID #2026045853, Cheryl Herold, Coastal Realty SWFL. Florida Gulf Coast MLS
- $499,5003 bd3 ba2k sqft5137 FORMOSA Circle, Vero Beach, FL 32967For Sale
 MLS ID #B26102926, Diane Litzinger, RE/MAX Crown Realty. BeachesMLS
- $613,3443 bd3 ba2.1k sqft4090 Tower Pointe Way, Vero Beach, FL 32967New ConstructionBeachesMLS
- $654,0003 bd3 ba2.4k sqft6635 49th Court, Vero Beach, FL 32967New ConstructionMLS ID #B26024090, Steven Koleno, Beycome of Florida LLC. BeachesMLS
- $710,0004 bd3 ba2.4k sqft6640 49TH Court, Vero Beach, FL 32967For SaleMLS ID #B26068389, Hollie M Billero Buldo, Billero & Billero Properties. BeachesMLS
- $550,0004 bd3 ba2.5k sqft6400 Monserrat Drive, Vero Beach, FL 32967For SaleMLS ID #B26084131, Hollie M Billero Buldo, Billero & Billero Properties. BeachesMLS
