WELCOME TO THIS BEAUTIFUL FRENCH STYLE 3 BEDROOM/ 2 BATHROOM HOME SITUATED ON A DESIRABLE CORNER LOT! THIS HOME OFFERS AN OPEN SPLIT FLOOR PLAN WITH WOOD FLOORS IN LIVING AND DINING ROOM. HIGH CEILING, WOOD BURNING FIREPLACE IN DEN. BRIGHT OPEN KITCHEN HAS ABUNDANT CABINET SPACE, RECESSED LIGHTING, BREAKFAST AREA, AND BAR AREA SEAMLESSLY FLOWS INTO THE MAIN LIVING SPACE. LARGE PRIMARY BEDROOM HAS TRAY CEILING AND TILE FLOORS. PRIMARY BATHROOM HAS DUAL SINKS, JACUZZI TUB, SEPARATE SHOWER, SPACIOUS WALK-IN-CLOSET. SEPARATE OFFICE NOOK, CROWN MOLDING THROUGHOUT, EXTERIOR RECESSED LIGHTING, FRESHLY PAINTED INSIDE AND OUT, OFFERING IMMEDIATE TURNKEY LIVING! 2 CAR GARAGE, NEW FRONT DOOR, COVERED PATIO, HUGE BACKYARD, PROFESSIONALLY LANDSCAPE, FLOOD ZONE X. *REFRIGERATOR AND PATIO FURNITURE REMAIN*. SHED IN BACKYARD IS NOT INCLUDED IN THE SALE! SCHEDULE YOUR PRIVATE SHOWING TODAY! THIS IS AN OPPORTUNIUTY YOU WON'T WANT TO MISS!
Active
$292,000
64560 Barrington Ct, Pearl River, LA 70452
3beds
1,760sqft
:
Get pre-qualified$1,799/mo
Single Family Residence
Built in 2005
0.33 Acres Lot
$285,400 Zestimate®
$166/sqft
$-- HOA
What's special
Separate showerSeparate office nookCovered patioHuge backyardJacuzzi tubOpen split floor planDesirable corner lot
- 19 days |
- 301 |
- 22 |
Zillow last checked:
Listing updated:
Listed by:
Penny Anders 504-621-1903,
Fortune 500 Real Estate Professionals 504-578-0215
Source: GSREIN,MLS#: 2567930
Facts & features
Interior
Bedrooms & bathrooms
- Bedrooms: 3
- Bathrooms: 2
- Full bathrooms: 2
Primary bedroom
- Description: Flooring: Tile
- Level: Lower
- Dimensions: 15.7X15.4
Bedroom
- Description: Flooring: Tile
- Level: Lower
- Dimensions: 10.7X10.9
Bedroom
- Description: Flooring: Carpet
- Level: Lower
- Dimensions: 11.5X11.1
Dining room
- Description: Flooring: Wood
- Level: Lower
- Dimensions: 10.6X10.3
Kitchen
- Description: Flooring: Tile
- Level: Lower
- Dimensions: 10X12
Living room
- Description: Flooring: Wood
- Level: Lower
- Dimensions: 17.4X19.1
Study
- Description: Flooring: Wood
- Level: Lower
- Dimensions: 9X5
Heating
- Central
Cooling
- Central Air, 1 Unit
Appliances
- Included: Dishwasher, Disposal, Oven, Range, Refrigerator
- Laundry: Washer Hookup, Dryer Hookup
Features
- Attic, Ceiling Fan(s), Cable TV
- Has fireplace: Yes
- Fireplace features: Wood Burning
Interior area
- Total structure area: 2,591
- Total interior livable area: 1,760 sqft
Property
Parking
- Total spaces: 2
- Parking features: Attached, Garage, Two Spaces, Garage Door Opener
- Has attached garage: Yes
Features
- Levels: One
- Stories: 1
- Patio & porch: Concrete, Porch
- Exterior features: Porch
- Pool features: None
Lot
- Size: 0.33 Acres
- Dimensions: 120 x 120
- Features: Corner Lot, Outside City Limits
Details
- Parcel number: 80493
- Special conditions: None
Construction
Type & style
- Home type: SingleFamily
- Architectural style: French Provincial
- Property subtype: Single Family Residence
Materials
- Brick, Stucco, Vinyl Siding
- Foundation: Slab
- Roof: Shingle
Condition
- Very Good Condition
- Year built: 2005
Utilities & green energy
- Sewer: Public Sewer
- Water: Public
Community & HOA
Community
- Security: Smoke Detector(s)
- Subdivision: None
HOA
- Has HOA: No
Location
- Region: Pearl River
Financial & listing details
- Price per square foot: $166/sqft
- Tax assessed value: $205,220
- Annual tax amount: $1,838
- Date on market: 7/17/2026
Estimated market value
$285,400
$271,000 - $300,000
$1,890/mo
Price history
| Date | Event | Price |
|---|---|---|
| 7/17/2026 | Listed for sale | $292,000+13.6%$166/sqft |
Source:  GSREIN #2567930 Report a problem GSREIN #2567930 Report a problem | ||
| 12/7/2020 | Sold | -- |
Source: GSREIN #2260941 Report a problem | ||
| 11/6/2020 | Pending sale | $257,000$146/sqft |
Source: GARDNER, REALTORS #2260941 Report a problem | ||
| 10/31/2020 | Listed for sale | $257,000$146/sqft |
Source: GARDNER, REALTORS #2260941 Report a problem | ||
| 9/28/2020 | Pending sale | $257,000$146/sqft |
Source: GARDNER, REALTORS #2260941 Report a problem | ||
| 9/11/2020 | Price change | $257,000-1.1%$146/sqft |
Source: GARDNER, REALTORS #2260941 Report a problem | ||
| 8/21/2020 | Listed for sale | $259,900$148/sqft |
Source: GARDNER, REALTORS #2260941 Report a problem | ||
| 7/30/2020 | Pending sale | $259,900$148/sqft |
Source: GARDNER, REALTORS #2260941 Report a problem | ||
| 7/14/2020 | Listed for sale | $259,900+8.3%$148/sqft |
Source: GARDNER, REALTORS #2260941 Report a problem | ||
| 5/2/2014 | Sold | -- |
Source: GSREIN #978127 Report a problem | ||
| 1/23/2014 | Listed for sale | $239,900$136/sqft |
Source: ABEK Real Estate Report a problem | ||
Public tax history
| Year | Property taxes | Tax assessment |
|---|---|---|
| 2025 | $1,838 -4.8% | $20,522 |
| 2024 | $1,932 -5.6% | $20,522 |
| 2023 | $2,046 +1.7% | $20,522 |
| 2022 | $2,010 +6.1% | $20,522 |
| 2021 | $1,895 +10.9% | $20,522 +6.9% |
| 2020 | $1,708 +55.5% | $19,191 +30.2% |
| 2019 | $1,099 -0.4% | $14,734 |
| 2018 | $1,103 -54.2% | $14,734 |
| 2017 | $2,408 +87.7% | $14,734 |
| 2016 | $1,283 | $14,734 +4.5% |
| 2015 | $1,283 +6% | $14,099 |
| 2014 | $1,210 +5.8% | $14,099 |
| 2013 | $1,144 -5% | $14,099 |
| 2011 | $1,204 +0.2% | $14,099 |
| 2010 | $1,202 | $14,099 |
Find assessor info on the county website
Monthly payment
Est. payment
Payment breakdown
Explore the cost of this home by adjusting the details. Changes won't be saved.Climate risks
Neighborhood: 70452
Nearby schools
GreatSchools rating
- 9/10Riverside Elementary SchoolGrades: 1-5Distance: 0.7 mi
- 5/10Creekside Junior High SchoolGrades: 6-8Distance: 0.9 mi
- 6/10Pearl River High SchoolGrades: 9-12Distance: 0.2 mi
- $279,3003 bd2 ba1.7k sqft64568 Barrington Ct, Pearl River, LA 70452Off Market
- $460,4003 bd4 ba2.6k sqft39059 Elm St, Pearl River, LA 70452Off Market
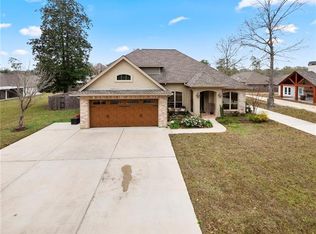
- $294,000-- bd-- ba1.8k sqft64576 Barrington Ct, Pearl River, LA 70452Off Market
- $322,600-- bd-- ba2k sqft64561 Barrington Ct, Pearl River, LA 70452Off Market
- $--4 bd2 ba1.9k sqft64533 Barrington Ct, Pearl River, LA 70452Sold
- $310,700-- bd-- ba1.8k sqft64569 Contessa Dr, Pearl River, LA 70452Off Market
- $337,300-- bd-- ba1.7k sqft64561 Contessa Dr, Pearl River, LA 70452Off Market
- $389,1004 bd2 ba2.2k sqft39052 Elm St, Pearl River, LA 70452Off Market
A local agent can set up tours, give advice and negotiate with sellers.
Similar homes
- $310,0004 bd3 ba2.2k sqft39291 Oak St, Pearl River, LA 70452For Sale
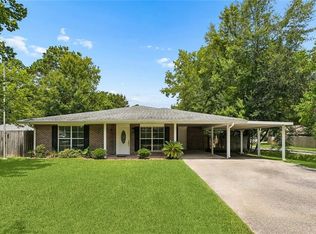
 MLS ID #2569855, Michelle Trippe, Century 21 Investment Realty. GSREIN
 - $315,0003 bd2 ba1.7k sqft110 Sawmill Creek Rd, Pearl River, LA 70452For Sale
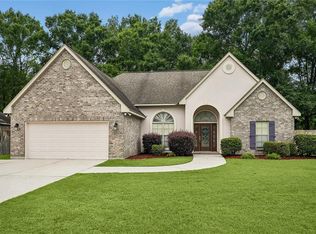 MLS ID #2556833, Gwen Michon, Century 21 Investment Realty. GSREIN
 - $290,0003 bd2 ba2k sqft37236 W Powerline Rd, Pearl River, LA 70452For Sale
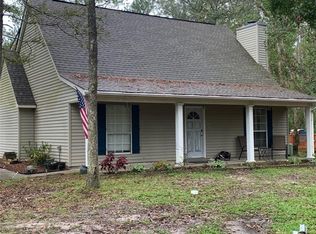 MLS ID #2554512, Nicole Boudoin, NOLA Real Estate 4-U, LLC. GSREIN
 - $255,0004 bd2 ba2.5k sqft67182 Chris Kennedy Rd, Pearl River, LA 70452For Sale
 MLS ID #2570675, Avery Taylor, Elite Real Estate Advisors . GSREIN
 - $285,0003 bd2 ba1.7k sqft545 Oakley Blvd, Pearl River, LA 70452For SaleMLS ID #2568218, Kendra Carrone, Compass Slidell. GSREIN
- from $294,9903 bd2 ba1.6k sqftLongridge V G Plan, The Oaks at Taylor Farm, Pearl River, LA 70452New ConstructionDSLD Homes
- from $306,9904 bd2 ba1.8k sqftRipley V H Plan, The Oaks at Taylor Farm, Pearl River, LA 70452New ConstructionDSLD Homes
- $279,0004 bd2 ba1.8k sqft38030 Michelle Dr, Pearl River, LA 70452For SaleMLS ID #2543072, Nadine Couture, REMAX ALLIANCE. GSREIN
- $273,0003 bd2 ba1.7k sqft37360 W Thorner Rd, Pearl River, LA 70452For SaleMLS ID #2551964, Erica Julian, Engel & Volkers Slidell - Mandeville. GSREIN
- from $304,9903 bd2 ba1.8k sqftTownsend IV G Plan, The Oaks at Taylor Farm, Pearl River, LA 70452New ConstructionDSLD Homes
- $316,0523 bd2 ba1.8k sqft64290 Taylor Farms Rd, Pearl River, LA 70452New ConstructionGSREIN
- $275,0002 bd2 ba1.4k sqft38380 Aunt Massey Rd, Pearl River, LA 70452For SaleMLS ID #2547531, Dale Dixon, Century 21 Investment Realty. GSREIN
- $315,0004 bd3 ba2.6k sqft909 Tranquility Dr, Pearl River, LA 70452For SaleMLS ID #2559262, Courtney Best, Exquisite Realty of Louisiana. GSREIN
- from $304,9903 bd2 ba1.8k sqftTownsend IV H Plan, The Oaks at Taylor Farm, Pearl River, LA 70452New ConstructionDSLD Homes
- from $294,9903 bd2 ba1.6k sqftLongridge V H Plan, The Oaks at Taylor Farm, Pearl River, LA 70452New ConstructionDSLD Homes
- $315,0003 bd2 ba1.8k sqft621 Haaswood Ln, Slidell, LA 70458For SaleMLS ID #2570326, Patrick Roberts, Homesmart Realty South. GSREIN
- from $309,9903 bd2 ba1.8k sqftReims V H Plan, The Oaks at Taylor Farm, Pearl River, LA 70452New ConstructionDSLD Homes
- from $300,9903 bd2 ba1.7k sqftRamsey V G Plan, The Oaks at Taylor Farm, Pearl River, LA 70452New ConstructionDSLD Homes
- from $300,9903 bd2 ba1.7k sqftRamsey V H Plan, The Oaks at Taylor Farm, Pearl River, LA 70452New ConstructionDSLD Homes
- from $324,9904 bd2 ba2.1k sqftCognac V G Plan, The Oaks at Taylor Farm, Pearl River, LA 70452New ConstructionDSLD Homes
