Unique home specifically designed for the owners and the only one in Berkshire. Sits on a corner lot with woods behind the house and across the side street. Open floor plan as foyer flows to living room, to dining room to the kitchen. The kitchen boasts a beautiful granite island measuring approximately 8'10" x 3.5', with a large single bowl sink. There is a mud room between the kitchen and the garage, and a connecting laundry room with shelving and a clothes hanging area. The primary suite includes a walk-in closet, and a bathroom with a garden tub, separate shower, and a double vanity. In addition, this house has a back porch and fenced yard. Energy efficient features include radiant barrier roof decking, high efficiency HVAC system and a tankless gas water heater.
Active
$285,000
545 Oakley Blvd, Pearl River, LA 70452
3beds
1,721sqft
Single Family Residence
Built in 2018
9,931 Square Feet Lot
$280,800 Zestimate®
$166/sqft
$29/mo HOA
What's special
Open floor planFenced yardMud roomPrimary suiteCorner lotBack porchLarge single bowl sink
- 2 days |
- 124 |
- 3 |
Zillow last checked:
Listing updated:
Listed by:
Kendra Carrone 985-640-3446,
Compass Slidell 985-641-1000
Source: GSREIN,MLS#: 2568218
Facts & features
Interior
Bedrooms & bathrooms
- Bedrooms: 3
- Bathrooms: 2
- Full bathrooms: 2
Primary bedroom
- Description: Flooring: Carpet
- Level: Lower
- Dimensions: 14'-5" x 13'
Bedroom
- Description: Flooring: Carpet
- Level: Lower
- Dimensions: 13'-2" x 9'-11"
Bedroom
- Description: Flooring: Carpet
- Level: Lower
- Dimensions: 13'-2" x 9'-11"
Dining room
- Description: Flooring: Tile
- Level: Lower
- Dimensions: 10'-6" x 16'-2"
Kitchen
- Description: Flooring: Tile
- Level: Lower
- Dimensions: 13'-7" x 15'-5"
Laundry
- Description: Flooring: Tile
- Level: Lower
- Dimensions: 9.5' x 6'
Living room
- Description: Flooring: Plank,Simulated Wood
- Level: Lower
- Dimensions: 14'-10" x 18-'9"
Mud room
- Description: Flooring: Tile
- Level: Lower
- Dimensions: 9' x 6'
Heating
- Central, Gas
Cooling
- Central Air, 1 Unit
Appliances
- Included: Dishwasher, Disposal, Microwave, Oven, Range
- Laundry: Washer Hookup, Dryer Hookup
Features
- Attic, Ceiling Fan(s), Carbon Monoxide Detector, Granite Counters, Pantry, Pull Down Attic Stairs, Stainless Steel Appliances
- Attic: Pull Down Stairs
- Has fireplace: No
- Fireplace features: None
Interior area
- Total structure area: 2,294
- Total interior livable area: 1,721 sqft
Property
Parking
- Total spaces: 2
- Parking features: Garage, Two Spaces
- Has garage: Yes
Features
- Levels: One
- Stories: 1
- Patio & porch: Porch
- Exterior features: Fence, Porch
- Pool features: None
Lot
- Size: 9,931 Square Feet
- Dimensions: 69.44' x 122.45' x 88.20' x 120.05'
- Features: Corner Lot, Outside City Limits
Details
- Parcel number: 100868
- Special conditions: None
Construction
Type & style
- Home type: SingleFamily
- Architectural style: Traditional
- Property subtype: Single Family Residence
Materials
- Brick, Stucco, Vinyl Siding
- Foundation: Slab
- Roof: Shingle
Condition
- Excellent
- Year built: 2018
Utilities & green energy
- Sewer: Public Sewer
- Water: Public
Green energy
- Energy efficient items: Insulation, Water Heater, Windows
Community & HOA
Community
- Security: Security System, Closed Circuit Camera(s)
- Subdivision: Berkshire
HOA
- Has HOA: Yes
- HOA fee: $350 annually
- HOA name: GNO Property Managemnt
Location
- Region: Pearl River
Financial & listing details
- Price per square foot: $166/sqft
- Tax assessed value: $263,514
- Annual tax amount: $2,407
- Date on market: 7/20/2026
Estimated market value
$280,800
$267,000 - $295,000
$1,978/mo
Price history
| Date | Event | Price |
|---|---|---|
| 7/20/2026 | Listed for sale | $285,000$166/sqft |
Source:  GSREIN #2568218 Report a problem GSREIN #2568218 Report a problem | ||
| 3/28/2018 | Sold | -- |
Source: Public Record Report a problem | ||
Public tax history
| Year | Property taxes | Tax assessment |
|---|---|---|
| 2025 | $2,407 -3.9% | $26,351 |
| 2024 | $2,505 +56.7% | $26,351 +42.5% |
| 2023 | $1,598 0% | $18,497 |
| 2022 | $1,598 +0.1% | $18,497 |
| 2021 | $1,596 +2.4% | $18,497 +1.2% |
| 2020 | $1,558 -0.6% | $18,285 +1.8% |
| 2019 | $1,568 +137.4% | $17,958 +299.1% |
| 2018 | $660 -0.7% | $4,500 |
| 2017 | $665 -6.1% | $4,500 -3.8% |
| 2016 | $708 | $4,680 |
Find assessor info on the county website
Monthly payment
Est. payment
Payment breakdown
Explore the cost of this home by adjusting the details. Changes won't be saved.Climate risks
Neighborhood: 70452
Nearby schools
GreatSchools rating
- 7/10Alton Elementary SchoolGrades: PK-5Distance: 1 mi
- 5/10Creekside Junior High SchoolGrades: 6-8Distance: 3 mi
- 6/10Pearl River High SchoolGrades: 9-12Distance: 2 mi
- $272,2003 bd2 ba1.6k sqft541 Oakley Blvd, Pearl River, LA 70452Off Market
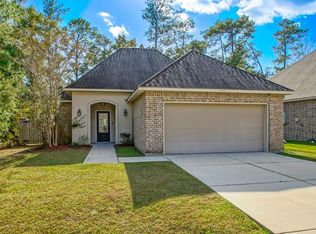
- $--3 bd2 ba1.9k sqft1144 Berkshire Dr, Pearl River, LA 70452Sold
- $311,2003 bd2 ba1.9k sqft537 Oakley Blvd, Pearl River, LA 70452Off Market
- $257,7003 bd2 ba1.6k sqft1149 Berkshire Dr, Pearl River, LA 70452Off Market
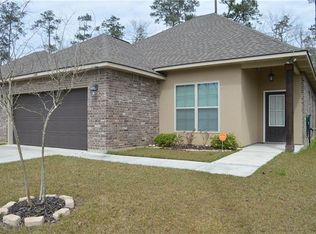
- $261,7003 bd2 ba1.6k sqft544 Oakley Blvd, Pearl River, LA 70452Off Market
- $275,0003 bd2 ba1.6k sqft1140 Berkshire Dr, Pearl River, LA 70452For Sale
- $277,7004 bd2 ba1.8k sqft1165 Berkshire Dr, Pearl River, LA 70452Off Market
- $--4 bd2 ba1.8k sqft540 Oakley Blvd, Pearl River, LA 70452Sold
A local agent can set up tours, give advice and negotiate with sellers.
Similar homes
- $292,0003 bd2 ba1.7k sqft64560 Barrington Ct, Pearl River, LA 70452For Sale
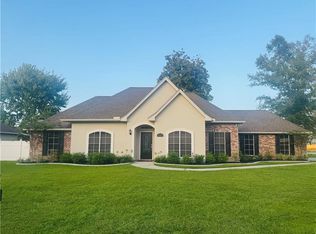
 MLS ID #2567930, Penny Anders, Fortune 500 Real Estate Professionals. GSREIN
 - $299,9003 bd3 ba2k sqft64199 Diane Dr, Pearl River, LA 70452For Sale
 MLS ID #2567619, Candice Calamari, Calamari Realty. GSREIN
 - $310,8963 bd2 ba1.8k sqft39732 Farming Ln, Pearl River, LA 70452New Construction
 GSREIN
 - $290,0003 bd2 ba2k sqft37236 W Powerline Rd, Pearl River, LA 70452For Sale
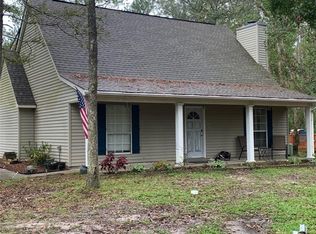 MLS ID #2554512, Nicole Boudoin, NOLA Real Estate 4-U, LLC. GSREIN
 - $314,9004 bd2 ba1.8k sqft629 Claiborne Trails Dr, Slidell, LA 70458For SaleMLS ID #2568509, Tracy Marshall, ABEK Real Estate. GSREIN
- $275,0003 bd2 ba2.1k sqft108 Lake Village Blvd, Slidell, LA 70461For SaleMLS ID #2568626, Nicole Pellerin, The Pellerin Group NOLA LLC. GSREIN
- $315,0003 bd2 ba1.7k sqft110 Sawmill Creek Rd, Pearl River, LA 70452For SaleMLS ID #2556833, Gwen Michon, Century 21 Investment Realty. GSREIN
- from $304,9903 bd2 ba1.8k sqftTownsend IV H Plan, The Oaks at Taylor Farm, Pearl River, LA 70452New ConstructionDSLD Homes
- $273,0003 bd2 ba1.7k sqft37360 W Thorner Rd, Pearl River, LA 70452For SaleMLS ID #2551964, Erica Julian, Engel & Volkers Slidell - Mandeville. GSREIN
- $--4 bd4 ba2.3k sqft39523 E Porter River Rd, Pearl River, LA 70452AuctionServiceLink Auction
- $280,0003 bd2 ba1.7k sqft925 Weston Dr, Slidell, LA 70458For SaleMLS ID #2562538, Michelle Fadely, Engel & Volkers Slidell - Mandeville. GSREIN
- $329,9003 bd2 ba1.7k sqft142 Moldaner Ct, Pearl River, LA 70452For SaleMLS ID #2560347, David Stewart, Engel & Volkers Slidell - Mandeville. GSREIN
- $327,5004 bd3 ba2.4k sqft112 Rickford Dr, Slidell, LA 70458For SaleMLS ID #2568642, Tracy Marshall, ABEK Real Estate. GSREIN
- from $324,9904 bd2 ba2.1k sqftCognac V H Plan, The Oaks at Taylor Farm, Pearl River, LA 70452New ConstructionDSLD Homes
- $299,9003 bd2 ba1.7k sqft728 Fairfield Loop, Slidell, LA 70458For SaleMLS ID #2555572, Lori Jean Campbell, Berkshire Hathaway HomeServices Preferred, REALTOR. GSREIN
- $188,9003 bd2 ba1.4k sqft628 6th St, Pearl River, LA 70452For SaleMLS ID #4154575, Donna H Molina, The Real Estate Co., LLC.. MLS United
- $274,5004 bd2 ba2.4k sqft228 Loop Dr, Slidell, LA 70458For SaleMLS ID #2565415, Kerri Lawless, eXp Realty, LLC. GSREIN
- $--4 bd2 ba2k sqft114 Kings Ct, Slidell, LA 70458AuctionAuction.com 2
- $299,9003 bd2 ba1.7k sqft800 Regent Parc Blvd, Slidell, LA 70458For SaleMLS ID #2564913, Stephanie Songy, Wayne Songy & Associates. GSREIN
- $299,0003 bd3 ba2.3k sqft4306 Holly Dr, Slidell, LA 70461For SaleMLS ID #2559479, Nancy Collier, Collier Properties. GSREIN
