Welcome to Pearl River Trace! This stunning 3-bedroom, 2-bath home is only 5 years young and has been barely lived in, offering the feel of new construction without the wait. Designed with both comfort and style in mind, this beautiful home features an open-concept floor plan with soaring ceilings, abundant natural light, neutral paint tones, and durable laminate wood flooring throughout.
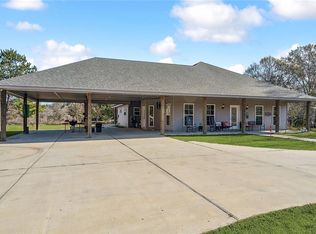
The entertainer’s kitchen is the heart of the home, showcasing custom white cabinetry, quartz countertops, stainless steel appliances, and an oversized breakfast bar that seamlessly flows into the spacious great room and dining area. Step outside to the attached covered patio, idealfor relaxing or entertaining guests year-round in the fenced back yard.
The split floor plan provides added privacy, with a spacious primary suite tucked away from the secondary bedrooms. The luxurious primary bath features a 5-piece en suite layout designed for comfort and convenience.
Situated on an oversized lot with rear yard access, this property offers a large private backyard with endless possibilities for outdoor living, storage, or recreation. Additional highlights include low assumable flood insurance and a prime location with easy access to New Orleans, the Mississippi Gulf Coast, shopping, dining, and more.
This move-in ready gem combines modern finishes, functional living space, and an unbeatable location — don’t miss your opportunity to make it yours!
Since the photos were taken the patio has been extended and a fence installed.
Active
Price cut: $5K (7/9)
$329,900
142 Moldaner Ct, Pearl River, LA 70452
3beds
1,748sqft
:
Get pre-qualified$2,054/mo
Single Family Residence
Built in 2020
0.41 Acres Lot
$326,500 Zestimate®
$189/sqft
$-- HOA
What's special
Open-concept floor planCustom white cabinetryLarge private backyardFunctional living spaceAttached covered patioStainless steel appliancesQuartz countertops
- 58 days |
- 203 |
- 11 |
Likely to sell faster than
Zillow last checked:
Listing updated:
Listed by:
David Stewart 985-710-1728,
Engel & Volkers Slidell - Mandeville 985-646-2111
Source: GSREIN,MLS#: 2560347
Facts & features
Interior
Bedrooms & bathrooms
- Bedrooms: 3
- Bathrooms: 2
- Full bathrooms: 2
Primary bedroom
- Description: Flooring: Laminate,Simulated Wood
- Level: Lower
- Dimensions: 14.6x13
Bedroom
- Description: Flooring: Laminate,Simulated Wood
- Level: Lower
- Dimensions: 13x11
Bedroom
- Description: Flooring: Laminate,Simulated Wood
- Level: Lower
- Dimensions: 12x10
Breakfast room nook
- Description: Flooring: Laminate,Simulated Wood
- Level: Lower
- Dimensions: 11x10
Den
- Description: Flooring: Laminate,Simulated Wood
- Level: Lower
- Dimensions: 23x16
Kitchen
- Description: Flooring: Laminate,Simulated Wood
- Level: Lower
- Dimensions: 20x11
Laundry
- Description: Flooring: Tile
- Level: Lower
- Dimensions: 10x6
Heating
- Central
Cooling
- Central Air, 1 Unit
Appliances
- Included: Dishwasher, Disposal, Microwave, Oven, Range
Features
- Ceiling Fan(s), Carbon Monoxide Detector, Pantry, Stone Counters, Stainless Steel Appliances, Cable TV
- Has fireplace: No
- Fireplace features: None
Interior area
- Total structure area: 2,263
- Total interior livable area: 1,748 sqft
Property
Parking
- Parking features: Attached, Garage, Garage Door Opener
- Has attached garage: Yes
Features
- Levels: One
- Stories: 1
- Patio & porch: Concrete, Covered
- Exterior features: Fence
- Pool features: None
Lot
- Size: 0.41 Acres
- Dimensions: 90 x 164 x 150 x 150
- Features: Irregular Lot, Outside City Limits, Oversized Lot
Details
- Parcel number: 2
- Special conditions: None
Construction
Type & style
- Home type: SingleFamily
- Architectural style: Traditional
- Property subtype: Single Family Residence
Materials
- Brick Veneer, Vinyl Siding
- Foundation: Slab
- Roof: Shingle
Condition
- Excellent
- Year built: 2020
Utilities & green energy
- Sewer: Public Sewer
- Water: Public
Community & HOA
Community
- Subdivision: Pearl River Trace
HOA
- Has HOA: No
Location
- Region: Pearl River
Financial & listing details
- Price per square foot: $189/sqft
- Tax assessed value: $270,324
- Annual tax amount: $2,738
- Date on market: 5/28/2026
Estimated market value
$326,500
$310,000 - $343,000
$2,074/mo
Price history
| Date | Event | Price |
|---|---|---|
| 7/9/2026 | Price change | $329,900-1.5%$189/sqft |
Source:  GSREIN #2560347 Report a problem GSREIN #2560347 Report a problem | ||
| 5/29/2026 | Listed for sale | $334,900$192/sqft |
Source: GSREIN #2560347 Report a problem | ||
| 12/4/2025 | Listing removed | $334,900$192/sqft |
Source:  Engel & Volkers #2515867 Report a problem Engel & Volkers #2515867 Report a problem | ||
| 8/8/2025 | Listed for sale | $334,900+3.2%$192/sqft |
Source: GSREIN #2515867 Report a problem | ||
| 4/10/2024 | Sold | -- |
Source: GSREIN #2436221 Report a problem | ||
| 3/12/2024 | Contingent | $324,500$186/sqft |
Source: GSREIN #2436221 Report a problem | ||
| 2/28/2024 | Listed for sale | $324,500$186/sqft |
Source: GSREIN #2436221 Report a problem | ||
| 12/11/2020 | Sold | -- |
Source: Public Record Report a problem | ||
| 3/11/2020 | Sold | -- |
Source: Public Record Report a problem | ||
| 5/24/2016 | Sold | -- |
Source: Public Record Report a problem | ||
Public tax history
| Year | Property taxes | Tax assessment |
|---|---|---|
| 2025 | $2,738 -1.6% | $27,032 +2.5% |
| 2024 | $2,782 +26.6% | $26,374 +22.6% |
| 2023 | $2,197 +1.8% | $21,507 |
| 2022 | $2,159 +5.9% | $21,507 |
| 2021 | $2,038 +298.5% | $21,507 +514.5% |
| 2020 | $512 +42.1% | $3,500 +47.7% |
| 2019 | $360 -0.4% | $2,370 |
| 2018 | $361 -6.7% | $2,370 |
| 2017 | $387 +56.1% | $2,370 +59.5% |
| 2016 | $248 | $1,486 +4.5% |
| 2015 | $248 +1.5% | $1,422 |
| 2014 | $244 | $1,422 |
Find assessor info on the county website
Monthly payment
Est. payment
Payment breakdown
Explore the cost of this home by adjusting the details. Changes won't be saved.Climate risks
Neighborhood: 70452
Nearby schools
GreatSchools rating
- 9/10Riverside Elementary SchoolGrades: 1-5Distance: 1.1 mi
- 5/10Creekside Junior High SchoolGrades: 6-8Distance: 0.6 mi
- 6/10Pearl River High SchoolGrades: 9-12Distance: 0.7 mi
- $30,0000.31 Acres136 Moldaner Ct, Pearl River, LA 70452Lot/Land
- $35,000-- bd-- ba-- sqft136 Moldaner Ct, Pearl River, LA 70452Off Market
- $329,2003 bd3 ba1.8k sqft148 Moldaner Ct, Pearl River, LA 70452Off Market
- $391,6003 bd3 ba2.3k sqft155 Moldaner Ct, Pearl River, LA 70452Off Market
- $276,186-- bd-- ba1.8k sqft130 Moldaner Ct, Pearl River, LA 70452Off Market
- $--3 bd3 ba1.9k sqft154 Moldaner Ct, Pearl River, LA 70452Sold
- $288,3003 bd2 ba1.9k sqft125 Moldaner Ct, Pearl River, LA 70452Off Market
- $235,600-- bd-- ba1.9k sqft38277 Pine St, Pearl River, LA 70452Off Market
A local agent can set up tours, give advice and negotiate with sellers.
Similar homes
- $320,0003 bd2 ba2.4k sqft320 Yearling Loop, Pearl River, LA 70452For Sale
 MLS ID #2547536, Darryn Oliver, LPT Realty, LLC.. GSREIN
 - $314,9004 bd2 ba1.8k sqft629 Claiborne Trails Dr, Slidell, LA 70458For Sale
 MLS ID #2568509, Tracy Marshall, ABEK Real Estate. GSREIN
 - $405,0003 bd3 ba2.1k sqft38113 Julia Dr, Pearl River, LA 70452For Sale
 MLS ID #2556500, Karen Hattier, Compass Slidell. GSREIN
 - $324,9004 bd2 ba2.2k sqft312 Annette Dr, Slidell, LA 70458For Sale
 MLS ID #2568722, Tracy Marshall, ABEK Real Estate. GSREIN
 - $285,0004 bd3 ba1.8k sqft36180 Henry Gaines Rd, Pearl River, LA 70452For SaleMLS ID #2562940, Erica Julian, Engel & Volkers Slidell - Mandeville. GSREIN
- $349,0004 bd2 ba1.8k sqft360 Knollwood Ln, Slidell, LA 70458For SaleMLS ID #2563488, An Nguyen, NOLA Living Realty. GSREIN
- $275,0002 bd2 ba1.4k sqft38380 Aunt Massey Rd, Pearl River, LA 70452For SaleMLS ID #2547531, Dale Dixon, Century 21 Investment Realty. GSREIN
- $324,5004 bd2 ba1.8k sqft688 Fairfield Loop, Slidell, LA 70458For SaleMLS ID #2548852, Kerri Lawless, eXp Realty, LLC. GSREIN
- $299,9003 bd2 ba1.7k sqft728 Fairfield Loop, Slidell, LA 70458For SaleMLS ID #2555572, Lori Jean Campbell, Berkshire Hathaway HomeServices Preferred, REALTOR. GSREIN
- $325,0004 bd3 ba2.4k sqft123 W Pinewood Dr, Slidell, LA 70458For SaleMLS ID #2565563, Kevin Oakes, Homesmart Realty South. GSREIN
- $399,9004 bd3 ba2.5k sqft542 Oak Alley Dr, Pearl River, LA 70452For SaleMLS ID #2545162, Kali Durnin, Atlas Real Estate Company, LLC. GSREIN
- $324,9004 bd2 ba2.1k sqft217 Megan Ln, Slidell, LA 70458For SaleMLS ID #2557927, Lauren Dunaway, ABEK Real Estate. GSREIN
- $334,7243 bd2 ba2k sqft266 Nicklaus Dr, Slidell, LA 70458For SaleMLS ID #2560158, Earl Yates, United Real Estate Partners. GSREIN
- $470,5004 bd4 ba2.5k sqft39064 Elm St, Pearl River, LA 70452New ConstructionGSREIN
- $324,0004 bd2 ba2k sqft290 W Essex Dr, Slidell, LA 70461For SaleMLS ID #2561185, Wendy Englande, Century 21 Investment Realty. GSREIN
- $299,0003 bd3 ba2.3k sqft4306 Holly Dr, Slidell, LA 70461For SaleMLS ID #2559479, Nancy Collier, Collier Properties. GSREIN
- $375,0004 bd2 ba2.2k sqft322 Palermo Dr, Slidell, LA 70458For SaleMLS ID #2504069, Nichell Thompson, Keller Williams Realty New Orleans. GSREIN
- $309,0004 bd2 ba2k sqft125 Kasey St, Slidell, LA 70458For SaleMLS ID #2561602, Ashley Glueck, eXp Realty, LLC. GSREIN
- $289,9003 bd3 ba1.9k sqft1716 11th St, Slidell, LA 70458For SaleMLS ID #2564874, Kelly Bernard, REMAX ALLIANCE. GSREIN
- $370,0003 bd4 ba2.2k sqft1122 Maine Ave, Slidell, LA 70458For SaleMLS ID #2552812, Jennifer Johnson, Engel & Volkers Slidell - Mandeville. GSREIN
