WELCOME TO THESE 3 BEDROOM, 2 BATH HOME IN THE DESIRABLE LAKE VILLAGE SUBDIVISION IN SLIDELL, LOCATED WITHIN THE SOUGHT-AFTER NORTHSHORE SCHOOL DISTRICT. STEP INSIDE TO A SPACIOUS LIVING ROOM WITH CATHEDRAL CEILINGS AND A COZY WOOD BURNING FIREPLACE. YOU'LL LOVE NO CARPET THROUGHOUT FOR EASY MAINTENANCE. NEED EXTRA SPACE? THE 22 X 18 BONUS BUILDING (CONVERTED FROM GARAGE) PROVIDES ENDLESS POSSIBILITIES! USE IT AS A HOME OFFICE, MEDIA/THEATRE ROOM, PLAYROOM, HOBBY SPACE, FITNESS AREA OR WORKSHOP. TAILOR IT TO FIT YOUR LIFESTYLE. ENJOY THE PRIVACY OF A GATED COURTYARD WITH A PATIO ENTRANCE. FENCED BACKYARD OFFERS PLENTY OF ROOM FOR PETS, PLAY OR GARDENING AND INCLUDES A STORAGE SHED THAT REMAINS. THE KITCHEN COMES EQUIPPED WITH APPLIANCES THAT REMAIN INCLUDING REFRIGERATOR, RANGE OVEN, MICROWAVE AND DISHWASHER, MAKING THIS HOME MOVE IN READY. THE SELLER IS MOTIVATED AND READY TO MAKE A DEAL- BRING ALL OFFERS! DONT MISS THIS GREAT OPPORTUNITY TO OWN A VERSATILE HOME IN A CONVENIENT SLIDELL LOCATION CLOSE TO SCHOOLS, SHOPPING, DINING AND MORE.
Active
Price cut: $10K (9/14)
$265,000
108 Lake Village Blvd, Slidell, LA 70461
3beds
2,130sqft
Single Family Residence
Built in 1984
8,400 Square Feet Lot
$261,900 Zestimate®
$124/sqft
$-- HOA
What's special
Storage shed that remainsCozy wood burning fireplace
- 80 days
- 114
- 9
Zillow last checked:
Listing updated:
Listed by:
Nicole Pellerin 504-628-7723,
The Pellerin Group NOLA LLC 504-447-2479,
Kimberly Williams 225-335-2858,
The Pellerin Group NOLA LLC
Source: GSREIN,MLS#: 2568626
Facts & features
Interior
Bedrooms & bathrooms
- Bedrooms: 3
- Bathrooms: 2
- Full bathrooms: 2
Primary bedroom
- Level: Lower
- Dimensions: 14.7 X 19.8
Bedroom
- Level: Lower
- Dimensions: 11. 4 X 11
Bedroom
- Level: Lower
- Dimensions: 11.4 X 10.11
Living room
- Level: Lower
- Dimensions: 20.4 X 18.4
Heating
- Central
Cooling
- Central Air, 1 Unit
Appliances
- Included: Dishwasher, Microwave, Oven, Range, Refrigerator
- Laundry: Washer Hookup, Dryer Hookup
Features
- Ceiling Fan(s), Cathedral Ceiling(s), Granite Counters, High Ceilings, Vaulted Ceiling(s)
- Has fireplace: Yes
- Fireplace features: Wood Burning
Interior area
- Total structure area: 3,362
- Total interior livable area: 2,130 sqft
Property
Parking
- Parking features: Driveway
- Has uncovered spaces: Yes
Accessibility
- Accessibility features: Accessibility Features
Features
- Levels: One
- Stories: 1
- Patio & porch: Covered, Other
- Pool features: None
Lot
- Size: 8,400 Square Feet
- Dimensions: 70 x 120
- Features: City Lot, Rectangular Lot
Details
- Additional structures: Other
- Parcel number: 37072
- Special conditions: None
Construction
Type & style
- Home type: SingleFamily
- Architectural style: Traditional
- Property subtype: Single Family Residence
Materials
- Brick, Vinyl Siding
- Foundation: Slab
- Roof: Shingle
Condition
- Very Good Condition
- Year built: 1984
Utilities & green energy
- Sewer: Public Sewer
- Water: Public
Community & HOA
Community
- Subdivision: Lake Village
HOA
- Has HOA: No
Location
- Region: Slidell
Financial & listing details
- Price per square foot: $124/sqft
- Tax assessed value: $211,456
- Annual tax amount: $2,729
- Date on market: 7/20/2026
Estimated market value
$261,900
$249,000 - $275,000
$2,213/mo
Price history
| Date | Event | Price |
|---|---|---|
| 9/14/2026 | Price change | $265,000-3.6%$124/sqft |
Source:  GSREIN #2568626 Report a problem GSREIN #2568626 Report a problem | ||
| 7/21/2026 | Listed for sale | $275,000+3.8%$129/sqft |
Source: GSREIN #2568626 Report a problem | ||
| 12/9/2022 | Sold | -- |
Source: GSREIN #2361826 Report a problem | ||
| 10/14/2022 | Price change | $264,900-5.1%$124/sqft |
Source: GSREIN #2361826 Report a problem | ||
| 9/13/2022 | Price change | $279,000-3.5%$131/sqft |
Source: GSREIN #2361826 Report a problem | ||
| 9/2/2022 | Listed for sale | $289,000+55.4%$136/sqft |
Source: GSREIN #2361826 Report a problem | ||
| 3/27/2019 | Sold | -- |
Source: Public Record Report a problem | ||
| 11/10/2017 | Sold | -- |
Source: GSREIN #2107954 Report a problem | ||
| 10/11/2017 | Pending sale | $186,000$87/sqft |
Source: CENTURY 21 Investment Realty #2107954 Report a problem | ||
| 9/7/2017 | Price change | $186,000-2.1%$87/sqft |
Source: CENTURY 21 Investment Realty #2107954 Report a problem | ||
| 6/4/2017 | Listed for sale | $189,921+1.6%$89/sqft |
Source: Century 21 Investment Realty #2107954 Report a problem | ||
| 6/4/2016 | Listing removed | $186,900$88/sqft |
Source: RE/MAX Real Estate Partners #2056274 Report a problem | ||
| 5/9/2016 | Listed for sale | $186,900$88/sqft |
Source: RE/MAX Real Estate Partners #2056274 Report a problem | ||
| 10/7/2014 | Sold | -- |
Source: Public Record Report a problem | ||
| 7/3/2008 | Sold | -- |
Source: Public Record Report a problem | ||
Public tax history
| Year | Property taxes | Tax assessment |
|---|---|---|
| 2025 | $2,729 -3.8% | $21,146 |
| 2024 | $2,837 +16.5% | $21,146 +26.9% |
| 2023 | $2,435 +0% | $16,669 |
| 2022 | $2,435 +0.1% | $16,669 |
| 2021 | $2,431 +0.5% | $16,669 |
| 2020 | $2,419 +1.8% | $16,669 +5.7% |
| 2019 | $2,376 +85% | $15,771 |
| 2018 | $1,285 -42.9% | $15,771 +6.9% |
| 2017 | $2,250 +92.6% | $14,754 |
| 2016 | $1,168 | $14,754 |
| 2015 | $1,168 +0% | $14,754 |
| 2014 | $1,168 -0.5% | $14,754 |
| 2013 | $1,174 -13.3% | $14,754 -8.1% |
| 2011 | $1,354 +0.4% | $16,055 |
| 2010 | $1,349 | $16,055 |
Find assessor info on the county website
Monthly payment
Est. payment
Payment breakdown
Explore the cost of this home by adjusting the details. Changes won't be saved.Climate risks
Neighborhood: 70461
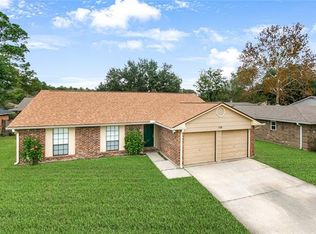
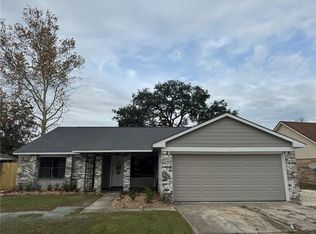

Similar homes
- $275,0004 bd2 ba1.9k sqft228 Lake Village Blvd, Slidell, LA 70461For Sale

 MLS ID #2576399, Kristine McReynolds, Wayne Songy & Associates. GSREIN
 - $245,0003 bd2 ba1.7k sqft515 Lake Sardis Dr, Slidell, LA 70461For Sale
 MLS ID #2569975, Gayle Macomber, Atlas Real Estate Company, LLC. GSREIN
 - $249,0004 bd2 ba1.5k sqft137 Goldenwood Dr, Slidell, LA 70461For Sale
 MLS ID #2580879, Camisha Washington, Whit Ownership. GSREIN
 - $299,0003 bd2 ba2.2k sqft387 Cross Gates Blvd, Slidell, LA 70461For Sale
 MLS ID #2580010, Leila Perez, Leila Perez Realty. GSREIN
 - $245,0003 bd2 ba1.6k sqft408 W Lake Catahoula Ct, Slidell, LA 70461For SaleMLS ID #2574851, James Kelley, Magnolia Lane Realty. GSREIN
- $245,0004 bd2 ba1.5k sqft201 Lake Huron Ct, Slidell, LA 70461For SaleMLS ID #2575679, Nicole Smallwood, Duplessis Real Estate Group LLC. GSREIN
- $242,5003 bd2 ba1.7k sqft816 Lake Borgne Ct, Slidell, LA 70461For SaleMLS ID #2580141, Alicia Harris, NextHome Innovative Realty. GSREIN
- $265,0004 bd2 ba2.1k sqft305 Lake Village Blvd, Slidell, LA 70461For SaleMLS ID #2556630, Dale Burks, Compass Mandeville. GSREIN
- $245,0004 bd2 ba1.8k sqft802 Lake Arthur Ct, Slidell, LA 70461For SaleMLS ID #2574865, SHAWANDA ARMSTRONG, Realty One Group Immobilia. GSREIN
- $237,5003 bd2 ba1.6k sqft803 N Lake Verrett Ct, Slidell, LA 70461For SaleMLS ID #2574600, Kevin Savoie, Kevin Savoie Real Estate Group. GSREIN
- $270,0004 bd3 ba1.8k sqft109 Northam Dr, Slidell, LA 70458For SaleMLS ID #2574421, Deana Bradley, Atlas Real Estate Company, LLC. GSREIN
- $299,9004 bd3 ba2.5k sqft40027 Cane Ave, Slidell, LA 70461For SaleMLS ID #2569768, Amanda Miller, Amanda Miller Realty, LLC. GSREIN
- $238,0003 bd2 ba1.8k sqft704 S Lake Caddo Ct, Slidell, LA 70461For SaleMLS ID #2571020, Wanda Rogers, ERA Top Agent Realty. GSREIN
- $245,0003 bd2 ba2.1k sqft564 Manchester Dr, Slidell, LA 70461For SaleMLS ID #2545575, Ashley Nash, ABEK Real Estate. GSREIN
- $289,0004 bd2 ba2.1k sqft131 Kingston Dr, Slidell, LA 70458For SaleMLS ID #2577650, April Brown, Hospitality Realty. GSREIN
- $289,9004 bd2 ba2.3k sqft139 Kingston Dr, Slidell, LA 70458For SaleMLS ID #2569944, Cody LeBoeuf, 1 Percent Lists. GSREIN
- $235,0004 bd2 ba2k sqft321 N Buckingham Dr, Slidell, LA 70461For SaleMLS ID #2567847, Jared English, Congress Realty, Inc.. GSREIN
- $245,0003 bd2 ba1.6k sqft438 Briargrove Dr, Slidell, LA 70458For SaleMLS ID #2578364, Summer Armond, ERA Top Agent Realty. GSREIN
- $318,0003 bd2 ba2.3k sqft3012 Meadow Lake Dr E, Slidell, LA 70461For SaleMLS ID #2577666, Wendy Englande, Century 21 Investment Realty. GSREIN
