Welcome to this well-maintained 3-bedroom, 2.5-bath home situated on approximately 1 acre in Pearl River. This property offers a functional floor plan with comfortable living spaces and plenty of room to make it your own. Recent updates include a roof installed in January 2023 and solar screens added in 2024, providing added value and efficiency. A spacious workshop offers exceptional flexibility for storage, hobbies, projects, or other uses. The expansive lot provides ample outdoor space with endless possibilities to suit a variety of needs and preferences. Offered at $299,900, this property is ready for its next owner. Schedule your private showing today to explore everything this home has to offer.
Active under contract
$299,900
64199 Diane Dr, Pearl River, LA 70452
3beds
2,051sqft
:
Get pre-qualified$1,848/mo
Single Family Residence
Built in 1988
1 Acres Lot
$295,400 Zestimate®
$146/sqft
$-- HOA
What's special
Functional floor planComfortable living spaces
- 22 days |
- 383 |
- 20 |
Likely to sell faster than
Zillow last checked:
Listing updated:
Listed by:
Candice Calamari 985-774-4589,
Calamari Realty 985-768-6222,
Luke Calamari 985-290-4196,
Calamari Realty
Source: GSREIN,MLS#: 2567619
Facts & features
Interior
Bedrooms & bathrooms
- Bedrooms: 3
- Bathrooms: 3
- Full bathrooms: 2
- 1/2 bathrooms: 1
Primary bedroom
- Description: Flooring: Carpet
- Level: Lower
- Dimensions: 14x17
Bedroom
- Description: Flooring: Carpet
- Level: Lower
- Dimensions: 11.4x12.4
Bedroom
- Description: Flooring: Carpet
- Level: Lower
- Dimensions: 12x12.4
Dining room
- Description: Flooring: Tile
- Level: Lower
- Dimensions: 13.8x13.6
Kitchen
- Description: Flooring: Tile
- Level: Lower
- Dimensions: 11.1x13.4
Laundry
- Description: Flooring: Tile
- Level: Lower
- Dimensions: 8.8x9.2
Living room
- Description: Flooring: Carpet
- Level: Lower
- Dimensions: 26x21.6
Heating
- Central
Cooling
- Central Air, 1 Unit
Appliances
- Included: Dishwasher, Oven, Range, Refrigerator
Features
- Cathedral Ceiling(s), High Ceilings, Vaulted Ceiling(s)
- Has fireplace: Yes
- Fireplace features: Wood Burning
Interior area
- Total structure area: 2,834
- Total interior livable area: 2,051 sqft
Property
Parking
- Total spaces: 2
- Parking features: Attached, Carport, Two Spaces
- Has carport: Yes
Features
- Levels: One
- Stories: 1
- Patio & porch: Covered, Wood, Porch
- Exterior features: Fence, Porch
- Pool features: None
Lot
- Size: 1 Acres
- Dimensions: 218.69 x 200
- Features: 1 to 5 Acres, Corner Lot, Outside City Limits
Details
- Additional structures: Shed(s), Workshop
- Parcel number: 93607
- Special conditions: None
Construction
Type & style
- Home type: SingleFamily
- Architectural style: Ranch
- Property subtype: Single Family Residence
Materials
- Brick
- Foundation: Slab
- Roof: Shingle
Condition
- Very Good Condition
- Year built: 1988
Utilities & green energy
- Sewer: Treatment Plant
- Water: Well
Community & HOA
Community
- Subdivision: Allison Park
HOA
- Has HOA: No
Location
- Region: Pearl River
Financial & listing details
- Price per square foot: $146/sqft
- Tax assessed value: $102,080
- Annual tax amount: $363
- Date on market: 7/15/2026
Estimated market value
$295,400
$281,000 - $310,000
$2,091/mo
Price history
| Date | Event | Price |
|---|---|---|
| 7/26/2026 | Contingent | $299,900$146/sqft |
Source:  GSREIN #2567619 Report a problem GSREIN #2567619 Report a problem | ||
| 7/15/2026 | Listed for sale | $299,900$146/sqft |
Source: GSREIN #2567619 Report a problem | ||
Public tax history
| Year | Property taxes | Tax assessment |
|---|---|---|
| 2025 | $363 -5.1% | $10,208 |
| 2024 | $383 -5.6% | $10,208 |
| 2023 | $406 +1.8% | $10,208 |
| 2022 | $398 +0.1% | $10,208 |
| 2021 | $398 -0.4% | $10,208 |
| 2020 | $399 -3.8% | $10,208 |
| 2019 | $415 -0.4% | $10,208 |
| 2018 | $417 -73.6% | $10,208 |
| 2017 | $1,581 +268.5% | $10,208 |
| 2016 | $429 | $10,208 |
| 2015 | $429 -3.1% | $10,208 |
| 2014 | $443 +6.5% | $10,208 |
| 2013 | $416 -5.7% | $10,208 |
| 2011 | $440 -0.2% | $10,208 |
| 2010 | $442 | $10,208 |
Find assessor info on the county website
Monthly payment
Est. payment
Payment breakdown
Explore the cost of this home by adjusting the details. Changes won't be saved.Climate risks
Neighborhood: 70452
Nearby schools
GreatSchools rating
- 9/10Riverside Elementary SchoolGrades: 1-5Distance: 0.8 mi
- 5/10Creekside Junior High SchoolGrades: 6-8Distance: 1.4 mi
- 6/10Pearl River High SchoolGrades: 9-12Distance: 0.9 mi
- $282,000-- bd-- ba2k sqft38088 Connie Ct, Pearl River, LA 70452Off Market
- $243,400-- bd-- ba1.6k sqft38189 Joan Dr, Pearl River, LA 70452Off Market
- $301,9003 bd2 ba1.7k sqft64194 Diane Dr, Pearl River, LA 70452Off Market

- $323,500-- bd-- ba2.1k sqft38105 Connie Ct, Pearl River, LA 70452Off Market
- $306,600-- bd-- ba1.9k sqft38167 Joan Dr, Pearl River, LA 70452Off Market
- $322,900-- bd-- ba1.8k sqft64208 Diane Dr, Pearl River, LA 70452Off Market
- $247,500-- bd-- ba1.9k sqft38135 Joan Dr, Pearl River, LA 70452Off Market
- $227,700-- bd-- ba1.4k sqft38089 Connie Ct, Pearl River, LA 70452Off Market
A local agent can set up tours, give advice and negotiate with sellers.
Similar homes
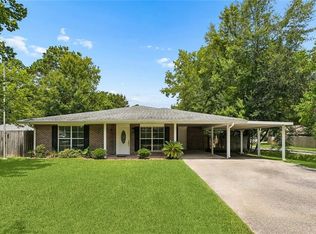
- $299,0004 bd2 ba2.7k sqft66009 Saint Mary Dr, Pearl River, LA 70452For Sale

 MLS ID #2570331, Shalena Drury, 1 Percent Lists. GSREIN
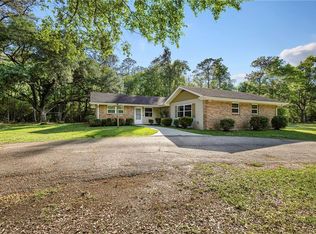
 - $310,0004 bd3 ba2.2k sqft39291 Oak St, Pearl River, LA 70452For Sale
 MLS ID #2569855, Michelle Trippe, Century 21 Investment Realty. GSREIN
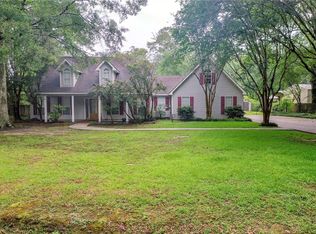
 - $273,0003 bd2 ba1.7k sqft37360 W Thorner Rd, Pearl River, LA 70452For Sale
 MLS ID #2551964, Erica Julian, Engel & Volkers Slidell - Mandeville. GSREIN
 - $329,9004 bd3 ba2.3k sqft37265 Hidden Oaks Ln, Pearl River, LA 70452For Sale
 MLS ID #2558923, Erica Julian, Engel & Volkers Slidell - Mandeville. GSREIN
 - $290,0004 bd2 ba1.9k sqft1420 Washington Ct, Slidell, LA 70458For SaleMLS ID #2571051, Christopher Bergeron, Atlas Real Estate Company, LLC. GSREIN
- $274,0003 bd3 ba1.8k sqft35175 Donny Rd, Pearl River, LA 70452For SaleMLS ID #2560742, Dale Dixon, Century 21 Investment Realty. GSREIN
- $279,9003 bd2 ba2.3k sqft413 Spartan Loop, Slidell, LA 70458For SaleMLS ID #2569980, Candice Calamari, Calamari Realty. GSREIN
- $289,9004 bd2 ba2.3k sqft139 Kingston Dr, Slidell, LA 70458For SaleMLS ID #2569944, Cody LeBoeuf, 1% Lists Realty Professionals. GSREIN
- $379,0004 bd3 ba2.9k sqft402 Ormond Dr, Pearl River, LA 70452For SaleMLS ID #2562745, Paige Dover, 1 Percent Lists. GSREIN
- $249,9003 bd4 ba1.9k sqft1601 Rue Lemans, Slidell, LA 70458For SaleMLS ID #2570911, Gwen Michon, Century 21 Investment Realty. GSREIN
- $275,9004 bd2 ba2.5k sqft209 Meadows Blvd, Slidell, LA 70460For SaleMLS ID #2568730, Brandy Dufrene, RE/MAX Affiliates. GSREIN
- $280,0003 bd2 ba1.7k sqft925 Weston Dr, Slidell, LA 70458For SaleMLS ID #2562538, Michelle Fadely, Engel & Volkers Slidell - Mandeville. GSREIN
- $264,9004 bd2 ba2.3k sqft133 Goldenwood Dr, Slidell, LA 70461For SaleMLS ID #2571098, Tanya Witchen, Engel & Volkers Slidell - Mandeville. GSREIN
- $320,0003 bd2 ba2k sqft2239 1st St, Slidell, LA 70458For SaleMLS ID #2570061, Jonathan Pursell, Pursell Realty. GSREIN
- $299,5005 bd4 ba2.8k sqft36060 Highway 433, Slidell, LA 70460For SaleMLS ID #2535965, Elizabeth Marcello, Watermark Realty, LLC. GSREIN
- $299,9003 bd2 ba1.9k sqft321 Cypress Lakes Dr, Slidell, LA 70458For SaleMLS ID #2555999, Candice Calamari, Calamari Realty. GSREIN
- $199,9003 bd2 ba1.6k sqft235 Whisperwood Blvd, Slidell, LA 70458For SaleMLS ID #2569990, Candice Calamari, Calamari Realty. GSREIN
- $252,9003 bd2 ba1.8k sqft343 Driftwood Cir, Slidell, LA 70458For SaleMLS ID #2569652, Richard Farmer, RE/MAX Shoreline. GSREIN
- $299,0003 bd2 ba1.9k sqft1508 Cherry Ridge Ct, Mandeville, LA 70448For SaleMLS ID #2569019, Cody Diblin, KELLER WILLIAMS REALTY 455-0100. GSREIN
- $285,0004 bd2 ba2.1k sqft546 Red Bud Ln, Slidell, LA 70460For SaleMLS ID #2565661, Kevin Savoie, Kevin Savoie Real Estate Group. GSREIN
