Welcome to this stunning, immaculately maintained condo in the highly sought-after Pine Knob Enclaves of Clarkston! From the moment you walk in, you’re greeted by soaring ceilings, an open and airy layout, and a sense of refined comfort. Every detail has been meticulously cared for, offering a luxurious yet welcoming feel throughout the home. The primary suite is a private retreat, complete with a spacious bedroom, a massive walk-in closet, and a spa-like bath with a jacuzzi tub designed for relaxation. The kitchen and bathrooms feature sleek, high-end countertops that elevate the home’s modern aesthetic. Movie nights just got better in your custom theater room, while the fully finished walkout basement with a wet bar is perfect for entertaining guests or simply kicking back in style. A dedicated workout room lets you stay fit at home, and multiple office/flex spaces offer endless versatility for remote work, creative pursuits, or guest rooms. You’ll love the abundance of walk-in closets and smart storage throughout. Enjoy peace of mind with a newer roof and recently updated carpeting that adds fresh appeal. Step outside to a walkout patio and a large wood deck, ideal for relaxing or hosting summer get-togethers in a peaceful, scenic setting. Set within the prestigious Pine Knob Enclaves, this community is located within walking distance to the Pine Knob Golf Club — a 27-hole championship course with three unique nines: The Eagle, The Hawk, and The Falcon. The Enclaves offer a blend of luxury, privacy, and breathtaking natural surroundings. You’re just minutes from I-75, downtown Clarkston, and top local attractions including Pine Knob Music Theatre and Pine Knob Ski Resort. Whether you’re looking for elegance, comfort, or convenience — this home has it all. Schedule your private showing today and experience one of the most incredible condos on the market!
**Open house next Sunday, 6th April, from 1:00pm to 4:00 p.m. hosted by Chris Madrozian**
Sold for $635,000
$635,000
6458 Enclave Dr, Clarkston, MI 48348
3beds
5,382sqft
Condominium
Built in 2005
-- sqft lot
$652,000 Zestimate®
$118/sqft
$4,512 Estimated rent
Home value
$652,000
$606,000 - $698,000
$4,512/mo
Zestimate® history
Owner options
List your home for rent
$4,512/mo
Rent Zestimate®
Find your next renter with Zillow Rental Manager. Plus, with online applications, you can quickly screen prospective tenants – for free.
$4,512/mo
Rent Zestimate®
Refinance and save
$4,681/mo
Est. payment
Refinancing to a lower rate could help reduce your monthly payments and save thousands over the life of the loan.
$4,681/mo
Est. payment
Explore your selling options
Work with a Zillow partner agent
Leverage their expertise and Zillow's premium Showcase listings to get your home seen by more buyers.
Get startedList with your own agent
Get your home in front of millions of buyers by listing it on Zillow.
Learn how to do itSell it yourself
Take full control of how buyers see your home on Zillow by listing For Sale by Owner (FSBO).
List your homeWhat's special
Zillow last checked:
Listing updated:
Listed by:
Justin S Ford 855-477-7355,
EXP Realty Plymouth
Bought with:
Sally Hendrix, 6501352382
Century 21 Professionals Clarkston
Source: Realcomp II,MLS#: 20250018809
Facts & features
Interior
Bedrooms & bathrooms
- Bedrooms: 3
- Bathrooms: 5
- Full bathrooms: 3
- 1/2 bathrooms: 2
Primary bedroom
- Level: Entry
- Area: 280
- Dimensions: 14 x 20
Bedroom
- Level: Second
- Area: 210
- Dimensions: 15 x 14
Bedroom
- Level: Second
- Area: 210
- Dimensions: 15 x 14
Other
- Level: Entry
- Area: 182
- Dimensions: 14 x 13
Other
- Level: Second
Other
- Level: Second
Other
- Level: Entry
Other
- Level: Basement
Bonus room
- Level: Basement
- Area: 144
- Dimensions: 12 x 12
Other
- Level: Entry
- Area: 117
- Dimensions: 9 x 13
Dining room
- Level: Entry
- Area: 168
- Dimensions: 12 x 14
Family room
- Level: Entry
- Area: 156
- Dimensions: 12 x 13
Game room
- Level: Basement
- Area: 928
- Dimensions: 29 x 32
Kitchen
- Level: Entry
- Area: 169
- Dimensions: 13 x 13
Laundry
- Level: Entry
- Area: 48
- Dimensions: 6 x 8
Living room
- Level: Entry
- Area: 400
- Dimensions: 16 x 25
Media room
- Level: Basement
- Area: 228
- Dimensions: 19 x 12
Other
- Level: Basement
- Area: 143
- Dimensions: 11 x 13
Sitting room
- Level: Second
- Area: 308
- Dimensions: 14 x 22
Heating
- Forced Air, Natural Gas
Features
- Basement: Finished
- Has fireplace: No
Interior area
- Total interior livable area: 5,382 sqft
- Finished area above ground: 3,208
- Finished area below ground: 2,174
Property
Parking
- Total spaces: 2
- Parking features: Two Car Garage, Attached
- Attached garage spaces: 2
Features
- Levels: Two
- Stories: 2
- Entry location: GroundLevelwSteps
Details
- Parcel number: 0822476009
- Special conditions: Short Sale No,Standard
Construction
Type & style
- Home type: Condo
- Architectural style: Cape Cod
- Property subtype: Condominium
Materials
- Wood Siding
- Foundation: Basement, Poured
Condition
- New construction: No
- Year built: 2005
Utilities & green energy
- Sewer: Public Sewer
- Water: Other
Community & HOA
Community
- Subdivision: PINE KNOB ENCLAVES OCCPN 1345
HOA
- Has HOA: Yes
- HOA fee: $575 monthly
- HOA phone: 248-652-8221
Location
- Region: Clarkston
Financial & listing details
- Price per square foot: $118/sqft
- Annual tax amount: $6,178
- Date on market: 3/28/2025
- Cumulative days on market: 44 days
- Listing agreement: Exclusive Right To Sell
- Listing terms: Cash,Conventional,FHA,Va Loan
Price history
| Date | Event | Price |
|---|---|---|
| 6/11/2025 | Sold | $635,000-5.9%$118/sqft |
Source:  Realcomp II #20250018809 Report a problem Realcomp II #20250018809 Report a problem | ||
| 5/12/2025 | Pending sale | $675,000$125/sqft |
Source: Realcomp II #20250018809 Report a problem | ||
| 4/15/2025 | Price change | $675,000-3.6%$125/sqft |
Source: Realcomp II #20250018809 Report a problem | ||
| 3/28/2025 | Listed for sale | $699,900$130/sqft |
Source: Realcomp II #20250018809 Report a problem | ||
Public tax history
Tax history is unavailable.
Neighborhood: 48348
Nearby homes
- $649,0004 bd4 ba5k sqft6536 Enclave Dr, Clarkston, MI 48348Sold
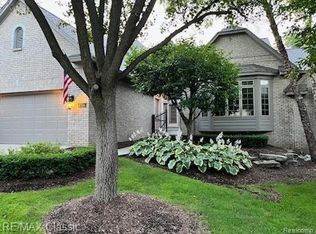
- $638,0003 bd4 ba5.2k sqft6554 Enclave Dr, Clarkston, MI 48348Sold

- $625,0003 bd3 ba3.2k sqft6410 Enclave Dr, Clarkston, MI 48348For Sale

- $614,8003 bd2 ba3.2k sqft6517 Enclave Dr #1, Clarkston, MI 48348Off Market
- $851,7005 bd4 ba4.9k sqft6832 Intermezzo Dr, Clarkston, MI 48348Off Market
- $653,3003 bd4 ba2.8k sqft6487 Enclave Dr, Independence, MI 48348Off Market
- $693,5003 bd4 ba2.8k sqft6464 Enclave Dr, Independence, MI 48348Off Market
- $556,3004 bd4 ba2.9k sqft6470 Enclave Dr, Independence, MI 48348Off Market
Nearby schools
GreatSchools rating
- 8/10Sashabaw Middle SchoolGrades: 5-8Distance: 1.1 mi
- 9/10Clarkston High SchoolGrades: 7-12Distance: 1.2 mi
- 8/10Bailey Lake Elementary SchoolGrades: K-5Distance: 1.4 mi
Get a cash offer in 3 minutes
Find out how much your home could sell for in as little as 3 minutes with a no-obligation cash offer.
Estimated market value
$652,000
Get a cash offer in 3 minutes
Find out how much your home could sell for in as little as 3 minutes with a no-obligation cash offer.
Estimated market value
$652,000
- Michigan
- Oakland County
- Clarkston
- 48348
- 6458 Enclave Dr
Nearby cities
Nearby zip codes
Other Clarkston Topics
