Fabulous home - barely lived in and truly turn key:
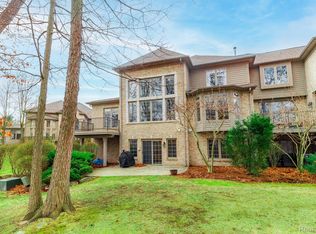
Welcome to Pine Knob Enclaves. Over 3,000 sq ft of the finest of quality and materials in this highly desired main floor master condo. Private setting with breathtaking views from every window. . Double story foyer with winding staircase will impress you upon entry. Dramatic vaulted ceiling with large picture windows gives way to the light bright and very open floor plan. Living Room boasts large pictures windows with gas fireplace with a remote starter - the focal point of the room and has access to a newer deck overlooking the very private treed yard. Showcasing quality craftsmanship and custom finishes throughout including beautiful layered crown molding, dramatic gas fireplace with auto ignite, mill work & 11 ft ceilings. Expansive gourmet kitchen features custom LaFata cherry cabinetry, custom pantry with incredible storage, stainless-steel appliances including double oven, fabulous working granite island, large wine refrigerator lots of counter space & granite counters thruout. . Spacious main level master suite with spa-like bathroom featuring jetted soaking tub, over-sized European glass enclosed shower, & a dual sink vanity. Large den/office/library with vaulted ceiling and bay window. Convenient main level laundry room. Finished lower level with 2 Egress Windows, well-appointed kitchenette, family room, recreation room, full bathroom, workout room, high ceilings. Comprehensive HOA covers: roof, exterior maintenance and landscaping snow removal, . Near downtown Clarkston restaurants, shopping, Fabulous home - barely lived in and truly turn key
2023 - New Roof
2022 - Exterior Painted & Patio Sealed
2021 - Kitchen Remodeled including SS Appliances, 5 Burner GE
Gas Stove, Granite Countertops & Large Granite Island,
50 Gallon Water Heater
2020 - New Furnace & A/C, Electronic Purifier, Sump, Water
Softener, New Bath Fixtures, Main & LL Interior Painted
DR Drapes & Shelving in Basement Excluded.
Sold for $649,000
$649,000
6536 Enclave Dr, Clarkston, MI 48348
4beds
5,012sqft
Condominium
Built in 2002
-- sqft lot
$729,900 Zestimate®
$129/sqft
$4,303 Estimated rent
Home value
$729,900
$679,000 - $788,000
$4,303/mo
Zestimate® history
Owner options
List your home for rent
$4,303/mo
Rent Zestimate®
Find your next renter with Zillow Rental Manager. Plus, with online applications, you can quickly screen prospective tenants – for free.
$4,303/mo
Rent Zestimate®
Refinance and save
$4,748/mo
Est. payment
Refinancing to a lower rate could help reduce your monthly payments and save thousands over the life of the loan.
$4,748/mo
Est. payment
Explore your selling options
Work with a Zillow partner agent
Leverage their expertise and Zillow's premium Showcase listings to get your home seen by more buyers.
Get startedList with your own agent
Get your home in front of millions of buyers by listing it on Zillow.
Learn how to do itSell it yourself
Take full control of how buyers see your home on Zillow by listing For Sale by Owner (FSBO).
List your homeWhat's special
Gas fireplaceDramatic gas fireplaceFamily roomLarge granite islandFabulous working granite islandTreed yardExpansive gourmet kitchen
Zillow last checked:
Listing updated:
Listed by:
Bobbie Miller 248-891-3700,
RE/MAX Classic
Bought with:
Tracy A Woodrum, 6501313480
DOBI Real Estate
Source: Realcomp II,MLS#: 20230062508
Facts & features
Interior
Bedrooms & bathrooms
- Bedrooms: 4
- Bathrooms: 4
- Full bathrooms: 3
- 1/2 bathrooms: 1
Heating
- Forced Air, Natural Gas
Cooling
- Ceiling Fans, Central Air
Appliances
- Included: Built In Electric Oven, Built In Gas Range, Built In Refrigerator, Bar Fridge, Convection Oven, Dishwasher, Disposal, Double Oven, Dryer, Exhaust Fan, Humidifier, Ice Maker, Microwave, Range Hood, Stainless Steel Appliances, Washer, Water Purifier Owned, Wine Refrigerator
- Laundry: Electric Dryer Hookup, Laundry Room, Washer Hookup
Features
- Entrance Foyer, High Speed Internet, Jetted Tub, Programmable Thermostat
- Basement: Finished,Full
- Has fireplace: Yes
- Fireplace features: Gas, Living Room, Master Bedroom
Interior area
- Total interior livable area: 5,012 sqft
- Finished area above ground: 3,012
- Finished area below ground: 2,000
Property
Parking
- Total spaces: 2.5
- Parking features: Twoand Half Car Garage, Attached, Direct Access, Electricityin Garage, Garage Door Opener
- Garage spaces: 2.5
Features
- Levels: Two
- Stories: 2
- Entry location: GroundLevelwSteps
- Patio & porch: Covered, Patio, Porch
- Exterior features: Lighting, Private Entrance
Lot
- Features: Wooded
Details
- Parcel number: 0822476022
- Special conditions: Short Sale No,Standard
- Other equipment: Air Purifier
Construction
Type & style
- Home type: Condo
- Architectural style: Colonial,Contemporary
- Property subtype: Condominium
Materials
- Brick, Wood Siding
- Foundation: Basement, Poured
- Roof: Asphalt
Condition
- New construction: No
- Year built: 2002
- Major remodel year: 2021
Utilities & green energy
- Electric: Circuit Breakers
- Sewer: Public Sewer
- Water: Community
- Utilities for property: Cable Available, Underground Utilities
Community & HOA
Community
- Features: Clubhouse, Golf
- Security: Security System Owned
- Subdivision: PINE KNOB ENCLAVES OCCPN 1345
HOA
- Has HOA: Yes
- HOA fee: $540 monthly
- HOA phone: 248-681-7883
Location
- Region: Clarkston
Financial & listing details
- Price per square foot: $129/sqft
- Tax assessed value: $227,200
- Annual tax amount: $7,292
- Date on market: 7/28/2023
- Cumulative days on market: 42 days
- Listing agreement: Exclusive Right To Sell
- Listing terms: Cash,Conventional
Price history
| Date | Event | Price |
|---|---|---|
| 9/20/2023 | Sold | $649,000-3.3%$129/sqft |
Source:  Realcomp II #20230062508 Report a problem Realcomp II #20230062508 Report a problem | ||
| 9/8/2023 | Pending sale | $671,000$134/sqft |
Source: Realcomp II #20230062508 Report a problem | ||
| 7/28/2023 | Listed for sale | $671,000+91.7%$134/sqft |
Source: Realcomp II #20230062508 Report a problem | ||
| 9/8/2011 | Listing removed | $350,000$70/sqft |
Source: RE/MAX Encore #211068199 Report a problem | ||
| 6/30/2011 | Listed for sale | $350,000+16.7%$70/sqft |
Source: RE/MAX Encore #211068199 Report a problem | ||
| 11/23/2008 | Listing removed | $299,900$60/sqft |
Source: Listhub #30646428 Report a problem | ||
| 10/15/2008 | Price change | $299,900-14.3%$60/sqft |
Source: Listhub #30646428 Report a problem | ||
| 8/30/2008 | Listed for sale | $349,900$70/sqft |
Source: Listhub #30646428 Report a problem | ||
Public tax history
Tax history is unavailable.
Neighborhood: 48348
Nearby homes
- $635,0003 bd5 ba5.3k sqft6458 Enclave Dr, Clarkston, MI 48348Sold
- $638,0003 bd4 ba5.2k sqft6554 Enclave Dr, Clarkston, MI 48348Sold

- $625,0003 bd3 ba3.2k sqft6410 Enclave Dr, Clarkston, MI 48348For Sale

- $610,0003 bd2 ba3.2k sqft6517 Enclave Dr #1, Clarkston, MI 48348Off Market
- $852,4005 bd4 ba4.9k sqft6832 Intermezzo Dr, Clarkston, MI 48348Off Market
- $644,3003 bd4 ba2.8k sqft6487 Enclave Dr, Independence, MI 48348Off Market
- $683,3003 bd4 ba2.8k sqft6464 Enclave Dr, Independence, MI 48348Off Market
- $546,3004 bd4 ba2.9k sqft6470 Enclave Dr, Independence, MI 48348Off Market
Nearby schools
GreatSchools rating
- 8/10Sashabaw Middle SchoolGrades: 5-8Distance: 1.1 mi
- 9/10Clarkston High SchoolGrades: 7-12Distance: 1.2 mi
- 8/10Bailey Lake Elementary SchoolGrades: K-5Distance: 1.4 mi
Get a cash offer in 3 minutes
Find out how much your home could sell for in as little as 3 minutes with a no-obligation cash offer.
Estimated market value
$729,900
Get a cash offer in 3 minutes
Find out how much your home could sell for in as little as 3 minutes with a no-obligation cash offer.
Estimated market value
$729,900
- Michigan
- Oakland County
- Clarkston
- 48348
- 6536 Enclave Dr
Nearby cities
Nearby zip codes
Other Clarkston Topics
