A truly unique Riner property offering character, space, and stunning mountain views. Originally constructed as a barn and thoughtfully converted into a spacious residence, this distinctive home offers over 3,200 sq ft of living space with 4 bedrooms and 3 updated full baths. A primary bedroom on both levels. New flooring through most of the home. The property sits on over 1 acre, providing privacy and beautiful surroundings in the highly desirable Riner community and Auburn School District. Outdoor living is a highlight with a large patio area, deck, and balcony perfectly positioned to take in the scenic views. Additional features include a detached storage building, attached storage area, double carport, and a whole-home generator for added peace of mind. A rare opportunity to own a one-of-a-kind home with space, character, and a peaceful country setting while still being convenient to Blacksburg, Christiansburg, Radford, Floyd and area amenities.
Pending
Price cut: $15K (7/6)
$437,500
6458 Piney Woods Rd, Riner, VA 24149
4beds
3,240sqft
Single Family Residence
Built in 1940
1.16 Acres Lot
$288,900 Zestimate®
$135/sqft
$-- HOA
What's special
- 178 days
- 8
- 0
Zillow last checked:
Listing updated:
Listed by:
NANCY P PAGE 540-392-9505,
PAGE & ASSOCIATES REAL ESTATE 540-382-0505
Source: RVAR,MLS#: 925711
Facts & features
Interior
Bedrooms & bathrooms
- Bedrooms: 4
- Bathrooms: 3
- Full bathrooms: 3
- Main level bathrooms: 2
- Main level bedrooms: 2
Heating
- Heat Pump Electric, Other
Cooling
- Central Air
Appliances
- Included: Microwave Oven (Built In)
Features
- Bookcases, Ceiling Fan(s), Other, Storage, Walk-In Closet(s)
- Flooring: Carpet, Other, Luxury Vinyl Plank
- Windows: Insulated Windows
- Fireplace features: Other
Interior area
- Total structure area: 3,365
- Total interior livable area: 3,240 sqft
Property
Parking
- Total spaces: 2
- Covered spaces: 2
Features
- Levels: Two
- Stories: 2
- Patio & porch: Other, Covered Porch, Deck, Patio
- Exterior features: Balcony
- Has view: Yes
- View description: Mountain(s)
Lot
- Size: 1.16 Acres
- Features: Level
Details
- Additional structures: Shed(s)
- Parcel number: 027789
- Zoning: Ag
Construction
Type & style
- Home type: SingleFamily
- Property subtype: Single Family Residence
Materials
- Vinyl Siding
- Foundation: Slab
Condition
- Year built: 1940
Utilities & green energy
- Sewer: Private Septic
- Water: Private Well
Community & HOA
HOA
- Has HOA: No
Location
- Region: Riner
Financial & listing details
- Price per square foot: $135/sqft
- Tax assessed value: $233,000
- Annual tax amount: $2,207
- Date on market: 3/20/2026
- Cumulative days on market: 159 days
Estimated market value
$288,900
$228,000 - $352,000
$2,285/mo
Price history
| Date | Event | Price |
|---|---|---|
| 7/27/2026 | Pending sale | $437,500$135/sqft |
Source:  New River Valley AOR #426609 Report a problem New River Valley AOR #426609 Report a problem | ||
| 7/6/2026 | Price change | $437,500-3.3%$135/sqft |
Source: New River Valley AOR #426609 Report a problem | ||
| 6/11/2026 | Price change | $452,500-2.2%$140/sqft |
Source: New River Valley AOR #426609 Report a problem | ||
| 5/27/2026 | Price change | $462,500-2.1%$143/sqft |
Source: New River Valley AOR #426609 Report a problem | ||
| 4/15/2026 | Price change | $472,500-3.1%$146/sqft |
Source: New River Valley AOR #426609 Report a problem | ||
| 3/12/2026 | Listed for sale | $487,500$150/sqft |
Source: New River Valley AOR #426609 Report a problem | ||
Public tax history
| Year | Property taxes | Tax assessment |
|---|---|---|
| 2026 | $2,352 +6.6% | $233,000 -19.8% |
| 2025 | $2,207 +1.3% | $290,400 |
| 2024 | $2,178 +7.1% | $290,400 |
| 2023 | $2,033 +34.3% | $290,400 +70.7% |
| 2022 | $1,514 | $170,100 |
| 2021 | $1,514 | $170,100 |
| 2020 | $1,514 +9899.3% | $170,100 |
| 2019 | $15 -97.7% | $170,100 +129.6% |
| 2018 | $659 | $74,100 |
| 2017 | $659 | $74,100 |
| 2016 | $659 | $74,100 |
| 2015 | $659 -11.2% | $74,100 -11.2% |
| 2014 | $742 -99% | $83,400 |
| 2013 | $74,226 +10129.9% | $83,400 |
| 2012 | $726 +16% | $83,400 |
| 2011 | $626 +69.4% | $83,400 |
| 2010 | $369 +4.2% | -- |
| 2009 | $354 | -- |
| 2008 | $354 +12.7% | -- |
| 2007 | $314 +13% | -- |
| 2006 | $278 +10.4% | -- |
| 2005 | $252 | -- |
| 2004 | $252 +4.7% | -- |
| 2003 | $241 | -- |
Find assessor info on the county website
Monthly payment
Est. payment
Payment breakdown
Explore the cost of this home by adjusting the details. Changes won't be saved.Climate risks
Neighborhood: 24149
Similar homes
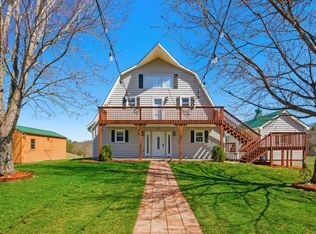
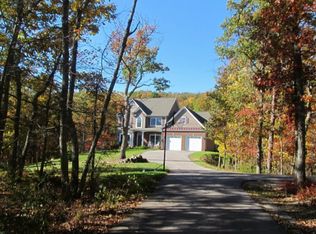
- $399,0003 bd2 ba1.6k sqft273 Union Valley Rd, Riner, VA 24149For Sale
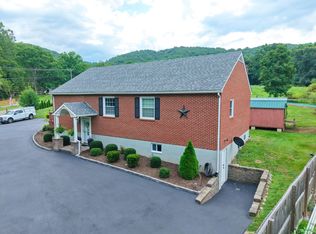
 MLS ID #931387, LEVI STEVEN COX. RVAR
 - $499,0004 bd3 ba2.7k sqft2601 Chaucer Ln, Riner, VA 24149For Sale

 MLS ID #428667, Kelsey Frazier, eXp Realty - Blacksburg. New River Valley AOR
 - $509,9003 bd3 ba2.3k sqft4824 Old Rough Rd, Riner, VA 24149For Sale
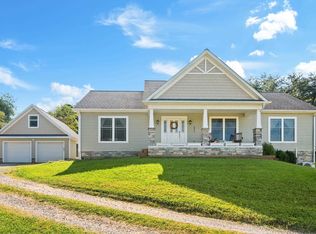 MLS ID #428555, Cody Simpkins, Welcome Home Real Estate. New River Valley AOR
 - $399,0003 bd3 ba2.4k sqft3850 Eagle Country Dr, Riner, VA 24149For Sale
 MLS ID #428003, Benny Hagy, RE/MAX 8 - Blacksburg. New River Valley AOR
 - $429,9003 bd2 ba2.1k sqft7825 Little River Dam Rd, Radford, VA 24141For SaleMLS ID #428233, Olivia Anton, RE/MAX 8 - Pearisburg. New River Valley AOR
- $429,0003 bd3 ba1.6k sqft263 Indian Valley Rd NW, Willis, VA 24380For SaleMLS ID #925739, CHRISTOPHER S HARMAN. RVAR
- $399,0003 bd3 ba2k sqft2860 Seven Mile Tree Rd, Christiansburg, VA 24073For SaleMLS ID #428557, Peg Warren, Roots Realty Group. New River Valley AOR
- $350,0005 bd3 ba2.9k sqft4424 Bluegrass Rd, Christiansburg, VA 24073For SaleMLS ID #427625, Chris Cook, All Faith Realty and Auctions, Inc.. New River Valley AOR
- $390,0004 bd3 ba2.8k sqft101 Hidden Valley Dr, Radford, VA 24141For SaleMLS ID #426501, Benny Hagy, RE/MAX 8 - Blacksburg. New River Valley AOR
- $345,0004 bd3 ba2.2k sqft616 4th St, Radford, VA 24141For SaleMLS ID #428646, Terry McCraw, McCraw Real Estate. New River Valley AOR
- $479,0003 bd4 ba2.6k sqft745 Independence Blvd, Christiansburg, VA 24073For SaleMLS ID #428615, Brian McHone, RE/MAX 8 - Blacksburg. New River Valley AOR
- $429,0003 bd2 ba1.9k sqft905 Oak Dr, Christiansburg, VA 24073For SaleMLS ID #428562, Michael McCown, Real Broker, LLC. New River Valley AOR
- $399,9004 bd3 ba2k sqft100 Alleghany St, Christiansburg, VA 24073For SaleMLS ID #428498, Amy Hudson, RE/MAX 8 - Blacksburg. New River Valley AOR
- $449,9003 bd3 ba1.9k sqft1699 Harman Dr, Christiansburg, VA 24073For SaleMLS ID #930510, DENISE E BASHAM. RVAR
- $497,0004 bd3 ba2.7k sqft2063 Webbs Mill Rd N, Floyd, VA 24091For SaleMLS ID #427505, Anne Pendrak, Thomas & Wall Real Estate LLC. New River Valley AOR
- $449,0004 bd3 ba2k sqft919 Rock Rd, Radford, VA 24141New ConstructionMLS ID #428549, Terry McCraw, McCraw Real Estate. New River Valley AOR
- $499,9005 bd3 ba3.4k sqft148 Vaughns Mill Rd NW, Indian Valley, VA 24105For SaleMLS ID #428157, Kaitlyn Short, Weichert Realtors-Short Way Real Estate. New River Valley AOR
- $439,0004 bd4 ba2.3k sqft811 3rd St, Radford, VA 24141New ConstructionMLS ID #428655, Brad Taylor, RE/MAX 8 - Blacksburg. New River Valley AOR
