Skip main navigation
Off market
  • Price Unknown

    646 Gaspe Dr, Waterloo, ON N2K 4C2

    3beds
    2,359sqft
    SingleFamily
    Built in 2000
    -- sqft lot
    $-- Zestimate®
    C$--/sqft
    C$2,882 Estimated rent

    Home value

    Not available

    Estimated sales range

    Not available

    Not available

    Loading
    Loading...

    Owner options

    List your home for rent

    C$2,882/mo

    Rent Zestimate®

    Find your next renter with Zillow Rental Manager. Plus, with online applications, you can quickly screen prospective tenants – for free.

    Learn more

    C$2,882/mo

    Rent Zestimate®

    Refinance and save

    Refinancing to a lower rate could help reduce your monthly payments and save thousands over the life of the loan.

    See today's rates

    Explore your selling options

    Work with a Zillow partner agent

    Leverage their expertise and Zillow's premium Showcase listings to get your home seen by more buyers.

    Get started

    List with your own agent

    Get your home in front of millions of buyers by listing it on Zillow.

    Learn how to do it

    Sell it yourself

    Take full control of how buyers see your home on Zillow by listing For Sale by Owner (FSBO).

    List your home

    What's special

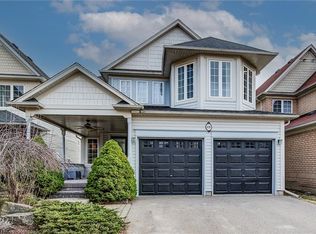
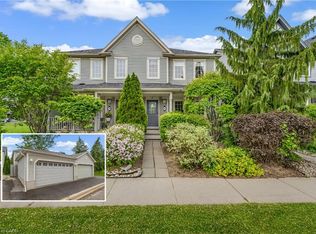
    On a quiet, desirable Eastbridge neighbourhood street, sits this detached 3 BR, 2.5 BTH charmer, featuring an elegant, all-brick facade, with covered portico, a nod to the classic architectural details of European homes from another era. On this side of Gaspe Drive, homes are unfettered by garages or driveways filled with cars, creating unobstructed views of this Maritimes' inspired streetscape with characterful homes of appealing and enduring design. A clever feature, the 2-car garage is tucked away, accessible from the laneway behind, providing a private backyard retreat for the space between. Inside, the main floor showcases an open concept floor plan with walkout, featuring high-end fits and finishes like Brazilian teak hardwood flooring, slate-style ceramics, an oversized kitchen island, granite counters, stainless appliances, 9 ft ceilings, and California shutters throughout. Upstairs is a very generous master with ensuite and walk-in closet, two additional bedrooms, and a 4 pc main bath, updated with sleek, modern vanities and featuring jetted soaker tubs. Downstairs is a large recreation room, equally perfect for movie watching or the big game, with space for a home office and a separate unfinished area for utilities, laundry and storage. Offering over 2200 sq.ft. on three levels, it's the best of all worlds - Waterloo's city centre and amenities and Grand River walking trails, RIM Park's superb recreational facilities, the Grey Silo Golf Club as well as commuter access, within easy reach. In a very comfortable and relaxed family-friendly neighbourhood, this home is well-suited to young families, professionals, or downsizers alike.

    This property is off market, which means it's not currently listed for sale or rent on Zillow. This may be different from what's available on other websites or public sources.
    Facts & features

    Interior

    Bedrooms & bathrooms
    • Bedrooms: 3
    • Bathrooms: 2
    • Full bathrooms: 1
    • 1/2 bathrooms: 1
    Appliances
    • Laundry: In Basement
    Features
    • Central Vacuum, Sump Pump, Water Softener, Water Heater
    Interior area
    • Total interior livable area: 2,359 sqft

    Property

    Lot
    • Topography: Level
    Details
    • Additional structures: Fence - Full

    Construction

    Type & style
    • Home type: SingleFamily
    • Architectural style: 2 Storey
    Condition
    • Year built: 2000

    Utilities & green energy

    • Sewer: Sewer (Municipal)

    Community & neighborhood

    Security
    • Security features: Carbon Monoxide Detector(s)
    Location
    • Region: Waterloo

    Other

    Other facts
    • Property Type: Residential
    • Roof: Asphalt Shing
    • Services: Natural Gas, Cable, Electricity, Garbage/Sanitary Collection, High Speed Internet, Telephone
    • Cooling: Central Air
    • Features Area Influences: Rec./Community Centre, Shopping Nearby, Schools, Playground Nearby, Trails, Greenbelt/Conservation, Place of Worship, Public Transit, Golf, Library, Landscaped, Park, Dog Park, Highway Access
    • Security Features: Carbon Monoxide Detector(s)
    • Sewer: Sewer (Municipal)
    • Interior Features: Central Vacuum, Sump Pump, Water Softener, Water Heater
    • Exterior Features: Deck(s), Landscaped
    • Heating: Gas, Forced Air
    • Topography: Level
    • Water Treatment: Water Softener
    • Architectural Style: 2 Storey
    • Other Structures: Fence - Full
    • Location: Urban
    • Laundry Features: In Basement

    Price history

    DateEventPrice
    2/10/2021Listed for saleC$699,900C$297/sqft
    Source: Royal LePage Royal City Realty #40065114 Report a problem

    Public tax history

    Tax history is unavailable.

    Neighborhood: East Bridge

    Nearby schools

    GreatSchools rating

    No schools nearby

    We couldn't find any schools near this home.

    Schools provided by the listing agent
    • Elementary: Millen Woods PS JK-6/Lester B Pearson 7-8
    • High: Bluevale Cl

    Source: The MLS. This data may not be complete. We recommend contacting the local school district to confirm school assignments for this home.