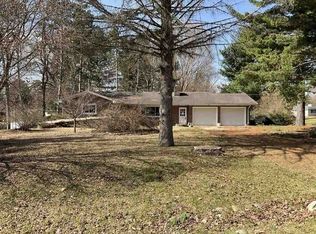
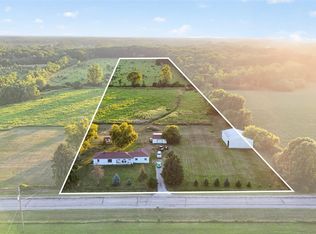
!!! OPEN HOUSE SUNDAY 10/4/26 3PM- 5PM !!!!!! 16 ACRES, FRESH UPDATES & COUNTRY LIVING WITH ROOM TO ROAM! Welcome to 6460 N Jennings Rd! This freshly updated 3-bedroom, 2-full-bath home offers an incredible combination of comfort, space, and country living on approximately 16 acres of farmland. The handicap-accessible home features a functional layout, basement, and an impressive attached 3-car garage offering plenty of room for vehicles, storage, and everyday convenience. Has a Generac Generator System new hot water tank as well as a newer water softener system. Step outside and enjoy the huge patio, perfect for entertaining, summer gatherings, or relaxing and taking in the peaceful country setting. The property also boasts a large pole barn and additional shed, providing abundant space for equipment, hobbies, projects, storage, or farming needs. With 16 acres, a freshly updated home, 2 full baths, basement, attached 3-car garage, huge patio, large pole barn, shed, and natural gas, this property offers incredible versatility and opportunity. Bring your vision and enjoy the space, privacy, and possibilities that country living has to offer! 6460 N Jennings Rd is ready to welcome you home
Accepting backups
$419,900
6460 N Jennings Rd, Mount Morris, MI 48458
3beds
1,056sqft
Single Family Residence
Built in 1976
16.69 Acres Lot
$-- Zestimate®
$398/sqft
$-- HOA
What's special
- 26 days
- 765
- 40
Zillow last checked:
Listing updated:
Listed by:
Amir James 810-394-2524,
Dane Seltzer Real Estate Group 810-814-1158
Source: MiRealSource,MLS#: 50223385 Originating MLS: East Central Association of REALTORS
Facts & features
Interior
Bedrooms & bathrooms
- Bedrooms: 3
- Bathrooms: 2
- Full bathrooms: 2
Bedroom 1
- Level: Entry
- Area: 130
- Dimensions: 13 x 10
Bedroom 2
- Level: Entry
- Area: 100
- Dimensions: 10 x 10
Bedroom 3
- Level: Entry
- Area: 90
- Dimensions: 10 x 9
Bathroom 1
- Level: Entry
- Area: 72
- Dimensions: 8 x 9
Bathroom 2
- Level: Entry
- Area: 66
- Dimensions: 6 x 11
Dining room
- Area: 72
- Dimensions: 8 x 9
Kitchen
- Area: 108
- Dimensions: 12 x 9
Living room
- Level: Entry
- Area: 285
- Dimensions: 19 x 15
Heating
- Forced Air, Natural Gas
Cooling
- Central Air
Features
- Basement: Crawl Space
- Has fireplace: No
Interior area
- Total structure area: 2,004
- Total interior livable area: 1,056 sqft
- Finished area above ground: 1,056
- Finished area below ground: 0
Property
Parking
- Total spaces: 3
- Parking features: Attached
- Attached garage spaces: 3
Features
- Levels: One
- Stories: 1
- Frontage type: Road
- Frontage length: 0
Lot
- Size: 16.69 Acres
- Dimensions: 705236
Details
- Parcel number: 1415100007
- Special conditions: Private
Construction
Type & style
- Home type: SingleFamily
- Architectural style: Ranch
- Property subtype: Single Family Residence
Materials
- Brick, Vinyl Siding
- Foundation: Basement
Condition
- Year built: 1976
Utilities & green energy
- Sewer: Public Sanitary
- Water: Shared Well
Community & HOA
Community
- Subdivision: Mt Morris Twp
HOA
- Has HOA: No
Location
- Region: Mount Morris
Financial & listing details
- Price per square foot: $398/sqft
- Tax assessed value: $232,600
- Annual tax amount: $4,618
- Date on market: 9/30/2026
- Cumulative days on market: 27 days
- Listing agreement: Exclusive Right To Sell
- Listing terms: Cash,Conventional,FHA,VA Loan,USDA Loan
Estimated market value
Not available
Estimated sales range
Not available
$1,182/mo
Price history
| Date | Event | Price |
|---|---|---|
| 10/4/2026 | Listed for sale | $419,900-6.7%$398/sqft |
Source:  MiRealSource #50223385 Report a problem | ||
| 9/26/2026 | Listing removed | -- |
Source: Owner Report a problem | ||
| 9/23/2026 | Listed for sale | $450,000+60.7%$426/sqft |
Source: Owner Report a problem | ||
| 3/9/2022 | Sold | $280,000+300.6%$265/sqft |
Source: Public Record Report a problem | ||
| 6/20/1995 | Sold | $69,900$66/sqft |
Source: MiRealSource #20180324 Report a problem | ||
Public tax history
| Year | Property taxes | Tax assessment |
|---|---|---|
| 2025 | $4,502 +4.1% | $116,300 +6.4% |
| 2024 | $4,325 | $109,300 +16.6% |
| 2023 | -- | $93,700 +23.1% |
| 2022 | -- | $76,100 +9.7% |
| 2021 | -- | $69,400 +4% |
| 2020 | -- | $66,700 +4.4% |
| 2019 | -- | $63,900 +15.1% |
| 2018 | $1,948 +12.9% | $55,500 +3.4% |
| 2017 | $1,725 +0.8% | $53,700 +6.8% |
| 2016 | $1,712 | $50,300 +7% |
| 2015 | $1,712 +257.5% | $47,000 -2.1% |
| 2014 | $479 | $48,000 +12.1% |
| 2012 | -- | $42,800 -3.2% |
| 2011 | -- | $44,200 -25.2% |
| 2010 | -- | $59,100 -16.2% |
| 2008 | $1,205 | $70,500 +2.6% |
| 2006 | -- | $68,700 +13.6% |
| 2005 | -- | $60,500 +1.5% |
| 2004 | -- | $59,600 +1.7% |
| 2003 | -- | $58,600 +21.1% |
| 2002 | -- | $48,400 +3% |
| 2001 | -- | $47,000 +6.6% |
| 2000 | -- | $44,100 |
Find assessor info on the county website
Monthly payment
Est. payment
Payment breakdown
Explore the cost of this home by adjusting the details. Changes won't be saved.Climate risks
Neighborhood: 48458
Nearby schools
Schools provided by the listing agent
- District: Mt.Morris Consolidated Schools
Source: MiRealSource. This data may not be complete. We recommend contacting the local school district to confirm school assignments for this home.
- $135,2003 bd2 ba1.3k sqft6414 N Jennings Rd, Mount Morris, MI 48458Off Market
- $228,1004 bd2 ba2.4k sqft6481 N Jennings Rd, Mount Morris, MI 48458Off Market
- $16,800-- bd-- ba-- sqft6481 N Jennings Rd, Mount Morris, MI 48458Off Market
- $111,6003 bd2 ba-- sqft6417 N Jennings Rd, Mount Morris, MI 48458Off Market
Similar homes
- $--3 bd2 ba1.3k sqft7047 Birchwood Dr, Mount Morris, MI 48458Auction
 Auction.com 1
- $--2 bd1 ba1k sqft8223 E Carpenter Rd, Davison, MI 48423AuctionServiceLink Auction
- $300,0002 bd1 ba1.2k sqft7369 N Webster Rd, Mount Morris, MI 48458For Sale
 MLS ID #20261064888, Crystal Hines, Red Fox Realty LLC. Realcomp II
- $259,0003 bd2 ba1.4k sqft1444 Carrigan Ct, Mount Morris, MI 48458For Sale

 MLS ID #50217363, Jonny P Mydock, REMAX Prime Properties. MiRealSource
- $399,9003 bd2 ba1.5k sqft8833 Brewer Rd, Millington, MI 48746For SaleMLS ID #20261074771, Perry Green, Legacy Realty Professionals. Realcomp II
- $249,9003 bd3 ba1.3k sqft5184 W Carpenter Rd, Flint, MI 48504For SaleMLS ID #20261085318, Nicholas Ramsey, New Michigan Realty. Realcomp II
- $249,9003 bd2 ba1.3k sqft6431 N Webster Rd, Mount Morris, MI 48458For SaleMLS ID #20261078466, Shane Adams, RE/MAX Select. Realcomp II
- $260,0003 bd2 ba1.2k sqft7171 Stanley Rd, Flushing, MI 48433For SaleMLS ID #20261084602, Elizabeth Bice, B & B Realty Solutions. Realcomp II
- $234,9003 bd2 ba1.2k sqft4020 W Frances Rd, Clio, MI 48420For SaleMLS ID #20261081983, Edward S Constable, Tremaine Real Estate. Realcomp II
- $220,9003 bd1 ba1.3k sqft8293 Dodge Rd, Montrose, MI 48457For SaleMLS ID #50224715, Adam Wenzlick, ERA Prime Real Estate Group. MiRealSource
- $229,0003 bd2 ba1.2k sqft6266 Turner Rd, Flushing, MI 48433For SaleMLS ID #20261080740, Lashawn Peterson, EXP Realty Main. Realcomp II
- $250,0003 bd2 ba1.4k sqft6160 Taylor Dr, Flint, MI 48507For SaleMLS ID #20261086065, Coti Brown, Epique Realty. Realcomp II
- $245,0003 bd2 ba1.3k sqft2432 W Farrand Rd, Clio, MI 48420For SaleMLS ID #20261079862, Stacy Daul, Berkshire Hathaway HomeServices Michigan Real Est. Realcomp II
- $219,9003 bd2 ba1.3k sqft3363 E Pierson Rd, Flint, MI 48506For SaleMLS ID #20261069367, Pedro A Salinas, Salinas Real Estate Group. Realcomp II
- $246,9503 bd2 ba1.4k sqft10336 N Linden Rd, Clio, MI 48420For SaleMLS ID #50224378, Kris P Stratman, Century 21 Signature Realty. MiRealSource
- $220,0002 bd2 ba1.2k sqft10091 N Genesee Rd, Mount Morris, MI 48458For SaleMLS ID #20261074292, Sebastian Freeman, Epique Realty. Realcomp II
