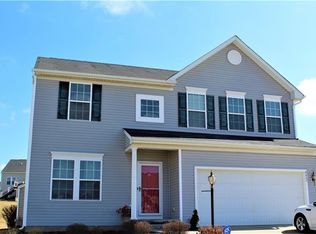
Welcome to this well maintained 3 bedroom, 3 bath Colonial home in the desirable Lexington Farms development! Offering generous living space, an open concept layout, and an abundance of natural light, this home is designed for comfortable everyday living and easy entertaining. The main level features a bright, spacious combination of dining, kitchen, and family room areas with a seamless flow throughout the heart of this home. Large windows bring plenty of natural light giving it a bright and airy welcoming feel. Upstairs, the large primary suite offers a private bath and large walk in closet. Also, two generously sized bedrooms, a full bath, and a convenient second floor laundry room provide plenty of space and functionality. To top off the second floor, a 13 x 15 bonus area adds valuable flex space for a playroom or a game or movie room! Outside, enjoy a huge yard with a privacy fence enclosing the patio area portion of the property for kids or pets while leaving plenty of additional yard space for other fun! Updates include whole home carpet and paint, new stainless steel appliances, new garage door, new roof approximately 2023. This home is ready to welcome its next owner! Schedule your showing today.
Active
$329,900
6466 Saint Leger Ave NE, Canton, OH 44721
3beds
1,992sqft
Single Family Residence
Built in 2006
0.31 Acres Lot
$325,200 Zestimate®
$166/sqft
$33/mo HOA
What's special
Open concept layoutGenerous living spaceLarge windowsNew garage doorLarge primary suiteAbundance of natural lightHuge yard
- 11 hours
- 102
- 7
Zillow last checked:
Listing updated:
Listed by:
Jennifer L Leone 330-904-8631 jenniferleone@howardhanna.com,
Howard Hanna
Source: MLS Now,MLS#: 5244012
Facts & features
Interior
Bedrooms & bathrooms
- Bedrooms: 3
- Bathrooms: 3
- Full bathrooms: 2
- 1/2 bathrooms: 1
- Main level bathrooms: 1
Bedroom
- Description: Flooring: Carpet
- Level: Second
- Dimensions: 13 x 13
Bedroom
- Description: Flooring: Carpet
- Level: Second
- Dimensions: 13 x 13
Bedroom
- Description: Flooring: Carpet
- Level: Second
- Dimensions: 19 x 13
Primary bathroom
- Description: Flooring: Luxury Vinyl Tile
- Level: Second
- Dimensions: 10 x 5
Bathroom
- Description: Flooring: Luxury Vinyl Tile
- Level: First
- Dimensions: 6 x 3
Bathroom
- Description: Flooring: Luxury Vinyl Tile
- Level: Second
- Dimensions: 5 x 8
Bonus room
- Description: Flooring: Carpet
- Level: Second
- Dimensions: 15 x 13
Dining room
- Description: Flooring: Carpet
- Level: First
- Dimensions: 18 x 13
Eat in kitchen
- Description: Flooring: Luxury Vinyl Tile
- Level: First
- Dimensions: 15 x 13
Laundry
- Description: Flooring: Luxury Vinyl Tile
- Level: Second
- Dimensions: 10 x 5
Living room
- Description: Flooring: Carpet
- Level: First
- Dimensions: 15 x 16
Heating
- Gas
Cooling
- Central Air
Appliances
- Included: Dishwasher, Microwave, Range, Refrigerator
Features
- Open Floorplan, Recessed Lighting
- Has basement: No
- Has fireplace: No
Interior area
- Total structure area: 1,992
- Total interior livable area: 1,992 sqft
- Finished area above ground: 1,992
- Finished area below ground: 0
Video & virtual tour
Property
Parking
- Parking features: Garage
- Garage spaces: 2
Features
- Levels: Two
- Stories: 2
- Patio & porch: Porch
- Exterior features: Private Yard
- Fencing: Privacy,Vinyl
Lot
- Size: 0.31 Acres
- Dimensions: 65 x 205
Details
- Parcel number: 05219463
- Lease amount: $0
- Special conditions: Estate
Construction
Type & style
- Home type: SingleFamily
- Architectural style: Colonial
- Property subtype: Single Family Residence
Materials
- Frame
- Foundation: Slab
- Roof: Asphalt,Fiberglass
Condition
- Updated/Remodeled
- Year built: 2006
Details
- Builder name: Wagler Homes
Utilities & green energy
- Sewer: Public Sewer
- Water: Public
Community & HOA
Community
- Subdivision: Lexington Farms 2
HOA
- Has HOA: Yes
- Services included: Common Area Maintenance, Other
- HOA fee: $400 annually
- HOA name: Lexington Farms
Location
- Region: Canton
Financial & listing details
- Price per square foot: $166/sqft
- Tax assessed value: $225,800
- Annual tax amount: $2,832
- Date on market: 9/10/2026
- Listing agreement: Exclusive Right To Sell
Estimated market value
$325,200
$309,000 - $341,000
$2,295/mo
Price history
| Date | Event | Price |
|---|---|---|
| 9/10/2026 | Listed for sale | $329,900+139.9%$166/sqft |
Source: MLS Now #5244012 Report a problem | ||
| 8/15/2008 | Sold | $137,500$69/sqft |
Source: Public Record Report a problem | ||
Public tax history
| Year | Property taxes | Tax assessment |
|---|---|---|
| 2024 | $2,704 +8% | $79,040 +28.1% |
| 2023 | $2,505 -0.4% | $61,680 |
| 2022 | $2,516 +0.8% | $61,680 |
| 2021 | $2,496 -16.2% | $61,680 +5.5% |
| 2020 | $2,979 | $58,460 |
| 2019 | $2,979 | $58,460 |
| 2018 | $2,979 -5% | $58,460 +3.9% |
| 2017 | $3,135 -0.5% | $56,280 |
| 2016 | $3,150 +3.1% | $56,280 |
| 2015 | $3,056 | $56,280 +22.9% |
| 2014 | $3,056 +145.2% | $45,780 |
| 2013 | $1,246 | $45,780 |
| 2012 | -- | $45,780 -7.9% |
| 2011 | -- | $49,700 +0.8% |
| 2010 | -- | $49,320 |
| 2009 | $2,448 +5% | -- |
| 2008 | $2,331 +125.2% | -- |
| 2007 | $1,035 | -- |
Find assessor info on the county website
Monthly payment
Est. payment
Payment breakdown
Explore the cost of this home by adjusting the details. Changes won't be saved.Climate risks
Neighborhood: 44721
Nearby schools
Schools provided by the listing agent
- District: Plain LSD - 7615
Source: MLS Now. This data may not be complete. We recommend contacting the local school district to confirm school assignments for this home.