Opportunity has Arrived! Victorian Charm in Barnegat's Historic Section waiting to be Revived! Long time ownership has kept the Charm w/Wide Moldings, Decorative Plaster Ceiling Trim & Marble Faced Fireplace (not in working order) in Family Room. First Floor also features LR w/Bump Out of Bay Windows w/Stain glass. DR w/Built-in China Cabinet & Decorative Ceiling & Full Bath Attached, Kitchen has Eat-in Area w/Laundry Rm attached & Doorway to Sunporch. 2nd Fl Features 3BR w/potential to make 1 a Bath for convenience. Stairs in Foyer to Walk-up-Attic w/room for Potential of an Extra BR or 2! Furnace/HW Heater Appx 2yrs, Roof under 10yrs, Public Water but Well still available for outside watering. Nice Sized Backyard features active Koi Pond. This is an Estate Sale & AS IS Sale.
Pre-foreclosure
Est. $477,300
647 E Bay Avenue, Barnegat, NJ 08005
3beds
1,876sqft
Single Family Residence
Built in 1887
0.33 Acres Lot
$477,300 Zestimate®
$254/sqft
$-- HOA
What's special
Active koi pondMarble faced fireplaceDecorative plaster ceiling trimWide moldingsBuilt-in china cabinetNice sized backyard
- 317 days |
- 20 |
- 2 |
Zillow last checked:
Listing updated:
Listed by:
Mike Mennie 732-539-1687,
Pittenger Realty LLC,
Jerel Stewart 732-433-9690,
NextHome Realty Premier Properties
Source: MoreMLS,MLS#: 22524314
Facts & features
Interior
Bedrooms & bathrooms
- Bedrooms: 3
- Bathrooms: 1
- Full bathrooms: 1
Bedroom
- Description: Carpet
- Area: 123.5
- Dimensions: 13 x 9.5
Bedroom
- Description: Carpet/Built-in
- Area: 91
- Dimensions: 13 x 7
Bathroom
- Description: Stall Shower/Off of DR
- Area: 72
- Dimensions: 9 x 8
Other
- Description: Door to Outdoor TerraceWIC
- Area: 143
- Dimensions: 13 x 11
Dining room
- Description: Built-in Cabinet/Vinyl Flooring
- Area: 180.5
- Dimensions: 19 x 9.5
Foyer
- Description: Carpet/Closet
- Area: 96
- Dimensions: 16 x 6
Kitchen
- Description: Eat-in-Kitchen/Door to Sunroom
- Area: 137.6
- Dimensions: 16 x 8.6
Laundry
- Description: Off of Kitchen
- Area: 45
- Dimensions: 9 x 5
Living room
- Description: Bay Window/Carpet
- Area: 188.8
- Dimensions: 16 x 11.8
Other
- Description: Unfinished Walk-up Attic
Sunroom
- Description: Off of Kithen
- Area: 120
- Dimensions: 15 x 8
Heating
- Natural Gas, Forced Air
Cooling
- None
Features
- Ceilings - 9Ft+ 1st Flr, Center Hall, Dec Molding
- Flooring: Vinyl, Wood
- Basement: Partial
- Attic: Attic,Walk-up
- Number of fireplaces: 1
Interior area
- Total structure area: 1,876
- Total interior livable area: 1,876 sqft
Property
Parking
- Parking features: Unpaved, Driveway, None
- Has uncovered spaces: Yes
Features
- Stories: 2
- Exterior features: Lighting
Lot
- Size: 0.33 Acres
- Dimensions: 102 x 153
- Topography: Level
Details
- Parcel number: 0100258000000027
- Zoning description: Planned Residential, Residential, Single Family, Conforming Use, Neighborhood
Construction
Type & style
- Home type: SingleFamily
- Architectural style: Victorian,Colonial
- Property subtype: Single Family Residence
Condition
- New construction: No
- Year built: 1887
Utilities & green energy
- Sewer: Public Sewer
Community & HOA
Community
- Subdivision: Barnegat
HOA
- Has HOA: No
Location
- Region: Barnegat
Financial & listing details
- Price per square foot: $254/sqft
- Tax assessed value: $243,100
- Annual tax amount: $7,237
- Date on market: 8/12/2025
- Inclusions: Dishwasher, Stove, Gas Cooking
Visit our professional directory to find a foreclosure specialist in your area that can help with your home search.
Find a foreclosure agentForeclosure details
Estimated market value
$477,300
$430,000 - $530,000
$2,628/mo
Price history
| Date | Event | Price |
|---|---|---|
| 11/3/2025 | Sold | $375,000-6.2%$200/sqft |
Source:  MoreMLS #22524314 Report a problem MoreMLS #22524314 Report a problem | ||
| 9/3/2025 | Pending sale | $399,900$213/sqft |
Source: MoreMLS #22524314 Report a problem | ||
| 8/12/2025 | Listed for sale | $399,900$213/sqft |
Source: MoreMLS #22524314 Report a problem | ||
Public tax history
| Year | Property taxes | Tax assessment |
|---|---|---|
| 2023 | $6,848 +0.5% | $243,100 |
| 2022 | $6,817 | $243,100 |
| 2021 | $6,817 +2% | $243,100 |
| 2020 | $6,685 +0.8% | $243,100 |
| 2019 | $6,634 +1.7% | $243,100 |
| 2018 | $6,525 +2.1% | $243,100 |
| 2017 | $6,391 +3.3% | $243,100 |
| 2016 | $6,189 +2.6% | $243,100 |
| 2015 | $6,031 +2.6% | $243,100 |
| 2014 | $5,876 +0.8% | $243,100 |
| 2012 | $5,827 +10.3% | $243,100 |
| 2011 | $5,283 +16.5% | $243,100 -12.8% |
| 2010 | $4,536 -0.2% | $278,800 |
| 2009 | $4,547 +2.3% | $278,800 |
| 2008 | $4,444 +15.2% | $278,800 +165.3% |
| 2007 | $3,859 +0.6% | $105,100 |
| 2006 | $3,835 | $105,100 |
| 2004 | -- | $105,100 |
| 2003 | -- | $105,100 |
| 2002 | -- | $105,100 |
| 2001 | -- | $105,100 |
Find assessor info on the county website
Monthly payment
Climate risks
Neighborhood: 08005
Nearby schools
GreatSchools rating
- 4/10Robert L Horbelt Elementary SchoolGrades: 5-6Distance: 0.9 mi
- 4/10Russell O Brackman Middle SchoolGrades: 7-8Distance: 1.1 mi
- 3/10Barnegat High SchoolGrades: 9-12Distance: 1.7 mi
Schools provided by the listing agent
- Middle: Russ Brackman
Source: MoreMLS. This data may not be complete. We recommend contacting the local school district to confirm school assignments for this home.
- $729,7004 bd3 ba3.8k sqft643 E Bay Ave, Barnegat, NJ 08005Off Market
- $90,5000.25 Acres29 Center St, Barnegat, NJ 08005Off Market
- $580,0003 bd2 ba2.1k sqft651 E Bay Ave, Barnegat, NJ 08005Off Market
- $89,5008,276 Square Feet25 Center St, Barnegat, NJ 08005Off Market
- $403,9003 bd2 ba1.5k sqft28 Center St, Barnegat, NJ 08005Off Market
- $317,3003 bd1 ba1k sqft30 Center St, Barnegat, NJ 08005Off Market
- $443,4004 bd2 ba2.2k sqft646 E Bay Ave, Barnegat, NJ 08005Off Market
- $421,5003 bd3 ba1.5k sqft32 Center St, Barnegat, NJ 08005Off Market
Similar homes
- $499,9005 bd2 ba2.3k sqft674 E Bay Ave, Barnegat, NJ 08005For Sale
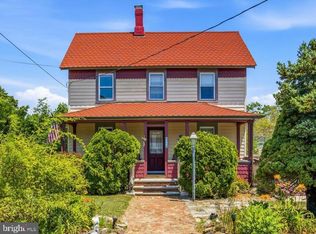
 MLS ID #NJOC2043356, Pamela Cotchan Fox, Coldwell Banker Home Connection. Bright MLS
 - $465,0003 bd2 ba1.5k sqft5 Musket Ave, Barnegat, NJ 08005For Sale
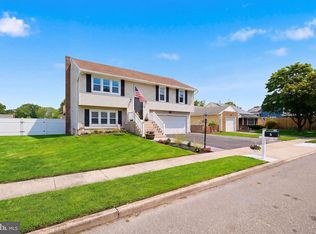 MLS ID #NJOC2043738, Monica Sempervive, Century 21 Action Plus Realty - Cream Ridge. Bright MLS
 - $479,0004 bd3 ba1.4k sqft29 Ravenwood Boulevard, Barnegat, NJ 08005For Sale

 MLS ID #22622069, Anthony C Jankowski, Housemart Realty, LLC. MoreMLS
 - $429,0003 bd2 ba1.7k sqft377 N Main St, Barnegat, NJ 08005For Sale
 MLS ID #NJOC2041780, Susan Rooney, Coldwell Banker Home Connection. Bright MLS
 - $500,0003 bd3 ba1.8k sqft20 Deer Run Drive N, Barnegat, NJ 08005For SaleMLS ID #22621929, Alice Barber, EXIT Realty Jersey Shore. MoreMLS
- $475,0003 bd3 ba1.9k sqft34 Barnegat Boulevard S, Barnegat, NJ 08005For SaleMLS ID #22619830, Neil Mendelsohn, Weichert Realtors-Holmdel. MoreMLS
- $--3 bd1 ba975 sqft23 Anchor Rd, Barnegat, NJ 08005AuctionAuction.com 2
- $475,0004 bd3 ba1.7k sqft22 Compass Lane, Barnegat, NJ 08005For SaleMLS ID #22616147, Luke Graham, Reliable Realty LLC. MoreMLS
- $529,9004 bd3 ba1.5k sqft17 Fullrigger Avenue, Barnegat, NJ 08005For SaleMLS ID #22622337, Nanette Marino, RE/MAX at Barnegat Bay. MoreMLS
- $400,0003 bd1 ba1.6k sqft135 S Main St, Barnegat, NJ 08005For SaleMLS ID #NJOC2043490, Camille Simms, RE/MAX at Barnegat Bay - Toms River. Bright MLS
- $469,0005 bd2 ba1.7k sqft4 Silversmith Court, Barnegat, NJ 08005For SaleMLS ID #22614075, Shabsi Weiss, HomeSmart First Advantage. MoreMLS
- $565,0002 bd2 ba2.1k sqft4 Faulkners Place, Barnegat, NJ 08005For SaleMLS ID #22622604, James La Sasso, Crossroads Realty, Inc.. MoreMLS
- $369,9003 bd2 ba1.3k sqft372 N Main Street, Barnegat, NJ 08005For SaleMLS ID #22610526, Patricia Gesswein, Houwzer Inc.. MoreMLS
- $379,9003 bd1 ba1.2k sqft367 N Main Street, Barnegat, NJ 08005For SaleMLS ID #22609250, Ronnie Glomb, Your Town Realty. MoreMLS
- $525,0004 bd3 ba1.9k sqft28 Compass Ln, Barnegat, NJ 08005For SaleMLS ID #11729944, Derek Eisenberg, Continental Real Estate Group, Inc.. NY State MLS
- $469,9992 bd2 ba1.6k sqft6 S Point Boulevard, Barnegat, NJ 08005For SaleMLS ID #22619412, Donna M Cancro, Weichert Realtors-Ship Bottom. MoreMLS
- $425,0002 bd2 ba1.5k sqft17 Sparrow Lane, Barnegat, NJ 08005For SaleMLS ID #22621400, Gina Cabot, Keller Williams Preferred Properties,Bayville. MoreMLS
- $399,9003 bd1 ba1.4k sqft11 Pomona Dr, Barnegat, NJ 08005For SaleMLS ID #NJOC2043504, Judy Smith, RE/MAX at Barnegat Bay - Forked River. Bright MLS
- $699,9994 bd3 ba2.2k sqft37 Hannah Lee Rd, Barnegat, NJ 08005For SaleMLS ID #NJOC2043226, Alan Simonides, Weichert Realtors - Ship Bottom. Bright MLS
- $599,9003 bd4 ba2.7k sqft64 Portland Street, Barnegat, NJ 08005For SaleMLS ID #22616437, Lawrence Adamson, Elite Team Realty, LLC. MoreMLS
