Experience the best of the Jersey Shore in this beautifully renovated ranch located in the highly sought after Pebble Beach in Barnegat. This home offers the perfect blend of modern comfort and coastal living. Featuring 3 bedrooms and 1 bath the interior of this home has been renovated throughout. The stunning new kitchen showcases quartz countertops, new stainless-steel appliances and plenty of cabinet space. Luxury Vinyl plank flooring flows throughout the home, including the beautifully updated bathroom. This lovely home also features all new windows, interior doors and trim, roof 8 years old, new hot water heater and all new Sheetrock and insulation making this home energy efficient. The thoughtful floor plan includes one bedroom set apart from the other two, providing added privacy for guests, a home office or a primary retreat. HOME IS NOT IN A FLOOD ZONE, so you'll enjoy peace of mind while being just minutes from beaches, boating, waterfront dining and shopping. Whether a year-round residence or a coastal retreat this home move is in ready!
For sale
Price cut: $40K (7/23)
$399,900
11 Pomona Dr, Barnegat, NJ 08005
3beds
1,410sqft
:
Get pre-qualified$2,745/mo
Single Family Residence
Built in 1973
7,405 Square Feet Lot
$-- Zestimate®
$284/sqft
$-- HOA
What's special
Stunning new kitchenBeautifully updated bathroomAll new windowsInterior doors and trimNew stainless-steel appliancesPlenty of cabinet spaceLuxury vinyl plank flooring
- 16 days |
- 1,217 |
- 54 |
Zillow last checked:
Listing updated:
Listed by:
Judy Smith 609-693-5002,
RE/MAX at Barnegat Bay - Forked River
Source: Bright MLS,MLS#: NJOC2043504
Facts & features
Interior
Bedrooms & bathrooms
- Bedrooms: 3
- Bathrooms: 1
- Full bathrooms: 1
- Main level bathrooms: 1
- Main level bedrooms: 3
Rooms
- Room types: Living Room, Bedroom 2, Bedroom 3, Kitchen, Family Room, Bedroom 1, Bathroom 1
Bedroom 1
- Level: Main
Bedroom 2
- Level: Main
Bedroom 3
- Level: Main
Bathroom 1
- Level: Main
Family room
- Level: Main
Kitchen
- Level: Main
Living room
- Level: Main
Heating
- Baseboard, Electric
Cooling
- Ceiling Fan(s), Multi Units, Electric
Appliances
- Included: Dishwasher, Microwave, Refrigerator, Stainless Steel Appliance(s), Washer, Dryer, Cooktop, Water Heater, Electric Water Heater
Features
- Attic, Bathroom - Tub Shower, Ceiling Fan(s), Combination Kitchen/Dining, Family Room Off Kitchen, Open Floorplan, Eat-in Kitchen, Upgraded Countertops, Recessed Lighting
- Flooring: Luxury Vinyl
- Windows: Double Hung, Screens
- Has basement: No
- Has fireplace: No
Interior area
- Total structure area: 1,410
- Total interior livable area: 1,410 sqft
- Finished area above ground: 1,410
- Finished area below ground: 0
Property
Parking
- Parking features: Driveway
- Has uncovered spaces: Yes
Accessibility
- Accessibility features: None
Features
- Levels: One
- Stories: 1
- Patio & porch: Patio, Porch
- Exterior features: Lighting
- Pool features: None
- Fencing: Partial
Lot
- Size: 7,405 Square Feet
- Dimensions: 75 x 100
- Features: Middle Of Block
Details
- Additional structures: Above Grade, Below Grade
- Parcel number: 0100196 0500032
- Zoning: R75
- Special conditions: Standard
Construction
Type & style
- Home type: SingleFamily
- Architectural style: Ranch/Rambler
- Property subtype: Single Family Residence
Materials
- Frame
- Foundation: Slab
- Roof: Shingle
Condition
- New construction: No
- Year built: 1973
- Major remodel year: 2026
Utilities & green energy
- Sewer: Public Sewer
- Water: Public
Community & HOA
Community
- Subdivision: Barnegat
HOA
- Has HOA: No
Location
- Region: Barnegat
- Municipality: BARNEGAT TWP
Financial & listing details
- Price per square foot: $284/sqft
- Tax assessed value: $168,800
- Annual tax amount: $5,204
- Date on market: 7/12/2026
- Listing agreement: Exclusive Right To Sell
- Listing terms: Cash,Conventional,FHA,VA Loan
- Ownership: Fee Simple
Estimated market value
Not available
Estimated sales range
Not available
Not available
Price history
| Date | Event | Price |
|---|---|---|
| 7/23/2026 | Price change | $399,900-9.1%$284/sqft |
Source:  MoreMLS #22620609 Report a problem MoreMLS #22620609 Report a problem | ||
| 7/12/2026 | Listed for sale | $439,900+1542%$312/sqft |
Source:  Bright MLS #NJOC2043504 Report a problem Bright MLS #NJOC2043504 Report a problem | ||
| 7/26/2018 | Listing removed | $2,000$1/sqft |
Source: Zillow Rental Manager Report a problem | ||
| 6/27/2018 | Listed for rent | $2,000$1/sqft |
Source: Zillow Rental Manager Report a problem | ||
| 6/28/1973 | Sold | $26,790$19/sqft |
Source: Agent Provided Report a problem | ||
Public tax history
| Year | Property taxes | Tax assessment |
|---|---|---|
| 2023 | $4,755 +0.5% | $168,800 |
| 2022 | $4,733 | $168,800 |
| 2021 | $4,733 +2% | $168,800 |
| 2020 | $4,642 +0.8% | $168,800 |
| 2019 | $4,607 +1.7% | $168,800 |
| 2018 | $4,531 +2.1% | $168,800 |
| 2017 | $4,438 +3.3% | $168,800 |
| 2016 | $4,298 +2.6% | $168,800 |
| 2015 | $4,188 +2.6% | $168,800 |
| 2014 | $4,080 +1.8% | $168,800 |
| 2013 | $4,007 -1% | $168,800 |
| 2012 | $4,046 -8.5% | $168,800 |
| 2011 | $4,423 +16.5% | $168,800 -27.7% |
| 2010 | $3,797 -0.2% | $233,400 |
| 2009 | $3,807 +2.3% | $233,400 |
| 2008 | $3,720 +42.9% | $233,400 +229.2% |
| 2007 | $2,603 +0.6% | $70,900 |
| 2006 | $2,587 | $70,900 |
| 2004 | -- | $70,900 |
| 2003 | -- | $70,900 |
| 2002 | -- | $70,900 |
| 2001 | -- | $70,900 |
Find assessor info on the county website
Monthly payment
Est. payment
Payment breakdown
Explore the cost of this home by adjusting the details. Changes won't be saved.Climate risks
Neighborhood: 08005
Nearby schools
GreatSchools rating
- 4/10Robert L Horbelt Elementary SchoolGrades: 5-6Distance: 1.6 mi
- 4/10Russell O Brackman Middle SchoolGrades: 7-8Distance: 1.7 mi
- 3/10Barnegat High SchoolGrades: 9-12Distance: 1.5 mi
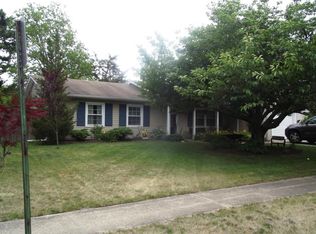
- $408,4003 bd1 ba1.3k sqft9 Pomona Dr, Barnegat, NJ 08005Off Market
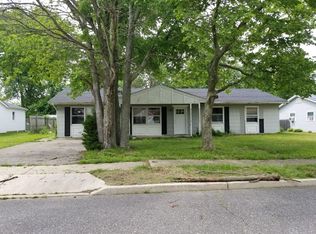
- $378,2004 bd2 ba1.1k sqft13 Pomona Dr, Barnegat, NJ 08005Off Market
- $424,4003 bd1 ba1.3k sqft12 Denville St, Barnegat, NJ 08005Off Market

- $444,2003 bd2 ba1.7k sqft14 Denville St, Barnegat, NJ 08005Off Market

- $394,2003 bd1 ba1k sqft10 Denville St, Barnegat, NJ 08005Off Market
- $441,4004 bd2 ba1.3k sqft12 Pomona Dr, Barnegat, NJ 08005Off Market
- $400,2003 bd2 ba1.2k sqft7 Pomona Dr, Barnegat, NJ 08005Off Market
- $371,4004 bd2 ba1.1k sqft15 Pomona Dr, Barnegat, NJ 08005Off Market
A local agent can set up tours, give advice and negotiate with sellers.
A local lender can help you make sure your offer is ready when you are.
Similar homes
- $465,0003 bd2 ba1.5k sqft5 Musket Ave, Barnegat, NJ 08005For Sale
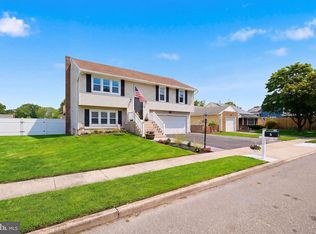
 MLS ID #NJOC2043738, Monica Sempervive, Century 21 Action Plus Realty - Cream Ridge. Bright MLS
 - $440,0005 bd3 ba1.8k sqft5 Compass Ln, Barnegat, NJ 08005For Sale
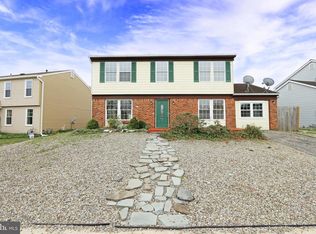 MLS ID #NJOC2041542, Emily Marchese, Marchese Real Estate LLC. Bright MLS
 - $434,9993 bd2 ba1.1k sqft615 Beach Blvd, Forked River, NJ 08731For Sale
 MLS ID #NJOC2042576, Jessica DiFrancia, Keller Williams Realty - Atlantic Shore. Bright MLS
 - $375,0003 bd2 ba1.8k sqft1560 Cabot Ave, Whiting, NJ 08759For Sale
 MLS ID #NJOC2043762, Nick Walsh, RE/MAX Select - Westfield. Bright MLS
 - $349,0003 bd1 ba884 sqft1016 Water View Way, Forked River, NJ 08731For SaleMLS ID #NJOC2042890, Vivian Lange, RE/MAX at Barnegat Bay - Forked River. Bright MLS
- $219,0002 bd1 ba900 sqft123 Lexington Blvd, Barnegat, NJ 08005For SaleMLS ID #NJOC2043176, Jasmin Elalfy, NJ Elite Group, LLC. Bright MLS
- $425,0003 bd2 ba1.3k sqft114 Oneida Lake Dr, Little Egg Harbor, NJ 08087For SaleMLS ID #NJOC2043808, Esther Ungar, Goldstone Residential LLC. Bright MLS
- $389,9002 bd2 ba1.2k sqft23 Claremont Street #23, Toms River, NJ 08757For Sale
 MLS ID #22621027, Lynn Gonder, ADK Realty & Consulting Svcs. MoreMLS
 - $425,0003 bd1 ba1k sqft28 Lake Saint Clair Dr, Tuckerton, NJ 08087For SaleMLS ID #NJOC2043776, Michele Moritz, Better Homes and Gardens Real Estate Murphy & Co.. Bright MLS
- $395,0002 bd2 ba1.1k sqft87 Eton Road, Toms River, NJ 08757For SaleMLS ID #22621098, Kevin Stewart, Keller Williams Preferred Properties, Ship Bottom. MoreMLS
- $400,0002 bd2 ba1.2k sqft135 Biabou Drive, Toms River, NJ 08757For SaleMLS ID #22622104, Martina Solarz, New and Modern Group. MoreMLS
- $529,0004 bd2 ba1.7k sqft23 Partridge Lane, Bayville, NJ 08721For SaleMLS ID #22622370, Diandra Boland, EXP Realty. MoreMLS
- $392,5002 bd2 ba1.2k sqft127 San Carlos Street, Toms River, NJ 08757For SaleMLS ID #22619739, Thomas Meyers, Real Broker, LLC- Point P. MoreMLS
- $499,0003 bd2 ba1.3k sqft152 Nautilus Dr, Manahawkin, NJ 08050For SaleMLS ID #NJOC2042578, Frances Moehring, Better Homes and Gardens Real Estate Murphy & Co.. Bright MLS
- $425,0001 bd1 ba864 sqft693 Lake Barnegat Dr, Lanoka Harbor, NJ 08734For SaleMLS ID #NJOC2040376, Eddie Freeman, Freeman & Company Real Estate. Bright MLS
- $419,9003 bd2 ba1.4k sqft106 Hatfield Court, Toms River, NJ 08757For SaleMLS ID #22618784, Ruth Anne Bearce, Pecora Realtors. MoreMLS
- $519,0003 bd2 ba1.8k sqft304 Mainsail Court, Forked River, NJ 08731For SaleMLS ID #22620842, Paul Metzger, Weichert Realtors-Ship Bottom. MoreMLS
- $335,0002 bd1 ba966 sqft13 Abbey Ct, Forked River, NJ 08731For SaleMLS ID #NJOC2042080, Janice Hergert, Better Homes and Gardens Real Estate Murphy & Co.. Bright MLS
- $299,0002 bd1 ba780 sqft54 Central Ave, Waretown, NJ 08758For SaleMLS ID #NJOC2043532, Camille Simms, RE/MAX at Barnegat Bay - Toms River. Bright MLS
- $409,0002 bd2 ba1.4k sqft124 Pulaski Boulevard, Toms River, NJ 08757For SaleMLS ID #22618033, Deborah Summa, Crossroads Realty, Inc.. MoreMLS
