Welcome home to this 3-bedroom, 2.5-bath detached condo in Waterford! Offering the space and privacy of a single-family home, this property features a spacious layout, attached 2-car garage, and plenty of room to make it your own.
The main level offers a comfortable living space with built-in surround sound speakers, creating a great setting for relaxing or entertaining. The kitchen and dining areas flow naturally into the living space, while large windows bring in plenty of natural light. Upstairs you'll find three bedrooms and two full baths, including a spacious primary bedroom.
The partially finished basement provides additional flexible living space and includes a salon-style sink, making it ideal for a home salon, hobby area, craft space, or additional finished living space. An alarm system is also included for added peace of mind.
Step outside to a spacious backyard patio, offering plenty of room for outdoor dining, entertaining, or enjoying the warmer months. The home is being sold by its second owner.
Located in Waterford and offered as a detached condo with HOA association, this home provides the feel and functionality of a traditional single-family home with a convenient location. Schedule your showing today!
Coming soon 08/22
$324,000
6473 Lake Meadow Dr, Waterford, MI 48327
3beds
2,461sqft
Single Family Residence
Built in 1997
6,534 Square Feet Lot
$321,300 Zestimate®
$132/sqft
$100/mo HOA
What's special
- 3 days |
- 310 |
- 18 |
Zillow last checked:
Listing updated:
Listed by:
Josh Powell 248-431-4714,
Real Estate For A CAUSE-Waterford 248-238-6137
Source: Realcomp II,MLS#: 20261065057
Facts & features
Interior
Bedrooms & bathrooms
- Bedrooms: 3
- Bathrooms: 3
- Full bathrooms: 2
- 1/2 bathrooms: 1
Primary bedroom
- Level: Upper
- Area: 195
- Dimensions: 15 X 13
Bedroom
- Level: Upper
- Area: 100
- Dimensions: 10 X 10
Bedroom
- Level: Upper
- Area: 120
- Dimensions: 12 X 10
Primary bathroom
- Level: Upper
- Area: 55
- Dimensions: 11 X 5
Other
- Level: Second
- Area: 55
- Dimensions: 11 X 5
Other
- Level: Entry
- Area: 35
- Dimensions: 7 X 5
Family room
- Level: Entry
- Area: 252
- Dimensions: 18 X 14
Kitchen
- Level: Entry
- Area: 165
- Dimensions: 11 X 15
Kitchen
- Level: Entry
- Area: 252
- Dimensions: 18 X 14
Living room
- Level: Entry
- Area: 216
- Dimensions: 18 X 12
Heating
- Forced Air, Natural Gas
Features
- Basement: Partially Finished
- Has fireplace: Yes
- Fireplace features: Gas
Interior area
- Total interior livable area: 2,461 sqft
- Finished area above ground: 1,761
- Finished area below ground: 700
Property
Parking
- Total spaces: 2
- Parking features: Two Car Garage, Attached
- Attached garage spaces: 2
Features
- Levels: Quad Level
- Entry location: GroundLevelwSteps
- Pool features: None
Lot
- Size: 6,534 Square Feet
- Dimensions: 60 x 60 x 120 x 120
Details
- Parcel number: 1320403005
- Special conditions: Short Sale No,Standard
Construction
Type & style
- Home type: SingleFamily
- Architectural style: Colonial,Split Level
- Property subtype: Single Family Residence
Materials
- Vinyl Siding, Wood Siding
- Foundation: Basement, Poured
Condition
- New construction: No
- Year built: 1997
Utilities & green energy
- Sewer: Public Sewer
- Water: Public
Community & HOA
Community
- Subdivision: LAKE FOREST VILLAGE OCCPN 916
HOA
- Has HOA: Yes
- HOA fee: $100 monthly
- HOA phone: 248-681-7883
Location
- Region: Waterford
Financial & listing details
- Price per square foot: $132/sqft
- Tax assessed value: $77,460
- Annual tax amount: $3,518
- Date on market: 8/22/2026
- Cumulative days on market: 3 days
- Listing agreement: Exclusive Agency
- Listing terms: Cash,Conventional,FHA,Usda Loan,Va Loan
Estimated market value
$321,300
$302,000 - $341,000
$2,278/mo
Price history
| Date | Event | Price |
|---|---|---|
| 8/23/2011 | Sold | $127,000-34.9%$52/sqft |
Source: Public Record Report a problem | ||
| 3/11/2008 | Listing removed | $195,000$79/sqft |
Source: NCI #6473L Report a problem | ||
| 11/16/2007 | Listed for sale | $195,000+13.5%$79/sqft |
Source: eWebEngine #27145349 Report a problem | ||
| 3/10/1998 | Sold | $171,740$70/sqft |
Source: Public Record Report a problem | ||
Public tax history
| Year | Property taxes | Tax assessment |
|---|---|---|
| 2025 | $3,208 +5.7% | $153,320 +11% |
| 2024 | $3,036 +11.4% | $138,120 +10.2% |
| 2023 | $2,726 +5% | $125,340 +6.9% |
| 2022 | $2,595 -11.2% | $117,300 -0.2% |
| 2021 | $2,922 | $117,590 +2% |
| 2020 | -- | $115,320 +11.2% |
| 2019 | $2,293 +5.9% | $103,700 +13.3% |
| 2018 | $2,164 | $91,520 |
| 2017 | -- | $91,520 +4.9% |
| 2016 | -- | $87,230 +12.7% |
| 2015 | -- | $77,400 +15.1% |
| 2014 | -- | $67,270 +29.1% |
| 2011 | -- | $52,090 -13.8% |
| 2010 | $3,009 -26.7% | $60,410 -29.9% |
| 2009 | $4,106 +160.1% | $86,150 -57.7% |
| 2005 | $1,579 | $203,640 +91.8% |
| 2003 | -- | $106,170 +10.9% |
| 2002 | -- | $95,770 +6.5% |
| 2001 | $2,564 +8.4% | $89,960 +3.2% |
| 2000 | $2,367 | $87,180 |
Find assessor info on the county website
Monthly payment
Est. payment
Payment breakdown
Explore the cost of this home by adjusting the details. Changes won't be saved.Climate risks
Neighborhood: 48327
Nearby schools
GreatSchools rating
- 4/10Knudsen Elementary SchoolGrades: K-5Distance: 1.4 mi
- 5/10Pierce Middle SchoolGrades: 6-8Distance: 2.1 mi
- 7/10Waterford Kettering High SchoolGrades: 7-12Distance: 2.3 mi
- $300,4003 bd2 ba1.7k sqft6465 Lake Meadow Dr, Waterford, MI 48327Off Market
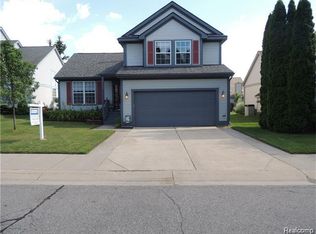
- $365,0002 bd4 ba2.5k sqft6481 Lake Meadow Dr, Waterford, MI 48327Sold

- $304,1003 bd2 ba1.4k sqft6489 Lake Meadow Dr, Waterford, MI 48327Off Market
- $337,0004 bd2 ba1.7k sqft6457 Lake Meadow Dr, Waterford, MI 48327Off Market
- $365,9004 bd2 ba1.9k sqft6470 Forestside Dr, Waterford, MI 48327Off Market
- $311,4003 bd3 ba1.7k sqft6478 Forestside Dr, Waterford, MI 48327Off Market
- $321,5003 bd2 ba1.7k sqft6472 Lake Meadow Dr, Waterford, MI 48327Off Market
- $304,1003 bd3 ba1.9k sqft6462 Forestside Dr, Waterford, MI 48327Off Market
A local agent can set up tours, give advice and negotiate with sellers.
Similar homes
- $355,0003 bd4 ba2.7k sqft7076 Mather St, Waterford, MI 48327For Sale
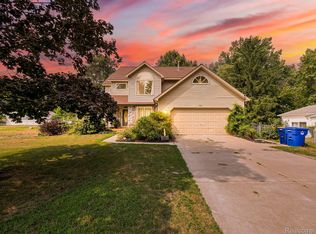
 MLS ID #20261063782, Joshua Reynolds, EXP Z Real Estate. Realcomp II
 - $289,0002 bd3 ba2.5k sqft1071 Meadowlark Dr, Waterford, MI 48327For Sale
 MLS ID #20261065455, Jennifer Lemmen, Wentworth Real Estate Group. Realcomp II
 - $325,0005 bd3 ba2.4k sqft2040 Willhite Rd, Waterford, MI 48327For Sale
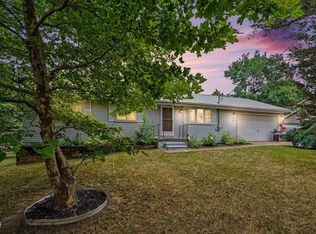
 MLS ID #50218239, Bob MacKenzie, Real Estate One Inc -SCS. MiRealSource
 - $299,9003 bd2 ba1.2k sqft854 Estes Ct, Waterford, MI 48327For Sale
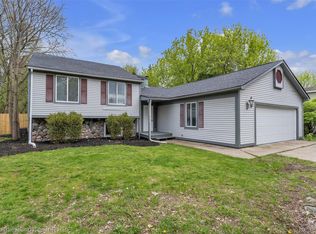 MLS ID #20261060313, Meghan Hable, @properties Christie's Int'l R.E. Birmingham. Realcomp II
 - $--4 bd3 ba1.8k sqft5942 King James Ln, Waterford, MI 48327AuctionAuction.com 2
- $--3 bd1 ba1.6k sqft5490 Elizabeth Lake Rd, Waterford, MI 48327AuctionAuction.com 2
- $300,0003 bd2 ba1.7k sqft6063 Graper Dr, Waterford, MI 48329For SaleMLS ID #20261065496, Marianne Tucker, The Brand Real Estate. Realcomp II
- $--3 bd2 ba1.7k sqft1763 Henbert Rd, West Bloomfield, MI 48324AuctionAuction.com 2
- $345,0004 bd3 ba1.7k sqft5893 Forestal Dr, Waterford, MI 48327For SaleMLS ID #50216704, Kristie McCleary, Key Realty One LLC in Monroe. MiRealSource
- $385,0003 bd3 ba2.4k sqft1558 Maddox St, West Bloomfield, MI 48324For SaleMLS ID #20261066241, Alisha Pulling, EXP Realty Main. Realcomp II
- $360,0003 bd2 ba2.2k sqft8822 Pontiac Lake Rd, White Lake, MI 48386For SaleMLS ID #20261065743, Sandra L McKolay, Preferred, Realtors® Ltd. Realcomp II
- $--3 bd2 ba1.2k sqft30 Fountain Park Dr, Waterford, MI 48327AuctionAuction.com 2
- $325,0003 bd3 ba2k sqft1310 Bay Hl #15, Waterford, MI 48327For SaleMLS ID #20261056716, John S Delia, Keller Williams Paint Creek. Realcomp II
- $364,0005 bd2 ba2.4k sqft331 Lochaven Rd, Waterford, MI 48327For SaleMLS ID #20261041991, Robert C Sprader, KW Showcase Realty. Realcomp II
- $268,0003 bd1 ba1.3k sqft5608 Clinton River Dr, Waterford, MI 48327For SaleMLS ID #20261054106, Nicholas Beaumont, EXP Realty Main. Realcomp II
- $344,9993 bd3 ba2.1k sqft4428 Fenmore Ave, Waterford, MI 48328For SaleMLS ID #20261056097, Logan Mancini, Brookstone, Realtors LLC. Realcomp II
- $339,9003 bd2 ba3.5k sqft2971 Sleaford Dr, Waterford, MI 48329For SaleMLS ID #20261063957, Hassan Scheib, Own It Realty. Realcomp II
- $450,0003 bd2 ba2.1k sqft3841 Covert Rd, Waterford, MI 48328For SaleMLS ID #20261065492, Tina M Zudell, RE/MAX Eclipse Clarkston. Realcomp II
- $349,9003 bd3 ba1.8k sqft5755 Copper Tree Park, Waterford, MI 48327New ConstructionMLS ID #20261063032, Thomas Wilhelm, Wilhelm & Associates. Realcomp II
- $305,0003 bd2 ba1.8k sqft1312 Merry Rd, Waterford, MI 48328For SaleMLS ID #20261052868, Jerome Dixon, Signature Sotheby's International Realty Bham. Realcomp II
