Great opportunity for an Assumable VA loan at 4.75%. Situated at the end of the street, this 3 bedroom and 2 bath home offers an open concept floor-plan stylish finishes and convenient location. Whether you're looking for your first home, a low maintenance lifestyle, or a smart investment, this move-in ready property checks all of the boxes. Modern construction, a desirable location, and a low assumable interest rate make this an opportunity you won't want to miss.
For sale
$325,000
6475 S Ambarella Dr, Tucson, AZ 85756
3beds
1,262sqft
Single Family Residence
Built in 2024
9,147 Square Feet Lot
$323,800 Zestimate®
$258/sqft
$-- HOA
What's special
Open concept floor-planStylish finishes
- 120 days
- 185
- 8
Zillow last checked:
Listing updated:
Listed by:
Victoria Sotelo 520-342-8867,
Long Realty
Source: MLS of Southern Arizona,MLS#: 22614662
Facts & features
Interior
Bedrooms & bathrooms
- Bedrooms: 3
- Bathrooms: 2
- Full bathrooms: 2
Heating
- Natural Gas
Cooling
- Central Air
Appliances
- Included: Tankless Water Heater, Dishwasher, Disposal, Refrigerator, Gas Range, Gas Hookup Available
- Laundry: Laundry Room, Washer, Dryer
Features
- Flooring: Carpet, Ceramic Tile
- Has fireplace: No
- Fireplace features: None
Interior area
- Total structure area: 1,262
- Total interior livable area: 1,262 sqft
Property
Parking
- Total spaces: 2
- Parking features: Garage Door Opener
- Attached garage spaces: 2
Accessibility
- Accessibility features: None
Features
- Levels: One
- Stories: 1
- Patio & porch: Covered, Patio
- Spa features: None
- Fencing: Block
- Has view: Yes
- View description: Residential
Lot
- Size: 9,147 Square Feet
- Dimensions: 54X 150 X139 X 73
- Features: Shrubs, Cul-De-Sac, East/West Exposure
Details
- Parcel number: 140364020
- Zoning: Tucson - PAD-12
- Special conditions: None
Construction
Type & style
- Home type: SingleFamily
- Architectural style: Modern
- Property subtype: Single Family Residence
Materials
- Frame - Stucco
- Roof: Tile
Condition
- Year built: 2024
Utilities & green energy
- Sewer: Sewer Connected
- Water: Public
Community & HOA
Community
- Features: None
- Security: None
- Subdivision: Rancho Valencia (1-583)
HOA
- Has HOA: Yes
Location
- Region: Tucson
Financial & listing details
- Price per square foot: $258/sqft
- Tax assessed value: $241,516
- Annual tax amount: $1,035
- Date on market: 6/10/2026
- Cumulative days on market: 121 days
- Listing terms: FHA,VA Loan,Conventional,Cash,Assumable
- Road surface type: Paved
Estimated market value
$323,800
$308,000 - $340,000
$1,859/mo
Price history
| Date | Event | Price |
|---|---|---|
| 6/10/2026 | Listed for sale | $325,000+3.2%$258/sqft |
Source:  MLS of Southern Arizona #22614662 Report a problem MLS of Southern Arizona #22614662 Report a problem | ||
| 10/1/2024 | Sold | $314,791$249/sqft |
Source: Public Record Report a problem | ||
Public tax history
| Year | Property taxes | Tax assessment |
|---|---|---|
| 2026 | $1,035 +1031.1% | $24,152 +168.4% |
| 2025 | $92 | $9,000 |
Find assessor info on the county website
Monthly payment
Est. payment
Payment breakdown
Explore the cost of this home by adjusting the details. Changes won't be saved.Climate risks
Neighborhood: Littletown
Nearby schools
Schools provided by the listing agent
- Elementary: Gallego
- Middle: Gallego Intermediate School
- High: Sunnyside
Source: MLS of Southern Arizona. This data may not be complete. We recommend contacting the local school district to confirm school assignments for this home.
Similar homes
- $335,0003 bd2 ba1.3k sqft6373 S Ambarella Dr, Tucson, AZ 85756For Sale
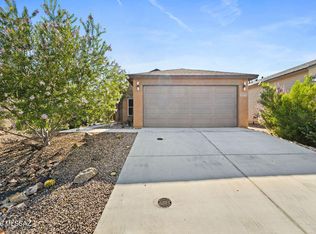
 MLS ID #22620800, Javier Olono, Realty Executives Arizona Territory. MLS of Southern Arizona
 - $305,0003 bd3 ba1.8k sqft7024 S Parsnip Ln, Tucson, AZ 85756For Sale
 MLS ID #22615779, Valerie Figueroa, Realty Executives Arizona Territory. MLS of Southern Arizona
 - $349,9003 bd2 ba1.6k sqft6667 E Via Boca Grande, Tucson, AZ 85756For Sale
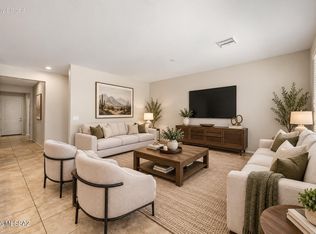 MLS ID #22622234, Maxima P Christopherson, Realty Executives Arizona Territory. MLS of Southern Arizona
 - $293,9983 bd2 ba1.1k sqft5449 E Linden St, Tucson, AZ 85712For Sale
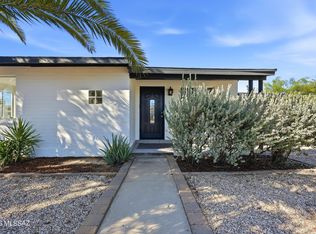 MLS ID #22624213, Lesya Mykytiv, HomeSmart Advantage Group. MLS of Southern Arizona
 - $260,0002 bd2 ba1k sqft7012 S Red Maids Dr, Tucson, AZ 85756For SaleMLS ID #22610497, Gabriel Zaldo, OMNI Homes International. MLS of Southern Arizona
- $273,9004 bd2 ba1.4k sqft7816 S Baja Stone Ave, Tucson, AZ 85756For SaleMLS ID #22613854, Manuel Davila, Real Broker. MLS of Southern Arizona
- $305,0004 bd3 ba1.8k sqft7689 E Fair Meadows Loop, Tucson, AZ 85756For SaleMLS ID #22621212, Emilio Luna, eXp Realty. MLS of Southern Arizona
- $319,9004 bd3 ba1.8k sqft5925 S Hosmer Ct, Tucson, AZ 85706For SaleMLS ID #22618008, Angela Marie Kuzma, Keller Williams Integrity First. MLS of Southern Arizona
- $350,0003 bd2 ba1.5k sqft4497 S Fenwick Dr, Tucson, AZ 85730For SaleMLS ID #22623882, Veronica Robles, Proven Home Realty. MLS of Southern Arizona
- $344,9002 bd2 ba1.2k sqft8558 S Compass Dr, Tucson, AZ 85756For SaleMLS ID #22611875, Julie Ruth Valenzuela, Realty Executives Arizona Territory. MLS of Southern Arizona
- $310,0003 bd2 ba1.4k sqft10229 E Gray Hawk Dr, Tucson, AZ 85730For SaleMLS ID #22623945, Tara E Quiroga, Pima Valley Realty and Property Management. MLS of Southern Arizona
- $325,0003 bd2 ba1.5k sqft2191 S Sunburst Dr, Tucson, AZ 85748For SaleMLS ID #22620962, Kristina Scott, Real Broker. MLS of Southern Arizona
- $334,9004 bd2 ba1.7k sqft10451 E Oakbrook St, Tucson, AZ 85747For SaleMLS ID #22616333, Dirck Albert Wilson, Real Broker. MLS of Southern Arizona
- $329,0003 bd2 ba1.5k sqft10040 E Watson Dr, Tucson, AZ 85730For SaleMLS ID #22621231, Kathleen Doyle, Coldwell Banker Realty. MLS of Southern Arizona
- $324,8503 bd2 ba1.4k sqft3098 S Giovanna Dr, Tucson, AZ 85730For SaleMLS ID #22621245, Rachael M Hallett, Posh Properties. MLS of Southern Arizona
- $299,0003 bd2 ba1.3k sqft7194 E Cherrywood St, Tucson, AZ 85706For SaleMLS ID #22613537, Kristina Scott, Real Broker. MLS of Southern Arizona
- $325,0003 bd3 ba1.7k sqft8891 S Desert Valley Way, Tucson, AZ 85747For SaleMLS ID #22614905, Drew Smith, Real Broker. MLS of Southern Arizona
- $320,0003 bd3 ba1.5k sqft973 S Pantano Overlook Dr, Tucson, AZ 85710For SaleMLS ID #22619124, David D Margolis, Long Realty. MLS of Southern Arizona
- $289,9003 bd2 ba1.3k sqft6469 S Vanishing Pointe Way, Tucson, AZ 85746For SaleMLS ID #22617918, Manuel Davila, Real Broker. MLS of Southern Arizona
- $358,4874 bd2 ba1.8k sqft10009 E Moonstruck Way, Tucson, AZ 85747For SaleMLS ID #22609962, Bill Sartor, HomeSmart Advantage Group. MLS of Southern Arizona
