Make 648 Daisy Lane your home! This 2 bedroom, 2 full bath home offers an inviting open-concept layout with the kitchen, dining room and living room flowing seamlessly together - perfect for every day living and entertaining. The spacious primary suite features a private bath with a walk-in shower and convenient bench seat, large walk-in closet and a vaulted ceiling accented with a decorative box beam. The second bedroom also offers a walk in closet. The second full bath includes a tub/shower combination. The kitchen comes equipped with a gas stove, refrigerator and dishwasher. Additional features include a gas forced-air furnace, central AC, plenty of parking and a fenced front yard. Move in ready and thoughtfully designed, this home offers comfortable living with plenty of storage and desirable amenities. For added reassurance a one year home warranty will be provided. Don't miss this opportunity to enjoy one level living. Minutes from Rt. 119, Rt. 51 and Rt. 43!
Contingent
$140,000
648 Daisy Ln, Uniontown, PA 15401
2beds
--sqft
Single Family Residence
Built in 1995
0.29 Acres Lot
$138,600 Zestimate®
$--/sqft
$-- HOA
What's special
Plenty of parkingFenced front yardInviting open-concept layoutLarge walk-in closetCentral acGas forced-air furnaceSpacious primary suite
- 34 days
- 115
- 3
Likely to sell faster than
Zillow last checked:
Listing updated:
Listed by:
Maryann Giovanelli 724-929-7228,
BERKSHIRE HATHAWAY THE PREFERRED REALTY 724-929-7228
Source: WPMLS,MLS#: 1770013 Originating MLS: West Penn Multi-List
Originating MLS: West Penn Multi-ListFacts & features
Interior
Bedrooms & bathrooms
- Bedrooms: 2
- Bathrooms: 2
- Full bathrooms: 2
Primary bedroom
- Level: Main
- Dimensions: 13x13
Bedroom 2
- Level: Main
- Dimensions: 9x11
Dining room
- Level: Main
- Dimensions: 12x9
Kitchen
- Level: Main
- Dimensions: 12x11
Laundry
- Level: Main
- Dimensions: 8x7
Living room
- Level: Main
- Dimensions: 17x12
Heating
- Forced Air, Gas
Cooling
- Central Air
Appliances
- Included: Some Gas Appliances, Dryer, Dishwasher, Refrigerator, Stove, Washer
Features
- Flooring: Carpet, Laminate, Tile
- Has basement: No
Video & virtual tour
Property
Parking
- Parking features: Off Street
Features
- Levels: One
- Stories: 1
Lot
- Size: 0.29 Acres
- Dimensions: 284 x 58
Details
- Parcel number: 25380009
Construction
Type & style
- Home type: SingleFamily
- Architectural style: Ranch
- Property subtype: Single Family Residence
Materials
- Frame
- Roof: Asphalt
Condition
- Resale
- Year built: 1995
Utilities & green energy
- Sewer: Public Sewer
- Water: Public
Community & HOA
Location
- Region: Uniontown
Financial & listing details
- Tax assessed value: $45,440
- Annual tax amount: $1,367
- Date on market: 8/15/2026
Estimated market value
$138,600
$132,000 - $146,000
$1,405/mo
Price history
| Date | Event | Price |
|---|---|---|
| 8/21/2026 | Contingent | $140,000 |
Source:  WPMLS #1770013 Report a problem WPMLS #1770013 Report a problem | ||
| 8/15/2026 | Listed for sale | $140,000 |
Source: WPMLS #1770013 Report a problem | ||
Public tax history
| Year | Property taxes | Tax assessment |
|---|---|---|
| 2025 | $1,290 | $45,440 |
| 2024 | $1,290 +7.1% | $45,440 |
| 2023 | $1,205 | $45,440 |
| 2022 | $1,205 +1% | $45,440 |
| 2021 | $1,193 +2.9% | $45,440 |
| 2020 | $1,160 +9% | $45,440 +100% |
| 2018 | $1,065 | $22,720 |
| 2017 | -- | $22,720 |
| 2016 | -- | $22,720 |
| 2015 | -- | $22,720 -50% |
| 2014 | -- | $45,440 |
| 2013 | -- | -- |
| 2012 | -- | -- |
| 2011 | -- | -- |
| 2010 | -- | -- |
| 2009 | -- | -- |
| 2007 | -- | -- |
| 2006 | -- | -- |
| 2005 | -- | -- |
| 2004 | -- | -- |
| 2003 | -- | -- |
| 2002 | -- | -- |
| 2000 | -- | -- |
Find assessor info on the county website
Monthly payment
Est. payment
Payment breakdown
Explore the cost of this home by adjusting the details. Changes won't be saved.Climate risks
Neighborhood: East Uniontown
Nearby schools
Schools provided by the listing agent
- District: Laurel High
Source: WPMLS. This data may not be complete. We recommend contacting the local school district to confirm school assignments for this home.

Similar homes
- $144,9003 bd2 ba1.3k sqft168 E Askren St, Uniontown, PA 15401For Sale
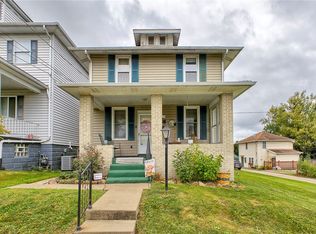 MLS ID #1773681, Carolyn Domasky. WPMLS
 - $135,0003 bd3 ba1.4k sqft15 Areford St, Uniontown, PA 15401For Sale
 MLS ID #1766774, Karen Ransaw. WPMLS
 - $149,9003 bd1 ba1.3k sqft131 Edison St, Uniontown, PA 15401For Sale
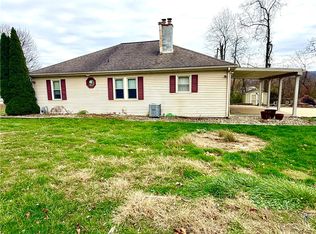 MLS ID #1731161, Jarrid Echard. WPMLS
 - $149,9004 bd2 ba1.7k sqft229 Crossland Ave, Uniontown, PA 15401For Sale
 MLS ID #1773696, Carolyn Domasky. WPMLS
