Skip main navigation
Sold for $450,000
  • $450,000

    6482 Watercrest Way Unit 203, Lakewood Ranch, FL 34202

    3beds
    1,917sqft
    Condominium
    Built in 2006
    -- sqft lot
    $431,700 Zestimate®
    $235/sqft
    $2,981 Estimated rent

    Home value

    $431,700

    $393,000 - $475,000

    $2,981/mo

    Zestimate® history
    Loading
    Loading...

    Owner options

    List your home for rent

    $2,981/mo

    Rent Zestimate®

    Find your next renter with Zillow Rental Manager. Plus, with online applications, you can quickly screen prospective tenants – for free.

    Learn more

    $2,981/mo

    Rent Zestimate®

    Refinance and save

    $4,249/mo

    Est. payment

    Refinancing to a lower rate could help reduce your monthly payments and save thousands over the life of the loan.

    See today's rates

    $4,249/mo

    Est. payment

    Explore your selling options

    Work with a Zillow partner agent

    Leverage their expertise and Zillow's premium Showcase listings to get your home seen by more buyers.

    Get started

    List with your own agent

    Get your home in front of millions of buyers by listing it on Zillow.

    Learn how to do it

    Sell it yourself

    Take full control of how buyers see your home on Zillow by listing For Sale by Owner (FSBO).

    List your home

    What's special

    Gated communityEnclosed lanaiOversized breakfast barLarge laundry roomUtility sinkFull-size washer and dryerSpacious primary suite
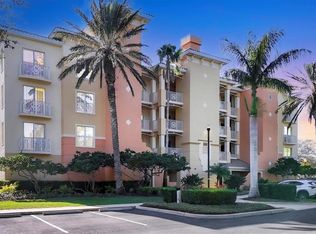
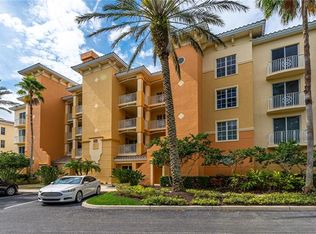
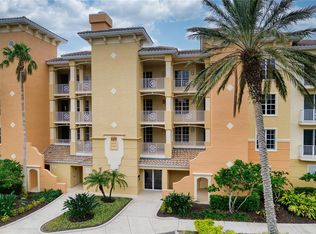
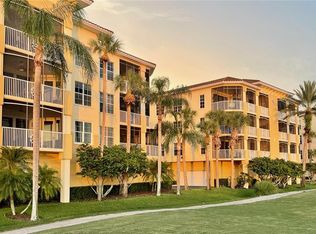
    Luxury awaits in this resort style retreat. Discover serenity and sophistication in this upscale 3 bedroom, 2 bath residence nestled within a gated community. From the moment you enter, peaceful winding roads and lush, mature landscaping create a tranquil ambiance that is extremely quiet located at the end of the complex. Designed for elegance and privacy, this home features a picturesque, re-screened, enclosed lanai with tiled floors – perfect for morning coffee or evening cocktails. Inside, the well-appointed kitchen boasts tall wood cabinetry, stone countertops, stainless steel appliances, and an oversized breakfast bar. The separate dining room, adorned with tray ceilings and columns, adds a touch of refinement. The spacious primary suite offers tray ceilings, crown molding, two walk-in closets, a soaking tub, a walk-in shower, and dual sinks. A large laundry room with a full-size washer and dryer, utility sink, and extra storage adds convenience. All appliances including were replaced in 2020 and A/C in 2019. This pet-friendly condominium also includes a secure building, an elevator, and a vented two-car garage. Enjoy resort-style amenities, including a newly remodeled 2024 clubhouse, a fully equipped fitness center, and a heated pool and spa. Grounds and common areas are meticulously maintained by a full-time, on-site manager. Only a short walk/drive to Lakewood Ranch Main Street offers top-rated dining, shopping, and numerous planned community events, while nearby attractions include the Polo Fields, Premier Sports Complex, Nathan Benderson Park, Whole Foods, Trader Joe’s, Mote SEA Aquarium, and The Mall at University Town Center – a world class shopping and dining destination. Located in the heart of the #1 Master-Planned Community in America, Watercrest offers an unparalleled lifestyle. Whether you are looking for a full-time residence, a vacation home, or a lucrative rental property, this is an exceptional opportunity. For golf enthusiasts, the prestigious Lakewood Ranch Golf & Country Club and multiple public courses are just minutes away. Plus, enjoy easy access to A-rated schools and award-winning beaches, vibrant arts and culture, and the airport – just 30 minutes away. Do not miss this rare opportunity to own in Watercrest at this incredible price.

    Zillow last checked:

    Listing updated:

    Listing Provided by:

    Scott Rickards, PA 941-356-7040,

    RE/MAX ALLIANCE GROUP 941-954-5454

    Bought with:

    Rose Wright, 0572995

    ALLIANCE GROUP LIMITED

    Source: Stellar MLS,MLS#: A4645141MLS LogoOriginating MLS: Sarasota - Manatee

    Facts & features

    Interior

    Bedrooms & bathrooms
    • Bedrooms: 3
    • Bathrooms: 2
    • Full bathrooms: 2
    Primary bedroom
    • Features: Walk-In Closet(s)
    • Level: First
    • Area: 238 Square Feet
    • Dimensions: 14x17
    Bedroom 2
    • Features: Built-in Closet
    • Level: First
    • Area: 156 Square Feet
    • Dimensions: 12x13
    Bedroom 3
    • Features: Built-in Closet
    • Level: First
    • Area: 156 Square Feet
    • Dimensions: 12x13
    Primary bathroom
    • Features: Dual Sinks, Tub with Separate Shower Stall
    • Level: First
    Balcony porch lanai
    • Level: First
    • Area: 200 Square Feet
    • Dimensions: 10x20
    Dining room
    • Level: First
    • Area: 100 Square Feet
    • Dimensions: 10x10
    Kitchen
    • Features: Breakfast Bar
    • Level: First
    • Area: 140 Square Feet
    • Dimensions: 10x14
    Living room
    • Level: First
    • Area: 320 Square Feet
    • Dimensions: 16x20
    Heating
    • Central, Electric
    Cooling
    • Central Air
    Appliances
    • Included: Dishwasher, Disposal, Dryer, Electric Water Heater, Exhaust Fan, Microwave, Range, Refrigerator, Washer
    • Laundry: Inside, Laundry Room
    Features
    • Built-in Features, Ceiling Fan(s), Elevator, Tray Ceiling(s), Walk-In Closet(s)
    • Flooring: Carpet, Ceramic Tile
    • Doors: Sliding Doors
    • Windows: Blinds, Window Treatments
    • Has fireplace: No
    Interior area
    • Total structure area: 1,917
    • Total interior livable area: 1,917 sqft

    Property

    Parking
    • Total spaces: 2
    • Parking features: Assigned, Covered, Garage Door Opener, Guest
    • Attached garage spaces: 2
    Features
    • Levels: One
    • Stories: 1
    • Patio & porch: Enclosed, Screened
    • Exterior features: Balcony, Lighting
    • Pool features: Gunite, Heated, Indoor
    • Has spa: Yes
    • Spa features: Heated, In Ground
    • Has view: Yes
    • View description: Trees/Woods
    Lot
    • Features: In County, Above Flood Plain
    • Residential vegetation: Mature Landscaping, Trees/Landscaped
    Details
    • Parcel number: 588626959
    • Zoning: PDMU
    • Special conditions: None

    Construction

    Type & style
    • Home type: Condo
    • Architectural style: Contemporary
    • Property subtype: Condominium
    Materials
    • Block, Concrete, Stucco
    • Foundation: Slab
    • Roof: Other
    Condition
    • New construction: No
    • Year built: 2006

    Utilities & green energy

    • Sewer: Public Sewer
    • Water: Public
    • Utilities for property: Cable Available, Electricity Connected, Public, Sewer Connected, Street Lights, Underground Utilities, Water Connected

    Community & neighborhood

    Security
    • Security features: Gated Community
    Community
    • Community features: Buyer Approval Required, Deed Restrictions, Fitness Center, Gated Community - Guard, Pool
    Location
    • Region: Lakewood Ranch
    • Subdivision: WATERCREST PH 4 A CONDO

    HOA & financial

    HOA
    • Has HOA: Yes
    • HOA fee: $1,281 monthly
    • Amenities included: Elevator(s), Fitness Center, Gated, Maintenance, Security, Spa/Hot Tub
    • Services included: Community Pool, Maintenance Structure, Maintenance Grounds, Manager, Security, Trash
    • Association name: Watercrest Condo Assoc/Jeanne Moschella
    • Association phone: 941-907-0948
    • Second association name: Lakewood Ranch
    Other fees
    • Pet fee: $0 monthly
    Other financial information
    • Total actual rent: 0

    Other

    Other facts
    • Listing terms: Cash,Conventional
    • Ownership: Fee Simple
    • Road surface type: Paved, Other

    Price history

    DateEventPrice
    5/6/2025Sold$450,000-9.8%$235/sqft
    Source: Stellar MLS #A4645141 Report a problem
    4/8/2025Pending sale$499,000$260/sqft
    Source: Stellar MLS #A4645141 Report a problem
    3/26/2025Listed for sale$499,000+63.6%$260/sqft
    Source: Stellar MLS #A4645141 Report a problem
    11/14/2017Sold$305,000-4.4%$159/sqft
    Source: Public Record Report a problem
    11/11/2017Listing removed$2,800$1/sqft
    Source: JENNETTE PROPERTIES INC #A4165139 Report a problem
    10/17/2017Pending sale$319,000$166/sqft
    Source: Premier Sotheby's International Realty #A4183235 Report a problem
    8/11/2017Price change$319,000-4.7%$166/sqft
    Source: MURRAY REALTY #A4183235 Report a problem
    8/3/2017Listed for rent$2,800$1/sqft
    Source: JENNETTE PROPERTIES INC #A4165139 Report a problem
    5/30/2017Listing removed$2,800$1/sqft
    Source: JENNETTE PROPERTIES INC #A4165139 Report a problem
    5/7/2017Price change$334,900-1.5%$175/sqft
    Source: MURRAY REALTY #A4183235 Report a problem
    4/11/2017Listed for rent$2,800-37.8%$1/sqft
    Source: JENNETTE PROPERTIES INC #A4165139 Report a problem
    4/8/2017Listed for sale$339,900+28.3%$177/sqft
    Source: MURRAY REALTY #A4183235 Report a problem
    11/29/2016Listing removed$4,500+130.8%$2/sqft
    Source: JENNETTE PROPERTIES INC #A4165139 Report a problem
    6/4/2013Sold$265,000-11.6%$138/sqft
    Source: Public Record Report a problem
    2/12/2013Price change$299,900-4.8%$156/sqft
    Source: RE/MAX ALLIANCE GROUP #A3968254 Report a problem
    12/30/2012Price change$315,000-3.1%$164/sqft
    Source: RE/MAX ALLIANCE GROUP #A3968254 Report a problem
    11/3/2012Listed for sale$325,000-15.6%$170/sqft
    Source: RE/MAX Alliance Group #A3968254 Report a problem
    9/24/2011Listing removed$1,950$1/sqft
    Source: Atchley International Realty, Inc. #A3948740 Report a problem
    9/15/2011Listed for rent$1,950$1/sqft
    Source: Atchley International Realty, Inc. #A3948740 Report a problem
    10/25/2006Sold$385,000$201/sqft
    Source: Stellar MLS #A307060 Report a problem

    Public tax history

    YearProperty taxesTax assessment
    2025$6,102 -6.8%$391,000 +6.1%
    2024$6,547 +5%$368,687 +10%
    2023$6,238 +19.2%$335,170 +10%
    2022$5,234 +13.2%$304,700 +10%
    2021$4,623 +2.4%$277,000 +4.5%
    2020$4,512 -1.5%$265,000
    2019$4,580 $265,000 -3.6%
    2018$4,580 -9.6%$275,000 -5.7%
    2017$5,066 +5.6%$291,500
    2016$4,796 $291,500
    2015$4,796 $291,500 +18%
    2014$4,796 +18.4%$247,086 +20.9%
    2013$4,050 +404934%$204,322 +2%
    2012$1 $200,316 -1%
    2011$1 $202,340 +2.9%
    2010-- $196,733 -20%
    2009$4,662 -4.4%$245,916 -20%
    2008$4,876 -20.4%$307,395 -19%
    2007$6,126 +1074.6%$379,500 +1165%
    2006$522 $30,000

    Find assessor info on the county website

    Neighborhood: 34202

    Nearby schools

    GreatSchools rating
    Schools provided by the listing agent
    • Elementary: Robert E Willis Elementary
    • Middle: Nolan Middle
    • High: Lakewood Ranch High

    Source: Stellar MLS. This data may not be complete. We recommend contacting the local school district to confirm school assignments for this home.

    Get a cash offer in 3 minutes
    Find out how much your home could sell for in as little as 3 minutes with a no-obligation cash offer.
    Estimated market value
    $431,700
    Get a cash offer in 3 minutes
    Find out how much your home could sell for in as little as 3 minutes with a no-obligation cash offer.
    Estimated market value
    $431,700