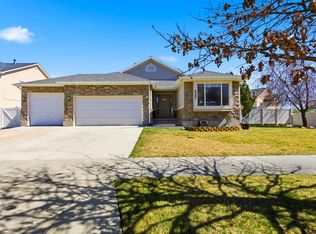
This is the one you've been waiting for! Homes like this don't come along often. Combining stunning designer finishes, an incredible floor plan, breathtaking views, and thousands of dollars in premium upgrades, this home is ready to impress from the moment you arrive. Inside, you'll immediately notice the attention to detail. Rich custom cabinetry, gorgeous granite countertops, a sophisticated glass tile backsplash, and beautiful wood-look tile flooring create a warm, elegant space that's both stylish and inviting. The open layout allows the kitchen, dining, and living areas to flow seamlessly together, making it the perfect place to entertain guests or enjoy quiet evenings at home. The primary suite is truly in a class of its own. Rarely do you find a bedroom of this size, offering enough space for a king-sized bedroom set, a private sitting area, or even a cozy reading nook. It's a retreat you'll look forward to coming home to every day. The luxurious ensuite bathroom provides a spa-like experience, while the oversized walk-in closet with custom built-in organizers offers exceptional storage and organization. When it's time to relax, step outside to your oversized deck and soak in the spectacular, unobstructed views that stretch for miles. Whether you're grilling with friends, hosting family gatherings, or simply watching the sunset, this backyard was designed to be enjoyed. Beautiful stone walkways, raised garden beds, and a private setting create an outdoor space that's as peaceful as it is functional. Beyond its beauty, this home has been thoughtfully upgraded for long-term comfort and efficiency. The 33 owned solar panels dramatically reduce utility costs, keeping the average monthly electric bill at approximately $10. Major mechanical upgrades include a high-efficiency furnace with whole-home humidifier, a two-stage air conditioning system with heat pump, both installed in 2023, and a 50-gallon water heater, giving you confidence that the home's biggest systems have already been updated. Every room reflects pride of ownership, and every upgrade adds value. From the spacious primary suite and designer finishes to the energy-saving features and unforgettable views, this home checks every box. If you've been searching for a property that offers luxury, comfort, and exceptional value, your search ends here. Schedule your private tour today before someone else calls it home. **Buyer is advised to obtain an independent measurement. Buyer/Buyers Agent to verify all info including sq. ft.
For sale
$725,000
6497 W Sunny Maple Way S, West Jordan, UT 84081
4beds
3,772sqft
Single Family Residence
Built in 2017
10,018 Square Feet Lot
$-- Zestimate®
$192/sqft
$27/mo HOA
What's special
Raised garden bedsRich custom cabinetryBreathtaking viewsBeautiful wood-look tile flooringUnforgettable viewsIncredible floor planBeautiful stone walkways
- 7 days |
- 1,381 |
- 67 |
Zillow last checked:
Listing updated:
Listed by:
James Roth 801-597-5700,
Real Broker, LLC
Source: UtahRealEstate.com,MLS#: 2170614
Loading...
Facts & features
Interior
Bedrooms & bathrooms
- Bedrooms: 4
- Bathrooms: 3
- Full bathrooms: 2
- 1/2 bathrooms: 1
- Partial bathrooms: 1
- Main level bedrooms: 1
Rooms
- Room types: Master Bathroom, Great Room
Primary bedroom
- Level: First
Heating
- Forced Air
Cooling
- Central Air, Heat Pump
Appliances
- Included: Disposal, Gas Range, Free-Standing Range
- Laundry: Electric Dryer Hookup
Features
- Separate Bath/Shower, Walk-In Closet(s), Granite Counters, Smart Thermostat
- Flooring: Carpet, Tile
- Doors: Sliding Doors
- Windows: Blinds, Drapes, Double Pane Windows
- Basement: Daylight,Full
- Number of fireplaces: 1
- Fireplace features: Gas Log
Interior area
- Total structure area: 3,772
- Total interior livable area: 3,772 sqft
- Finished area above ground: 1,841
- Finished area below ground: 1,892
Video & virtual tour
Property
Parking
- Total spaces: 11
- Parking features: Garage - Attached
- Attached garage spaces: 3
- Uncovered spaces: 8
Features
- Stories: 2
- Patio & porch: Patio, Open Patio
- Exterior features: Lighting
- Fencing: Full
- Has view: Yes
- View description: Mountain(s)
Lot
- Size: 10,018 Square Feet
- Features: Sprinkler: Auto-Full, Drip Irrigation: Auto-Part
- Topography: Terrain
- Residential vegetation: Fruit Trees, Landscaping: Full, Vegetable Garden
Details
- Parcel number: 2027428027
- Zoning: 1108
- Zoning description: Single-Family
Construction
Type & style
- Home type: SingleFamily
- Architectural style: Rambler/Ranch
- Property subtype: Single Family Residence
Materials
- Asbestos, Stone, Cement Siding
- Roof: Asphalt
Condition
- Blt./Standing
- New construction: No
- Year built: 2017
- Major remodel year: 2020
Utilities & green energy
- Sewer: Public Sewer, Sewer: Public
- Water: Culinary
- Utilities for property: Natural Gas Connected, Electricity Connected, Sewer Connected, Water Connected
Green energy
- Energy generation: Solar
Community & HOA
Community
- Subdivision: Maple Hills
HOA
- Has HOA: Yes
- Amenities included: Playground
- HOA fee: $27 monthly
- HOA name: Advanced Community
- HOA phone: 801-641-1844
Location
- Region: West Jordan
Financial & listing details
- Price per square foot: $192/sqft
- Annual tax amount: $3,658
- Date on market: 7/6/2026
- Listing terms: Cash,Conventional,FHA,VA Loan
- Exclusions: Dryer, Refrigerator, Washer
- Acres allowed for irrigation: 0
- Electric utility on property: Yes
Estimated market value
Not available
Estimated sales range
Not available
Not available
Price history
| Date | Event | Price |
|---|---|---|
| 7/9/2026 | Listed for sale | $725,000$192/sqft |
Source:  UtahRealEstate.com #2170614 Report a problem UtahRealEstate.com #2170614 Report a problem | ||
Public tax history
Tax history is unavailable.
Monthly payment
Est. payment
Payment breakdown
Explore the cost of this home by adjusting the details. Changes won't be saved.Climate risks
Neighborhood: 84081
Nearby schools
GreatSchools rating
- 7/10Fox Hollow SchoolGrades: K-6Distance: 0.9 mi
- 7/10Sunset Ridge Middle SchoolGrades: 7-9Distance: 1 mi
- 4/10Copper Hills High SchoolGrades: 10-12Distance: 1.4 mi
Schools provided by the listing agent
- Elementary: Fox Hollow
- High: Copper Hills
- District: Jordan
Source: UtahRealEstate.com. This data may not be complete. We recommend contacting the local school district to confirm school assignments for this home.
- $712,2004 bd3 ba3.7k sqft6497 W Sunny Maple Way, West Jordan, UT 84081Off Market
- $847,6004 bd3 ba5.4k sqft6507 W El Arbol Cir, West Jordan, UT 84081Off Market
- $657,6003 bd1 ba1.5k sqft6487 W Sunny Maple Way, West Jordan, UT 84081Off Market
- $645,9003 bd1 ba2.2k sqft6506 W El Arbol Cir, West Jordan, UT 84081Off Market
- $--4 bd3 ba3.3k sqft6498 W Haven Maple Dr, West Jordan, UT 84081Sold
- $695,3004 bd2 ba2.5k sqft6486 W Sunny Maple Way, West Jordan, UT 84081Off Market
- $681,5006 bd3 ba1.5k sqft6513 W El Arbol Cir, West Jordan, UT 84081Off Market
- $730,1003 bd2 ba2.7k sqft6473 W Sunny Maple Way, West Jordan, UT 84081Off Market
A local agent can set up tours, give advice and negotiate with sellers.
Similar homes
- $699,0005 bd2 ba2.6k sqft9562 S Michal Robert Ln, West Jordan, UT 84081For Sale

 MLS ID #2170458, Kim Stevenson, Coldwell Banker Realty (Union Heights). UtahRealEstate.com
 - $688,0005 bd3 ba3.3k sqft8287 S 6250 W, West Jordan, UT 84081For Sale
 MLS ID #2145644, Madalyn Gough Wade, Forte Real Estate, LLC. UtahRealEstate.com
 - $669,0005 bd4 ba2.8k sqft7139 W Hawk View Way S, West Jordan, UT 84081For Sale
 MLS ID #2166611, Monique Higginson, Market Source Real Estate LLC. UtahRealEstate.com
 - $639,9005 bd4 ba3.3k sqft8417 S Otter Dr W, West Jordan, UT 84081For Sale
 MLS ID #2165007, Christopher Harper, Real Broker, LLC. UtahRealEstate.com
 - $829,9005 bd4 ba4.5k sqft8136 S 6430 W, West Jordan, UT 84081For SaleMLS ID #2164777, Adam Frenza, Windermere Real Estate (Daybreak). UtahRealEstate.com
- $810,0005 bd4 ba3.6k sqft9132 S Ridge Peak Dr, West Jordan, UT 84081For SaleMLS ID #26-272793, RYAN M KRAMER, RE/MAX ASSOCIATES ST GEORGE. WCBR
- $769,9007 bd5 ba4.4k sqft7172 W Echomount Rd S, West Jordan, UT 84081For SaleMLS ID #2152396, Hari Ram Ghimire, KW Utah Realtors Keller Williams (Brickyard). UtahRealEstate.com
- $705,0006 bd3 ba3.4k sqft4615 Aire Dr, West Jordan, UT 84088For SaleMLS ID #2162172, Jennifer Park, Utah Key Real Estate, LLC. UtahRealEstate.com
- $685,0004 bd3 ba4k sqft2716 S Sinbad Way, Magna, UT 84044For SaleMLS ID #2169988, Christopher Stange, EXP Realty, LLC. UtahRealEstate.com
- $729,9004 bd4 ba3.2k sqft3695 W Desert Meadow Way, South Jordan, UT 84009For SaleMLS ID #2168977, Tony Knowlton, Equity Real Estate (Advantage). UtahRealEstate.com
- $700,0004 bd3 ba3.7k sqft6694 W Wind Rose Dr, Herriman, UT 84096For SaleMLS ID #2168379, JARED HANSEN, KW South Valley Keller Williams. UtahRealEstate.com
- $600,0005 bd3 ba3.2k sqft4042 W Scarsborough Ln, West Jordan, UT 84084For SaleMLS ID #2166338, Marci Anderson, Windermere Real Estate. UtahRealEstate.com
- $675,0005 bd4 ba3.4k sqft5038 W South Jordan Pkwy, South Jordan, UT 84009For SaleMLS ID #2160341, Kroger Menzer, KW South Valley Keller Williams. UtahRealEstate.com
- $725,0005 bd4 ba3.1k sqft1174 W Matthews Way, Riverton, UT 84065For SaleMLS ID #2167035, Gary Cannon, Cannon & Company. UtahRealEstate.com
- $870,0005 bd4 ba4.3k sqft5151 W Burntside Ave, South Jordan, UT 84009For SaleMLS ID #2170694, Joe Reardon, KW Utah Realtors Keller Williams. UtahRealEstate.com
- $699,9004 bd3 ba2.9k sqft10025 S Snead Ln, South Jordan, UT 84009For SaleMLS ID #2169550, Lauren Alger, Utah's Properties LLC. UtahRealEstate.com
- $695,0004 bd4 ba2.6k sqft7472 S Moro Rock Ln #7, West Jordan, UT 84084For SaleMLS ID #2165334, Ryan Ogden, Realtypath LLC (Executives). UtahRealEstate.com
- $800,0005 bd4 ba3.9k sqft10651 S Poppy Meadow Ln, South Jordan, UT 84009For SaleMLS ID #2168777, Aaron J Pehrson, Real Broker, LLC. UtahRealEstate.com
- $675,0004 bd4 ba3k sqft5199 W Lake Terrace Ave, South Jordan, UT 84009For SaleMLS ID #2149065, Robyn Buckwalter, KW South Valley Keller Williams. UtahRealEstate.com
- $699,9005 bd4 ba3.9k sqft5115 N Cambridge Way, Stansbury Park, UT 84074For SaleMLS ID #2149505, Alexandria Pedroni, EXP Realty, LLC. UtahRealEstate.com
