Opportunity awaits for a buyer with vision! This 3-bedroom Ranch is located in a desirable North Abington neighborhood and offers a great chance to build equity while making it your own. Recent improvements include interior painting, vinyl siding and roof (2022), plus the garage was converted to a spacious family room in 2023. The kitchen and bathroom are ready for updating—consider renovation financing and create the spaces you’ve been envisioning. A fireplaced living room and additional family room provide excellent everyday living space, while hardwood flooring is found throughout much of the home. Replacement windows are already in place. The full basement offers plenty of potential for future use or additional living space. Outside, enjoy a fenced backyard with a storage shed.
Pending
$489,900
65 Bay State Cir, Abington, MA 02351
3beds
1,330sqft
Single Family Residence
Built in 1957
10,436 Square Feet Lot
$503,100 Zestimate®
$368/sqft
$-- HOA
What's special
Replacement windowsVinyl sidingAdditional family roomStorage shedSpacious family roomFenced backyardInterior painting
- 25 days
- 71
- 1
Likely to sell faster than
Zillow last checked:
Listing updated:
Listed by:
Butch Wilson 781-910-1826,
Trufant Real Estate 781-878-2478
Source: MLS PIN,MLS#: 73578048
Facts & features
Interior
Bedrooms & bathrooms
- Bedrooms: 3
- Bathrooms: 1
- Full bathrooms: 1
Primary bedroom
- Features: Closet, Flooring - Hardwood
- Level: First
- Area: 133.92
- Dimensions: 12.4 x 10.8
Bedroom 2
- Features: Closet, Flooring - Hardwood
- Level: First
- Area: 93.73
- Dimensions: 10.3 x 9.1
Bedroom 3
- Features: Flooring - Hardwood
- Level: First
- Area: 104.65
- Dimensions: 11.5 x 9.1
Primary bathroom
- Features: No
Bathroom 1
- Features: Bathroom - With Tub & Shower
- Level: First
Family room
- Features: Flooring - Laminate, Recessed Lighting, Slider
- Level: First
- Area: 322.48
- Dimensions: 13.9 x 23.2
Kitchen
- Features: Flooring - Vinyl, Dining Area
- Level: First
- Area: 156.33
- Dimensions: 8.1 x 19.3
Living room
- Features: Flooring - Hardwood, Window(s) - Bay/Bow/Box
- Level: First
- Area: 208.26
- Dimensions: 11.7 x 17.8
Heating
- Baseboard, Oil
Cooling
- None
Appliances
- Included: Tankless Water Heater, Range
- Laundry: First Floor, Electric Dryer Hookup, Washer Hookup
Features
- Flooring: Vinyl, Hardwood
- Windows: Insulated Windows
- Basement: Full,Bulkhead,Unfinished
- Number of fireplaces: 1
- Fireplace features: Living Room
Interior area
- Total structure area: 1,330
- Total interior livable area: 1,330 sqft
- Finished area above ground: 1,330
Property
Parking
- Total spaces: 2
- Parking features: Paved Drive, Off Street
- Uncovered spaces: 2
Features
- Exterior features: Rain Gutters, Storage, Fenced Yard
- Fencing: Fenced
Lot
- Size: 10,436 Square Feet
Details
- Parcel number: M:65 L:54,920861
- Zoning: R20
Construction
Type & style
- Home type: SingleFamily
- Architectural style: Ranch
- Property subtype: Single Family Residence
Materials
- Frame
- Foundation: Concrete Perimeter
- Roof: Shingle
Condition
- Year built: 1957
Utilities & green energy
- Electric: Circuit Breakers, 100 Amp Service
- Sewer: Public Sewer
- Water: Public
- Utilities for property: for Electric Range, for Electric Dryer, Washer Hookup
Community & HOA
HOA
- Has HOA: No
Location
- Region: Abington
Financial & listing details
- Price per square foot: $368/sqft
- Tax assessed value: $477,200
- Annual tax amount: $6,113
- Date on market: 9/24/2026
- Road surface type: Paved
Estimated market value
$503,100
$478,000 - $528,000
$3,059/mo
Price history
| Date | Event | Price |
|---|---|---|
| 9/21/2026 | Pending sale | $489,900$368/sqft |
Source: MLS PIN #73578048 Report a problem | ||
| 9/16/2026 | Listed for sale | $489,900+94.5%$368/sqft |
Source: MLS PIN #73578048 Report a problem | ||
| 4/15/2004 | Sold | $251,900$189/sqft |
Source: Public Record Report a problem | ||
Public tax history
| Year | Property taxes | Tax assessment |
|---|---|---|
| 2025 | $5,830 +11.9% | $446,400 +14.6% |
| 2024 | $5,212 -0.8% | $389,500 +5.4% |
| 2023 | $5,253 +9.9% | $369,700 +27.5% |
| 2022 | $4,778 | $289,900 |
| 2021 | $4,778 +0% | $289,900 +3.2% |
| 2020 | $4,777 +9.7% | $281,000 +12.2% |
| 2019 | $4,356 -1.2% | $250,500 +1.3% |
| 2018 | $4,409 +6.3% | $247,400 +9.5% |
| 2017 | $4,147 +8.8% | $226,000 +6.4% |
| 2016 | $3,810 +9% | $212,500 +3.3% |
| 2015 | $3,497 +6.6% | $205,700 +7.8% |
| 2014 | $3,282 +1.7% | $190,900 -2.1% |
| 2013 | $3,226 +2.5% | $194,900 -4.8% |
| 2012 | $3,146 +1.5% | $204,800 |
| 2011 | $3,101 +1.3% | $204,800 -7.3% |
| 2010 | $3,062 -4.8% | $220,900 -14.9% |
| 2009 | $3,215 +8.4% | $259,500 -2.5% |
| 2008 | $2,965 -2% | $266,200 -5% |
| 2007 | $3,025 +5.5% | $280,100 |
| 2006 | $2,868 +3.7% | $280,100 +9.5% |
| 2005 | $2,766 -3.6% | $255,900 +8.7% |
| 2004 | $2,868 +18% | $235,500 +58.5% |
| 2003 | $2,430 +1.8% | $148,600 -0.1% |
| 2001 | $2,388 -5.8% | $148,800 +12% |
| 2000 | $2,536 | $132,800 |
Find assessor info on the county website
Monthly payment
Est. payment
Payment breakdown
Explore the cost of this home by adjusting the details. Changes won't be saved.Climate risks
Neighborhood: 02351

Similar homes
- $475,0003 bd1 ba1.2k sqft269 Jon Dr, Brockton, MA 02302For Sale
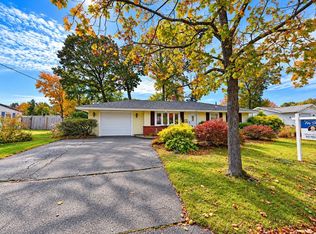 MLS ID #73591615, Minh Voduy, Thread Real Estate, LLC. MLS PIN
- $634,9004 bd2 ba1.8k sqft22 Harriss Ct, Abington, MA 02351For Sale
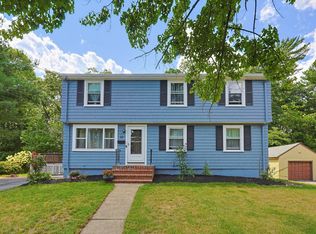 MLS ID #73563588, Christine Do, Keller Williams Realty. MLS PIN
- $499,9003 bd1 ba960 sqft95 Rindone St, Holbrook, MA 02343For Sale
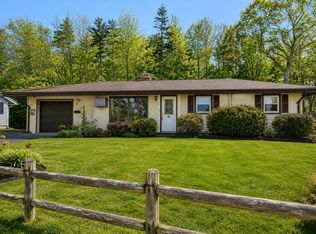 MLS ID #73570871, The D'Entremont Group, Keller Williams Realty Signature Properties. MLS PIN
- $499,9003 bd1 ba1.1k sqft156 Boundary St, Brockton, MA 02302For Sale
 MLS ID #73578402, Reece Freeman, Berkshire Hathaway HomeServices Commonwealth Real Estate. MLS PIN
