Discover this beautifully remodeled 2 bed, 2 bath manufactured home in Huntsville, situated on a spacious double lot and thoughtfully updated from top to bottom. Recent improvements include all-new plumbing, professionally leveled foundation with new framing, insulation, moisture barrier, treated double plywood subfloor, luxury laminate vinyl plank flooring, and energy-efficient mini-split heating and cooling systems throughout the home. The remodeled kitchen features new cabinetry, granite countertops, updated hardware, recessed lighting, and a new 2-in-1 air fryer microwave, a new tankless water heater, new trim, blinds, and interior doors complete the extensive renovations. Outside, enjoy a large fenced backyard with plenty of room for entertaining, pets, gardening, or simply relaxing. The trees have been professionally trimmed, and the home has also been updated with new exterior lighting. This move-in-ready home offers modern comfort while maintaining the charm of country living.
For sale
Price cut: $10K (9/14)
$95,000
65 Brazil Blvd, Huntsville, TX 77320
2beds
912sqft
Manufactured Home
Built in 1977
0.5 Acres Lot
$-- Zestimate®
$104/sqft
$7/mo HOA
What's special
- 116 days
- 123
- 15
Zillow last checked:
Listing updated:
Listed by:
Adam Olsen TREC #0642075 936-689-9123,
eXp Realty, LLC
Source: HAR,MLS#: 2285640
Facts & features
Interior
Bedrooms & bathrooms
- Bedrooms: 2
- Bathrooms: 2
- Full bathrooms: 2
Rooms
- Room types: Utility Room
Primary bedroom
- Level: First
- Area: 120
- Dimensions: 10x12
Bedroom
- Level: First
- Area: 120
- Dimensions: 10x12
Heating
- Other
Cooling
- Ceiling Fan(s), Other
Appliances
- Included: Electric Oven, Electric Range, Dishwasher
- Laundry: Washer Hookup
Features
- En-Suite Bath
- Flooring: Vinyl
- Number of fireplaces: 1
- Fireplace features: Electric
Interior area
- Total structure area: 912
- Total interior livable area: 912 sqft
Video & virtual tour
Property
Parking
- Total spaces: 2
- Parking features: Detached Carport
- Carport spaces: 2
Accessibility
- Accessibility features: Accessible Approach with Ramp
Features
- Stories: 1
- Patio & porch: Covered, Porch
- Fencing: Back Yard
Lot
- Size: 0.5 Acres
- Features: Cleared, Wooded, 1/2 Up to 1 Acre
Details
- Additional structures: Shed(s)
- Parcel number: 35576
Construction
Type & style
- Home type: MobileManufactured
- Architectural style: Other
- Property subtype: Manufactured Home
Materials
- Other
- Foundation: Block & Beam
- Roof: Metal
Condition
- New construction: No
- Year built: 1977
Utilities & green energy
- Sewer: Septic Tank
- Water: Public
Community & HOA
Community
- Subdivision: Riverside Harbor
HOA
- HOA fee: $80 annually
Location
- Region: Huntsville
Financial & listing details
- Price per square foot: $104/sqft
- Tax assessed value: $12,590
- Annual tax amount: $393
- Date on market: 6/27/2026
- Listing terms: Cash,Conventional
Estimated market value
Not available
Estimated sales range
Not available
Not available
Price history
| Date | Event | Price |
|---|---|---|
| 9/14/2026 | Price change | $95,000-9.5%$104/sqft |
Source: eXp Realty #2285640 Report a problem | ||
| 9/4/2026 | Price change | $105,000-8.7%$115/sqft |
Source:  HAR #2285640 Report a problem HAR #2285640 Report a problem | ||
| 6/27/2026 | Listed for sale | $115,000$126/sqft |
Source: HAR #2285640 Report a problem | ||
Public tax history
| Year | Property taxes | Tax assessment |
|---|---|---|
| 2025 | $187 +1391.6% | $12,590 +30.4% |
| 2024 | $13 +16.3% | $9,656 +10% |
| 2023 | $11 | $8,778 +10% |
| 2022 | -- | $7,980 -0.9% |
| 2021 | $9 +20.8% | $8,052 +10% |
| 2020 | $8 -5.2% | $7,320 -0.7% |
| 2019 | $8 | $7,370 +14.4% |
| 2017 | -- | $6,440 |
| 2016 | -- | $6,440 +0.8% |
| 2015 | -- | $6,390 |
| 2014 | -- | $6,390 -61.8% |
| 2013 | -- | $16,720 |
| 2012 | -- | $16,720 |
| 2011 | -- | $16,720 +3.7% |
| 2010 | -- | $16,130 |
| 2009 | -- | $16,130 -2.9% |
| 2008 | -- | $16,610 +37.7% |
| 2007 | -- | $12,064 |
Find assessor info on the county website
Monthly payment
Climate risks
Neighborhood: 77320
Nearby schools
Schools provided by the listing agent
- Elementary: Huntsville Elementary School
- Middle: Mance Park Middle School
- High: Huntsville High School
Source: HAR. This data may not be complete. We recommend contacting the local school district to confirm school assignments for this home.
Similar homes
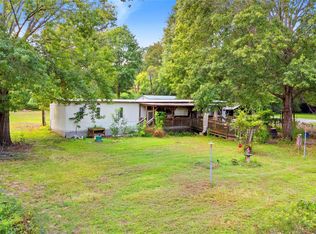
- $--3 bd2 ba1.1k sqft69 Oak Hill Dr, Huntsville, TX 77320Auction
 ServiceLink Auction
 - $115,0002 bd2 ba1.1k sqft16 Hickory Holw, Huntsville, TX 77320For Sale
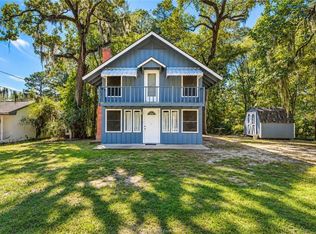 MLS ID #78474009, Myrna Lopez, Beyond Real Estate. HAR
 - $125,0003 bd2 ba1.3k sqft16 Caddo Dr, Huntsville, TX 77320For Sale
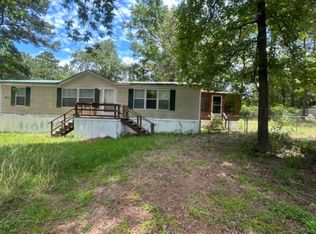 MLS ID #16881399, Amanda Boyd, Keller Williams Realty Northeast. HAR
 - $49,0003 bd2 ba1.1k sqft3 Michael St, Huntsville, TX 77320For Sale
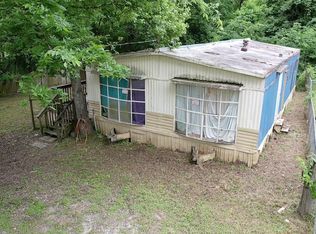 MLS ID #35838748, Lisa Taylor, DBL Real Estate. HAR
