Beautifully and thoughtfully renovated top to bottom by acclaimed interior designers Foley & Cox, in collaboration with architect James Wagman, this exceptional corner Classic 6 at the iconic Emory Roth-designed 65 Central Park West seamlessly blends refined modern living with the gracious proportions and architectural integrity of a distinguished prewar home.
With 34 feet of direct Central Park frontage and brilliant south and east exposures, the residence is filled with natural light while remaining remarkably quiet.
A gracious gallery foyer introduces an expansive living room with sweeping park views, exceptional scale, and generous wall space for art. Just off the foyer, the formal dining room comfortably accommodates 12–14 guests, creating an ideal setting for elegant entertaining.
The beautifully designed windowed kitchen enjoys sunny southern exposures and includes a charming breakfast nook, a suite of premium appliances, and abundant storage.
The corner primary suite enjoys eastern views over Central Park, sunny southern exposures, walk-in closets, and a beautifully appointed, windowed en suite bath. The second king-sized bedroom—equally suited as a guest room, library, or home office—also features its own en suite bath.
Throughout the apartment, thoughtfully designed custom millwork and built-ins provide exceptional storage while complementing the home’s timeless prewar character. A powder room completes this exceptional residence.
Designed by legendary architect Emory Roth, 65 Central Park West is one of Central Park West’s distinguished full-service prewar cooperatives, ideally positioned directly across from Central Park and moments from Lincoln Center, Columbus Circle, premier shopping and dining, and multiple transportation options. The cooperative permits up to 80% financing, welcomes pets and pied-à-terre ownership, and is exceptionally well managed. A 2% flip tax is payable by the purchaser.
In contract
$3,900,000
65 Central Park W APT 2B, New York, NY 10023
2beds
1,800sqft
Coop
Built in 1929
-- sqft lot
$3,783,600 Zestimate®
$2,167/sqft
$6,065/mo HOA
What's special
Second king-sized bedroomPowder roomFilled with natural lightExceptional scaleRemarkably quietWalk-in closetsGracious gallery foyer
- 78 days |
- 318 |
- 10 |
Zillow last checked:
Listing updated:
Listed by:
Douglas Elliman 212-460-0628,
Tracie Hamersley,
Elizabeth Hamersley
Source: StreetEasy,MLS#: S1829940
Facts & features
Interior
Bedrooms & bathrooms
- Bedrooms: 2
- Bathrooms: 3
- Full bathrooms: 2
- 1/2 bathrooms: 1
Rooms
- Room types: Bike Room
Appliances
- Included: Dishwasher, Washer/Dryer
- Laundry: Inside
Features
- Flooring: Hardwood
- Has fireplace: Yes
- Fireplace features: Decorative
Interior area
- Total structure area: 1,800
- Total interior livable area: 1,800 sqft
Property
Features
- Has view: Yes
- View description: Garden, Park/Greenbelt
Details
- Parcel number: 01119002910282302B
- Special conditions: Resale
Construction
Type & style
- Home type: Cooperative
- Property subtype: Coop
Condition
- Year built: 1929
Community & HOA
Community
- Features: Doorman, Full Time Doorman
- Security: Doorman, Full-Time Doorman
- Subdivision: Lincoln Square
HOA
- Has HOA: Yes
- Amenities included: Laundry, Elevator(s), Concierge
- Services included: Maintenance
- HOA fee: $6,065 monthly
Location
- Region: New York
Financial & listing details
- Price per square foot: $2,167/sqft
- Date on market: 5/28/2026
Estimated market value
$3,783,600
$3.59M - $3.97M
$7,960/mo
Price history
| Date | Event | Price |
|---|---|---|
| 7/30/2026 | Contingent | $3,900,000$2,167/sqft |
Source: StreetEasy #S1829940 Report a problem | ||
| 5/28/2026 | Listed for sale | $3,900,000+23.8%$2,167/sqft |
Source: StreetEasy #S1829940 Report a problem | ||
| 8/15/2013 | Sold | $3,150,000$1,750/sqft |
Source: Public Record Report a problem | ||
Public tax history
Tax history is unavailable.
Find assessor info on the county website
Monthly payment
Climate risks
Neighborhood: Upper West Side
Nearby schools
GreatSchools rating
- 8/10Ps 452Grades: PK-5Distance: 0.5 mi
- 9/10Special Music SchoolGrades: K-12Distance: 0.3 mi
- $777,700-- bd-- ba-- sqft65 Central Park W APT 1G, New York, NY 10023Off Market
- $1,722,500-- bd-- ba-- sqft65 Central Park W APT 2D, New York, NY 10023Off Market
- $418,700-- bd-- ba-- sqft65 Central Park W APT 2E, New York, NY 10023Off Market
- $945,4001 bd1 ba850 sqft65 Central Park W APT 4F, Manhattan, NY 10023Off Market
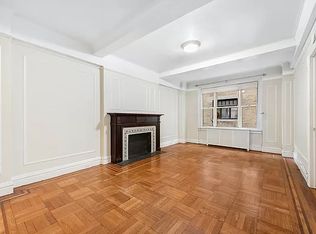
- $3,005,0002 bd2 ba-- sqft65 Central Park W APT 5C, New York, NY 10023Off Market
- $2,999,5003 bd2 ba1.1k sqft65 Central Park W APT 5E, Manhattan, NY 10023Off Market
- $2,352,0003 bd3 ba-- sqft65 Central Park W APT 6F, New York, NY 10023Off Market
- $2,234,6002 bd2 ba-- sqft65 Central Park W APT 9A, New York, NY 10023Off Market
- $748,400-- bd-- ba-- sqft65 Central Park W APT 11F, New York, NY 10023Off Market
A local agent can set up tours, give advice and negotiate with sellers.
Similar homes
- $3,900,0002 bd3 ba1.7k sqft200 Central Park S APT 16/17I, New York, NY 10019Active
 MLS ID #S1841989, Shawna Tamayose, Listing by: Brown Harris Stevens. StreetEasy
 - $3,499,0003 bd3 ba1.9k sqftThe Century Condominium, New York, NY 10023Active
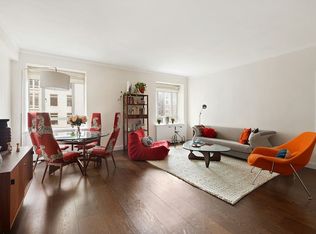 MLS ID #S1802147, Amelia Gewirtz, Listing by: Brown Harris Stevens. StreetEasy
 - $3,995,0002 bd3 ba1.5k sqft15 E 69th St #3B, New York, NY 10021Active
 MLS ID #S1833532, Julie Kopel And Stacey Kanbar, Listing by: Compass. StreetEasy
 - $4,595,0003 bd3 ba2.2k sqft22 W 66th St #7, New York, NY 10023Active
 MLS ID #S1825249, Nicholas Helmuth, Listing by: Corcoran. StreetEasy
 - $4,750,0004 bd3 ba2.4k sqftThe Century Condominium, New York, NY 10023ActiveMLS ID #S1834770, Patrick Currier, Listing by: Brown Harris Stevens. StreetEasy
- $2,995,0002 bd3 ba1.4k sqftThe Astor, New York, NY 10023ActiveMLS ID #S1839595, Scott Kochman, Listing by: FIND Real Estate. StreetEasy
- $4,499,9993 bd3 ba2k sqftEssex House Residences, New York, NY 10019ActiveMLS ID #S1819731, Michael Soheil, Listing by: Douglas Elliman. StreetEasy
- $3,750,0002 bd2 ba1.1k sqft530 Park Ave #19G, New York, NY 10065ActiveMLS ID #S1826004, Fiona Dumas, Listing by: Compass. StreetEasy
- $4,150,0002 bd3 ba1.6k sqftBeckford House, New York, NY 10028ActiveMLS ID #S1829240, Danielle Englebardt, Listing by: Douglas Elliman. StreetEasy
- $3,500,0003 bd3 ba1.8k sqftTwelve Twelve Fifth Avenue, New York, NY 10029ActiveMLS ID #S1823624, Shail Barot, Listing by: Iconic Pros Realty. StreetEasy
- $3,950,0002 bd2 ba1.7k sqftThe Plaza Condominium & Residences, New York, NY 10019ActiveMLS ID #S1827428, Joanna Cutler, Listing by: Joanna Cutler Real Estate. StreetEasy
- $4,500,0002 bd3 ba1.4k sqftEssex House Residences, New York, NY 10019ActiveMLS ID #S1686418, Jodi Sutherland, Listing by: Douglas Elliman. StreetEasy
- $4,150,0003 bd4 ba2k sqftMetropolitan Tower Condominium, New York, NY 10019ActiveMLS ID #S1823359, Patty Lehan, Listing by: Nest Seekers International. StreetEasy
- $3,490,0002 bd3 ba1.7k sqftM At Beekman, New York, NY 10022ActiveMLS ID #S1821662, Patricia Isen, Listing by: Douglas Elliman. StreetEasy
- $3,605,9002 bd2 ba1.9k sqft73 Worth St APT 5D, New York, NY 10013Off Market
- $4,250,0003 bd4 ba2k sqft10 Madison Sq W #3B, New York, NY 10010ActiveMLS ID #S1837594, Mary Ellen Cashman, Listing by: Compass. StreetEasy
- $3,299,9992 bd2 ba1.5k sqftTrump Park Avenue, New York, NY 10022ActiveMLS ID #S1775804, Shimon Magrill, Listing by: Manhattan Management Group. StreetEasy
- $3,250,0003 bd3 ba1.7k sqft425 Central Park W #7CD, New York, NY 10025ActiveMLS ID #S1830063, Javier Lattanzio, Listing by: Time Equities, Inc.. StreetEasy
- $3,395,0003 bd4 ba2k sqftBarbizon/63, New York, NY 10065ActiveMLS ID #S1796043, William Krooss-Tadas, Listing by: Keller Williams NYC. StreetEasy
- $3,685,0002 bd3 ba1.7k sqftClaremont Hall, New York, NY 10027ActiveMLS ID #S1820137, Claremont Hall Sales Office, Listing by: Corcoran. StreetEasy
