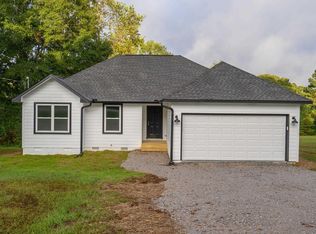
Welcome to Jemison's newest subdivision, Jemison Trails! This 3 bedroom, 2 bathroom residence offers the perfect blend of comfort and modern design. This home features an open-concept layout that seamlessly connects the living room, dining area, and kitchen—ideal for both everyday living and entertaining. The primary suite includes a walk-in closet for plenty of storage, while two additional bedrooms provide flexibility for family, guests, or a home office. Stylish finishes and efficient use of space make this home a smart choice for those seeking both functionality and charm. Don’t miss the opportunity to own a brand-new home designed for today’s lifestyle! Photos are renderings and stock photos of a completed “Carlie II” floor plan. Colors and features may be different than what is featured in the photos.
Pending
$184,596
65 Jemison Trails Dr, Jemison, AL 35085
3beds
1,012sqft
Single Family Residence
Built in 2026
4,356 Square Feet Lot
$184,900 Zestimate®
$182/sqft
$-- HOA
What's special
Stylish finishesOpen-concept layout
- 404 days
- 6
- 0
Zillow last checked:
Listing updated:
Listed by:
Matt Lane workcell:205-913-0364,
Lennar Homes Coastal Realty
Source: GALMLS,MLS#: 21430788
Facts & features
Interior
Bedrooms & bathrooms
- Bedrooms: 3
- Bathrooms: 2
- Full bathrooms: 2
Rooms
- Room types: Bedroom, Bathroom, Kitchen, Master Bathroom, Master Bedroom
Primary bedroom
- Level: First
Bedroom 1
- Level: First
Bedroom 2
- Level: First
Primary bathroom
- Level: First
Bathroom 1
- Level: First
Kitchen
- Features: Laminate Counters
- Level: First
Basement
- Area: 0
Heating
- Central
Cooling
- Central Air
Appliances
- Included: Dishwasher, Disposal, Microwave, Stainless Steel Appliance(s), Stove-Electric, Electric Water Heater
- Laundry: Electric Dryer Hookup, Washer Hookup, Main Level, Laundry Room, Yes
Features
- None, High Ceilings, Tub/Shower Combo
- Flooring: Laminate
- Attic: Pull Down Stairs,Yes
- Has fireplace: No
Interior area
- Total interior livable area: 1,012 sqft
- Finished area above ground: 1,012
- Finished area below ground: 0
Video & virtual tour
Property
Parking
- Total spaces: 2
- Parking features: Attached, Driveway, Garage Faces Front
- Attached garage spaces: 2
- Has uncovered spaces: Yes
Features
- Levels: One
- Stories: 1
- Patio & porch: Open (PATIO), Patio, Porch
- Pool features: None
- View description: None
- Waterfront features: No
Lot
- Size: 4,356 Square Feet
Details
- Parcel number: 0000
- Special conditions: N/A
Construction
Type & style
- Home type: SingleFamily
- Property subtype: Single Family Residence
- Attached to another structure: Yes
Materials
- 1 Side Brick, Vinyl Siding
- Foundation: Slab
Condition
- Year built: 2026
Utilities & green energy
- Water: Public
- Utilities for property: Sewer Connected, Underground Utilities
Community & HOA
Community
- Subdivision: Jemison Trails
Location
- Region: Jemison
Financial & listing details
- Price per square foot: $182/sqft
- Price range: $184.6K - $184.6K
- Date on market: 9/10/2025
Estimated market value
$184,900
$176,000 - $194,000
$1,389/mo
Price history
| Date | Event | Price |
|---|---|---|
| 6/15/2026 | Pending sale | $184,596$182/sqft |
Source:  GALMLS #21430788 Report a problem GALMLS #21430788 Report a problem | ||
| 5/30/2026 | Price change | $184,596-1.9%$182/sqft |
Source: GALMLS #21430788 Report a problem | ||
| 5/26/2026 | Price change | $188,096+0.7%$186/sqft |
Source:  Lennar Homes Report a problem Lennar Homes Report a problem | ||
| 5/20/2026 | Price change | $186,846+1.1%$185/sqft |
Source: Lennar Homes Report a problem | ||
| 5/12/2026 | Price change | $184,879-2.6%$183/sqft |
Source: GALMLS #21430788 Report a problem | ||
| 2/11/2026 | Pending sale | $189,878$188/sqft |
Source: GALMLS #21430788 Report a problem | ||
| 2/5/2026 | Price change | $189,878+0%$188/sqft |
Source: GALMLS #21430788 Report a problem | ||
| 1/29/2026 | Price change | $189,877-2.6%$188/sqft |
Source: GALMLS #21430788 Report a problem | ||
| 1/24/2026 | Price change | $194,897+0%$193/sqft |
Source: GALMLS #21430788 Report a problem | ||
| 1/16/2026 | Price change | $194,8960%$193/sqft |
Source: GALMLS #21430788 Report a problem | ||
| 1/15/2026 | Price change | $194,900-1.5%$193/sqft |
Source: GALMLS #21430788 Report a problem | ||
| 1/10/2026 | Price change | $197,9580%$196/sqft |
Source: Lennar Homes Report a problem | ||
| 1/8/2026 | Price change | $197,990-1%$196/sqft |
Source: GALMLS #21430788 Report a problem | ||
| 1/8/2026 | Price change | $199,998-2%$198/sqft |
Source: Lennar Homes Report a problem | ||
| 1/7/2026 | Price change | $204,080+2.1%$202/sqft |
Source: Lennar Homes Report a problem | ||
| 11/22/2025 | Price change | $199,900-1.2%$198/sqft |
Source: Lennar Homes Report a problem | ||
| 11/18/2025 | Price change | $202,230+1.2%$200/sqft |
Source: Lennar Homes Report a problem | ||
| 11/9/2025 | Price change | $199,901-1.8%$198/sqft |
Source: GALMLS #21430788 Report a problem | ||
| 10/22/2025 | Price change | $203,580+1.8%$201/sqft |
Source: Lennar Homes Report a problem | ||
| 9/10/2025 | Price change | $199,900-9%$198/sqft |
Source: GALMLS #21430788 Report a problem | ||
| 9/10/2025 | Price change | $219,580+1.7%$217/sqft |
Source: Lennar Homes Report a problem | ||
| 9/9/2025 | Listed for sale | $215,900$213/sqft |
Source: Lennar Homes Report a problem | ||
Public tax history
Tax history is unavailable.
Monthly payment
Est. payment
Payment breakdown
Explore the cost of this home by adjusting the details. Changes won't be saved.Climate risks
Neighborhood: 35085
Nearby schools
Schools provided by the listing agent
- Elementary: Jemison
- Middle: Jemison
- High: Jemison
Source: GALMLS. This data may not be complete. We recommend contacting the local school district to confirm school assignments for this home.
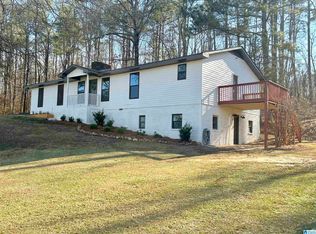


Similar homes
- from $196,2503 bd2 ba1k sqftCarlie II Plan, Jemison Trails, Jemison, AL 35085New Construction
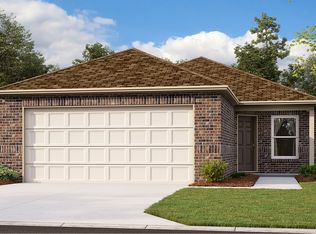 Lennar Homes
 - $214,9003 bd2 ba1.4k sqft9691 County Road 42, Jemison, AL 35085For Sale
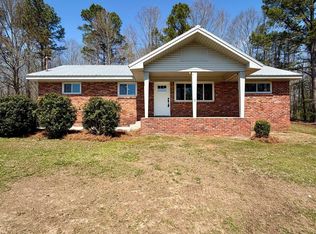
 MLS ID #21466842, Carrie Easterling, RealtySouth - Chilton II. GALMLS
 - $221,8623 bd3 ba1.5k sqft365 Jemison Dr, Jemison, AL 35085For Sale
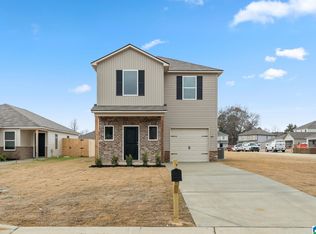 MLS ID #21462965, Matt Lane, Lennar Homes Coastal Realty. GALMLS
 - $205,0003 bd2 ba1.1k sqftStarlink, Jemison, AL 35085For Sale
 MLS ID #21464877, Chuck Sparks, E21 Realty. GALMLS
 - $135,0002 bd1 ba988 sqft900 County Road 130, Jemison, AL 35085For SaleMLS ID #21460845, Sonya Swords, EXIT Realty Cahaba. GALMLS
- $159,9003 bd1 ba1.2k sqft1275 County Road 39, Clanton, AL 35046For SaleMLS ID #21467991, Sandy Pate, RealtySouth - Chilton II. GALMLS
- $179,0003 bd1 ba1.1k sqft2130 16th St, Calera, AL 35040For SaleMLS ID #21457607, Brian Thomas, RE/MAX Advantage. GALMLS
- $174,9002 bd2 ba1.2k sqftAt&t, Calera, AL 35040For SaleMLS ID #21463337, Angie Smith, Ellis Realty. GALMLS
- $199,0003 bd2 ba1.3k sqft174 Park Dr N, Clanton, AL 35045For SaleMLS ID #21463307, Marshall Casselman, eXp Realty, LLC Central. GALMLS
- $179,9003 bd2 ba1.3k sqft112 Winners Cir, Calera, AL 35040For SaleMLS ID #21466853, Melanie Siow, RealtySouth-OTM-Acton Rd. GALMLS
- $197,5003 bd2 ba1.1k sqft107 Flagstone Ln, Calera, AL 35040For SaleMLS ID #21447945, Marshall Casselman, eXp Realty, LLC Central. GALMLS
- $165,0003 bd1 ba800 sqft526 Highway 200, Montevallo, AL 35115For SaleMLS ID #21464161, Maggie Lemoine, Team Lehman LLC. GALMLS
- $202,0003 bd2 ba1.1k sqft137 Mayfair Ln, Calera, AL 35040For SaleMLS ID #21463322, Nakia Walker, Opendoor Brokerage LLC. GALMLS
