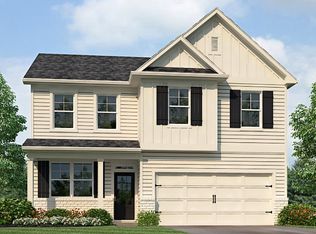
Welcome to 65 King Village in the Braselton Village community of Braselton GA. This corner homesite features the Elbert II floorplan. The Elbert II is a thoughtfully designed 2-story home in the established Braselton Village community in Braselton, Georgia. Offering 4 bedrooms, 2.5 bathrooms, and a rear-entry garage, this new construction home combines modern design with everyday functionality. A welcoming front porch leads into a bright main level where the great room flows seamlessly into the dining area, creating an open and connected space for daily living and entertaining. There is also a flex room with a closet. At the center of the home, the kitchen is designed to impress with quartz countertops, a large center island, modern cabinetry, and a spacious pantry. The open-concept layout provides plenty of room to gather with family and friends while maintaining a comfortable and functional flow throughout the main living areas. Upstairs, the private primary suite offers a relaxing retreat with a spacious bedroom, generous walk-in closet, and an en-suite bathroom featuring a beautifully tiled shower. Three additional bedrooms provide flexibility for guests, home offices, or growing households, while a full bathroom and conveniently located laundry room complete the second floor. Schedule an appointment today to learn more about 65 King Village and other available homes as well as our smart home features. Photos are representative in nature and do not depict the actual home listed. Features may vary.
Active
$428,990
65 King Vlg, Braselton, GA 30517
4beds
2,398sqft
:
Get pre-qualified$2,812/mo
Single Family Residence
Built in 2026
8,276 Square Feet Lot
$-- Zestimate®
$179/sqft
$67/mo HOA
What's special
Modern cabinetryRear-entry garageLarge center islandWelcoming front porchSpacious pantryGenerous walk-in closetBright main level
- 2 days |
- 43 |
- 2 |
Zillow last checked:
Listing updated:
Listed by:
Karen Hollins 678-910-5129,
D.R. Horton Realty of Georgia, Inc.,
Catrice S Kirkland 678-939-4942,
D.R. Horton Realty of Georgia, Inc.
Source: GAMLS,MLS#: 10816544
Facts & features
Interior
Bedrooms & bathrooms
- Bedrooms: 4
- Bathrooms: 3
- Full bathrooms: 2
- 1/2 bathrooms: 1
Rooms
- Room types: Family Room, Foyer, Loft, Office
Dining room
- Features: Separate Room
Kitchen
- Features: Breakfast Area, Kitchen Island, Pantry, Walk-in Pantry
Heating
- Electric, Heat Pump, Zoned
Cooling
- Electric, Heat Pump, Zoned
Appliances
- Included: Dishwasher, Disposal, Microwave
- Laundry: Upper Level
Features
- Double Vanity, High Ceilings, Separate Shower, Tray Ceiling(s), Walk-In Closet(s)
- Flooring: Carpet, Laminate
- Windows: Double Pane Windows
- Basement: None
- Has fireplace: No
- Common walls with other units/homes: No Common Walls
Interior area
- Total structure area: 2,398
- Total interior livable area: 2,398 sqft
- Finished area above ground: 2,398
- Finished area below ground: 0
Video & virtual tour
Property
Parking
- Parking features: Attached, Garage, Kitchen Level, Side/Rear Entrance
- Has attached garage: Yes
Features
- Levels: Two
- Stories: 2
- Patio & porch: Patio, Porch
- Body of water: None
Lot
- Size: 8,276 Square Feet
- Features: Corner Lot, Level
Details
- Parcel number: 0.0
Construction
Type & style
- Home type: SingleFamily
- Architectural style: Traditional
- Property subtype: Single Family Residence
Materials
- Other
- Foundation: Slab
- Roof: Composition
Condition
- Under Construction
- New construction: Yes
- Year built: 2026
Details
- Warranty included: Yes
Utilities & green energy
- Sewer: Public Sewer
- Water: Public
- Utilities for property: Cable Available, Electricity Available, Natural Gas Available, Phone Available, Sewer Available, Underground Utilities, Water Available
Green energy
- Water conservation: Low-Flow Fixtures
Community & HOA
Community
- Features: Clubhouse, Playground, Pool, Sidewalks, Street Lights, Tennis Court(s)
- Security: Carbon Monoxide Detector(s)
- Subdivision: Braselton Village
HOA
- Has HOA: Yes
- Services included: Swimming, Tennis
- HOA fee: $800 annually
Location
- Region: Braselton
Financial & listing details
- Price per square foot: $179/sqft
- Annual tax amount: $1
- Date on market: 7/31/2026
- Cumulative days on market: 2 days
- Listing agreement: Exclusive Right To Sell
- Listing terms: Cash,Conventional,FHA,VA Loan
- Electric utility on property: Yes
Estimated market value
Not available
Estimated sales range
Not available
Not available
Price history
| Date | Event | Price |
|---|---|---|
| 7/31/2026 | Listed for sale | $428,990$179/sqft |
Source:  GAMLS #10816544 Report a problem GAMLS #10816544 Report a problem | ||
Public tax history
Tax history is unavailable.
Monthly payment
Est. payment
Payment breakdown
Explore the cost of this home by adjusting the details. Changes won't be saved.Climate risks
Neighborhood: 30517
Nearby schools
GreatSchools rating
- 7/10Bramlett Elementary SchoolGrades: PK-5Distance: 4.3 mi
- 7/10Russell Middle SchoolGrades: 6-8Distance: 8.4 mi
- 4/10Winder-Barrow High SchoolGrades: 9-12Distance: 8 mi
Schools provided by the listing agent
- Elementary: Bramlett
- Middle: Russell
- High: Winder Barrow
Source: GAMLS. This data may not be complete. We recommend contacting the local school district to confirm school assignments for this home.
- $438,9905 bd3 ba2.7k sqft89 King Vlg, Braselton, GA 30517New Construction

- $413,9904 bd3 ba2.4k sqft68 King Vlg, Braselton, GA 30517Sold
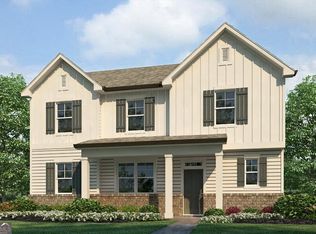
- $447,9905 bd3 ba2.5k sqft41 Lambton Pl, Braselton, GA 30517New Construction
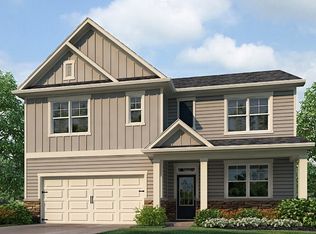
- $446,9905 bd3 ba2.5k sqft569 King Vlg, Braselton, GA 30517Sold
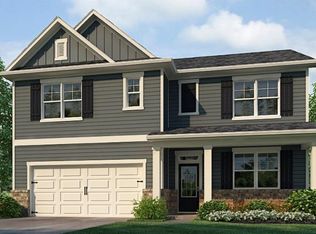
- $447,9905 bd3 ba2.5k sqft421 King Vlg, Braselton, GA 30517Sold
- $432,9904 bd3 ba2.3k sqft51 Lambton Pl, Braselton, GA 30517New Construction
- $423,9904 bd3 ba2.4k sqft109 King Vlg, Braselton, GA 30517New Construction
- $442,9905 bd3 ba2.5k sqft500 Kings Ln, Braselton, GA 30517Sold
A local agent can set up tours, give advice and negotiate with sellers.
Similar homes
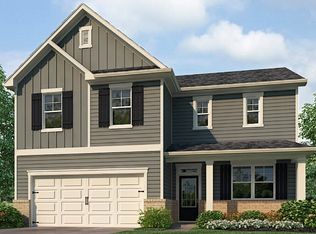
- $432,9904 bd3 ba2.3k sqft51 Lambton Pl, Braselton, GA 30517Active
 GAMLS
GAMLS - $438,9905 bd3 ba2.7k sqft89 King Vlg, Braselton, GA 30517ActiveGAMLS
- $423,9904 bd3 ba2.4k sqft109 King Vlg, Braselton, GA 30517Active
 GAMLS
GAMLS - from $431,9904 bd3 ba1.9k sqftBelhaven Plan, Braselton Village, Braselton, GA 30517New Construction
 DR Horton
 - $429,9905 bd3 ba2.3k sqft56 Biltmore Pl, Braselton, GA 30517New Construction
 FMLS GA
 - from $424,9904 bd3 ba2.4k sqftCarroll ll Plan, Braselton Village, Braselton, GA 30517New ConstructionDR Horton
- from $437,9904 bd3 ba2.3k sqftGalen Plan, Braselton Village, Braselton, GA 30517New ConstructionDR Horton
- from $421,9904 bd3 ba2.3k sqftElbert ll Plan, Braselton Village, Braselton, GA 30517New ConstructionDR Horton
- from $439,9905 bd3 ba2.7k sqftFayette ll Plan, Braselton Village, Braselton, GA 30517New ConstructionDR Horton
- from $465,9905 bd3 ba2.8k sqftHanover Plan, Braselton Village, Braselton, GA 30517New ConstructionDR Horton
- from $440,9905 bd3 ba2.3k sqftRobie Plan, Braselton Village, Braselton, GA 30517New ConstructionDR Horton
- $375,0004 bd3 ba1.8k sqft111 Horned Owl Ave, Braselton, GA 30517ActiveMLS ID #10807802, Youngmi Koo, Foundation Partners Realty LLC. GAMLS
- from $432,9904 bd2 ba2.2k sqftDenton Plan, Liberty Crossing, Braselton, GA 30517New ConstructionDR Horton
- from $418,9903 bd2 ba1.8k sqftBooth Plan, Liberty Crossing, Braselton, GA 30517New ConstructionDR Horton
- from $450,9905 bd3 ba2.5k sqftHayden Plan, Liberty Crossing, Braselton, GA 30517New ConstructionDR Horton
- $414,9903 bd2 ba1.8k sqft144 Supreme Ct, Braselton, GA 30517New ConstructionFMLS GA
- from $475,9905 bd3 ba3.2k sqftHalton Plan, Liberty Crossing, Braselton, GA 30517New ConstructionDR Horton
- $434,4904 bd2 ba2k sqft417 Silverton Dr, Dacula, GA 30019New ConstructionStarlight Homes
- $399,9903 bd2 ba1.8k sqft67 Capital Ct, Braselton, GA 30517New ConstructionFMLS GA
- from $419,2504 bd3 ba2.3k sqftGalen Plan, Twin Lakes, Hoschton, GA 30548New ConstructionDR Horton
