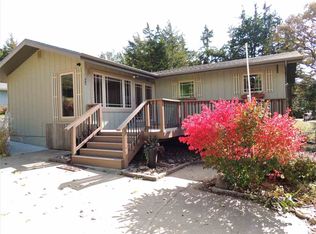
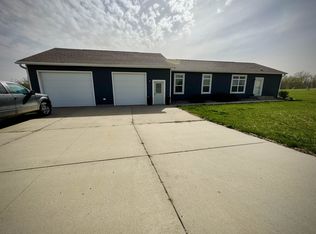
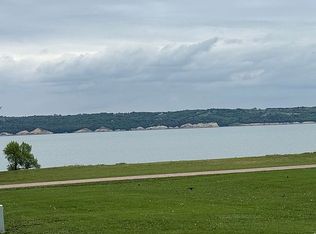
Featured is your dream getaway on the Beautiful Lewis & Clark Lake! Located in the highly sought-after Walker Valley community. The Lakehouse features 1 main bedroom with fireplace on the ground floor and 2 more bedrooms and an additional bathroom with laundry located upstairs, along with a large deck off the 2nd floor. Main floor also features an open living room and dining room with gallery kitchen. Off the main floor dining is a wonderful screened in sunroom with plenty of trees around it for shade. Along with this adorable Lakehouse is a large detached 2 car garage with separate sleeping quarters in the rear for privacy for guest or great place for older kids. The large size of the garage makes it great for not only parking a vehicle but also water toys and lake gear. Small shed also in backyard for additional storage of mower & yard care. Large Lot! 100' x 100' Easy walk or ride down to the beach from this location and glimpses of the lake all along the way. Enjoy full access to Walker Valley's PRIVATE Beach & Dock with loading ramp for your boat or jet ski, along with a Private Pickle Ball Court. Very Family Friendly atmosphere. Only a small donation asked of $150/year. You can't beat this kind of enjoyment & relaxation! *Many of the house hold furnishings & items will come with the house.
For sale
$350,000
65 Lewis & Clark Cir, Crofton, NE 68730
3beds
1,104sqft
Single Family Residence
Built in 1965
10,000 Square Feet Lot
$-- Zestimate®
$317/sqft
$-- HOA
What's special
Gallery kitchen
- 1 day |
- 560 |
- 20 |
Zillow last checked:
Listing updated:
Listed by:
Wendi Schutte 402-518-0115,
Farmers National Company
Source: My State MLS,MLS#: 11863380
Loading...
Facts & features
Interior
Bedrooms & bathrooms
- Bedrooms: 3
- Bathrooms: 2
- Full bathrooms: 2
Rooms
- Room types: Dining Room, Family Room, First Floor Bathroom, First Floor Master Bedroom, Kitchen, Laundry Room, Living Room, Master Bedroom
Kitchen
- Features: Galley, Laminate Counters
Basement
- Area: 492
Heating
- Electric, Heat Pump
Cooling
- Central, Wall/Window Unit(s)
Appliances
- Included: Dryer, Refrigerator, Oven, Washer
Features
- Flooring: Carpet, Tile, Vinyl
- Basement: Partial,Unfinished
- Number of fireplaces: 1
- Furnished: Yes
Interior area
- Total structure area: 1,596
- Total interior livable area: 1,104 sqft
- Finished area above ground: 1,104
Property
Parking
- Total spaces: 2
- Parking features: Driveway, Detached
- Garage spaces: 2
- Has uncovered spaces: Yes
Features
- Stories: 2
- Patio & porch: Screened Porch, Deck
- Has view: Yes
- View description: Lake, Scenic
- Has water view: Yes
- Water view: Lake
- Waterfront features: Lake
- Body of water: Lewis & Clark Lake
Lot
- Size: 10,000 Square Feet
- Features: Trees
Details
- Additional structures: Shed(s)
- Parcel number: 540010496
- Lease amount: $0
Construction
Type & style
- Home type: SingleFamily
- Property subtype: Single Family Residence
Materials
- Frame, Vinyl Siding
- Roof: Asphalt
Condition
- New construction: No
- Year built: 1965
Utilities & green energy
- Electric: Amps(0)
- Sewer: Private Septic
- Water: Community
Community & HOA
HOA
- Has HOA: No
- Amenities included: Pets Allowed
Location
- Region: Crofton
Financial & listing details
- Price per square foot: $317/sqft
- Annual tax amount: $1,650
- Date on market: 7/6/2026
- Date available: 07/01/2026
- Listing agreement: Exclusive
Estimated market value
Not available
Estimated sales range
Not available
Not available
Price history
| Date | Event | Price |
|---|---|---|
| 7/6/2026 | Listed for sale | $350,000$317/sqft |
Source: My State MLS #11863380 Report a problem | ||
Public tax history
Tax history is unavailable.
Monthly payment
Est. payment$--/mo
Payment breakdown
Explore the cost of this home by adjusting the details. Changes won't be saved.All calculations are estimates and provided by Zillow, Inc. for informational purposes only. Actual amounts may vary.
HOA fees may include property taxes on listings classified as Co-Ops. Contact the listing agent and/or owner for fee details.
Mortgage interest rates are dependent on a number of factors, including credit score, down payment, and repayment length. Interest rate data provided by Zillow Group Marketplace, Inc. as of 1/1/1970 from various mortgage lenders with which we have lead or other similar arrangements; the Estimated Payment is an average of those rates.
See how much you could borrow to make a competitive offer.
Climate risks
Neighborhood: 68730
Nearby schools
GreatSchools rating
- 7/10Crofton Elementary SchoolGrades: PK-6Distance: 7.8 mi
- 6/10Crofton High SchoolGrades: 7-12Distance: 7.2 mi
Schools provided by the listing agent
- District: Crofton Community Schools
Source: My State MLS. This data may not be complete. We recommend contacting the local school district to confirm school assignments for this home.
A local agent can set up tours, give advice and negotiate with sellers.


- Nebraska
- Knox County
- Crofton
- 68730
- 65 Lewis & Clark Cir
Nearby cities
Nearby neighborhoods
Nearby zip codes
Other Crofton Topics
