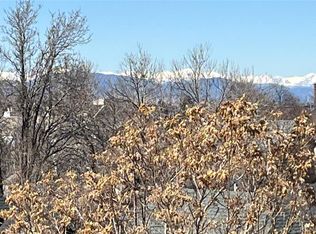
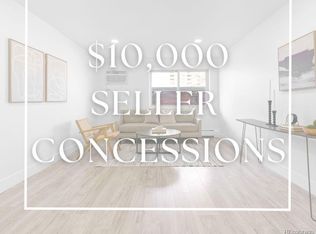
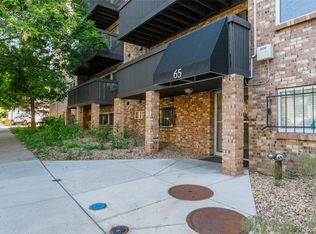
Attention Investors and first-time Buyers! GREAT opportunity to get into the high-end Wash Park neighborhood in this 2x2 end-unit priced like a 2x1 center. Move-in condition with renovated baths and hard surface flooring, spacious kitchen and low HOA fees. Quiet, secure, southwest-facing, garden-level with a large/open living area, roomy closets, TWO baths (primary en-suite and full hall bath), dedicated parking plus a rooftop deck with mountain views. Quick unit access just steps inside building door. In-building storage locker and laundry, or add w/d to the kitchen when you remodel. Gym, rec rm, internet, heat/water/trash included. Easy walkability a short distance to many bars/restaurants. Ample street parking for guests/2nd car. Ideally situated between Broadway and Cherry Creek, Cap Hill and the best park in Denver! Overnight notice to show. Seller will have interior painted after tenant vacates.
Sold for $299,000
Zillow last checked:
Listing updated:
Bought with:
Tamara Whelpley
EXIT Realty DTC, Cherry Creek, Pikes Peak.
Source: IRES as distributed by MLS GRID,MLS#: 1018446
Price history
| Date | Event | Price |
|---|---|---|
| 5/21/2026 | Listing removed | $1,299$2/sqft |
Source: Zillow Rentals Report a problem | ||
| 4/23/2026 | Price change | $1,299-7.1%$2/sqft |
Source: Zillow Rentals Report a problem | ||
| 4/2/2026 | Price change | $1,399-6.7%$2/sqft |
Source: Zillow Rentals Report a problem | ||
| 3/20/2026 | Price change | $1,499-1.1%$2/sqft |
Source: Zillow Rentals Report a problem | ||
| 3/17/2026 | Price change | $1,516-3.2%$2/sqft |
Source: Zillow Rentals Report a problem | ||
| 2/26/2026 | Listed for rent | $1,566+39.2%$2/sqft |
Source: Zillow Rentals Report a problem | ||
| 1/31/2025 | Listing removed | $1,125$1/sqft |
Source: Zillow Rentals Report a problem | ||
| 1/3/2025 | Price change | $1,125-8.2%$1/sqft |
Source: Zillow Rentals Report a problem | ||
| 12/10/2024 | Price change | $1,225-10.9%$1/sqft |
Source: Zillow Rentals Report a problem | ||
| 11/25/2024 | Price change | $1,375-19.1%$2/sqft |
Source: Zillow Rentals Report a problem | ||
| 11/15/2024 | Price change | $1,700-10.5%$2/sqft |
Source: Zillow Rentals Report a problem | ||
| 10/31/2024 | Listed for rent | $1,900+8.6%$2/sqft |
Source: Zillow Rentals Report a problem | ||
| 10/16/2024 | Sold | $299,000$349/sqft |
Source:  IRES as distributed by MLS GRID #1018446 Report a problem IRES as distributed by MLS GRID #1018446 Report a problem | ||
| 9/23/2024 | Pending sale | $299,000$349/sqft |
Source:  REcolorado as distributed by MLS GRID #IR1018446 Report a problem REcolorado as distributed by MLS GRID #IR1018446 Report a problem | ||
| 9/21/2024 | Price change | $299,000-3.2%$349/sqft |
Source: IRES as distributed by MLS GRID #1018446 Report a problem | ||
| 9/12/2024 | Listed for sale | $309,000+97.4%$361/sqft |
Source: IRES as distributed by MLS GRID #1018446 Report a problem | ||
| 6/29/2022 | Listing removed | -- |
Source: Zillow Rental Manager Report a problem | ||
| 6/2/2022 | Listed for rent | $1,750+6.1%$2/sqft |
Source: Zillow Rental Manager Report a problem | ||
| 3/24/2021 | Listing removed | -- |
Source: Owner Report a problem | ||
| 7/16/2019 | Listing removed | $1,650$2/sqft |
Source: Owner Report a problem | ||
| 6/18/2019 | Listed for rent | $1,650$2/sqft |
Source: Owner Report a problem | ||
| 10/20/2014 | Sold | $156,500+3%$183/sqft |
Source: Public Record Report a problem | ||
| 9/4/2014 | Pending sale | $151,900$177/sqft |
Source: RE/MAX OF CHERRY CREEK INC #3637410 Report a problem | ||
| 8/29/2014 | Listed for sale | $151,900$177/sqft |
Source: RE/MAX OF CHERRY CREEK INC #3637410 Report a problem | ||
| 8/12/2014 | Pending sale | $151,900$177/sqft |
Source: RE/MAX OF CHERRY CREEK INC #3637410 Report a problem | ||
| 7/19/2014 | Listed for sale | $151,900+532.9%$177/sqft |
Source: RE/MAX Cherry Creek Report a problem | ||
| 3/6/1998 | Sold | $24,000$28/sqft |
Source: Public Record Report a problem | ||

Get a cash offer in 3 minutes
Find out how much your home could sell for in as little as 3 minutes with a no-obligation cash offer.
Estimated market value
$337,200
