Skip main navigation
Sold for $175,000
  • $175,000

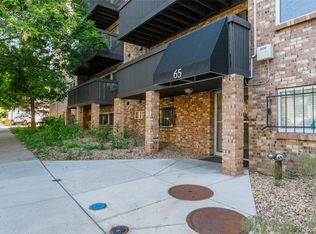
    65 N Clarkson Street #604, Denver, CO 80218

    0beds
    422sqft
    Condominium
    Built in 1971
    -- sqft lot
    $171,900 Zestimate®
    $415/sqft
    $1,196 Estimated rent

    Home value

    $171,900

    $162,000 - $182,000

    $1,196/mo

    Zestimate® history
    Loading
    Loading...

    Owner options

    List your home for rent

    $1,196/mo

    Rent Zestimate®

    Find your next renter with Zillow Rental Manager. Plus, with online applications, you can quickly screen prospective tenants – for free.

    Learn more

    $1,196/mo

    Rent Zestimate®

    Refinance and save

    $1,326/mo

    Est. payment

    Refinancing to a lower rate could help reduce your monthly payments and save thousands over the life of the loan.

    See today's rates

    $1,326/mo

    Est. payment

    Explore your selling options

    Work with a Zillow partner agent

    Leverage their expertise and Zillow's premium Showcase listings to get your home seen by more buyers.

    Get started

    List with your own agent

    Get your home in front of millions of buyers by listing it on Zillow.

    Learn how to do it

    Sell it yourself

    Take full control of how buyers see your home on Zillow by listing For Sale by Owner (FSBO).

    List your home

    What's special

    Large balconyOpen-concept layoutNew sliding glass doorBrand-new vinyl flooring
    Step into this bright and modern studio condo, on the top floor, featuring brand-new vinyl flooring throughout, giving the space a fresh, sleek look. The open-concept layout is perfect for making the most of the space, the new sliding glass door floods the unit with natural light. This unit comes with a large balcony providing private outdoor space. With easy access to Downtown, Cherry Creek and Wash Park. Just steps away from public transportation, and blocks away from trendy cafes, top-rated restaurants, and all the local shops you could ask for, this unit offers the perfect balance of comfort and convenience. Whether you’re commuting to work or enjoying your weekend exploring the neighborhood, everything is within reach! This modern condo comes with 1 reserved parking space. Don't miss storage closet 604, on the 5th floor. Shared laundry is on the 2nd floor, the updated fitness center is on the main floor, and the spacious rooftop patio is accessed from the 6th floor.

    Zillow last checked:

    Listing updated:

    Listed by:

    Rachel Klein 303-884-0353 RLKGroupLLC@gmail.com,

    HomeSmart

    Bought with:

    Nick Silva, 100105274

    Atlas Real Estate Group

    Source: REcolorado as distributed by MLS GRID,MLS#: 5363720MLS Logo

    Facts & features

    Interior

    Bedrooms & bathrooms
    • Bedrooms: 0
    • Bathrooms: 1
    • Full bathrooms: 1
    • Main level bathrooms: 1
    Bathroom
    • Level: Main
    Kitchen
    • Level: Main
    Heating
    • Baseboard, Hot Water
    Cooling
    • Air Conditioning-Room
    Appliances
    • Included: Dishwasher, Disposal, Microwave, Oven, Range, Refrigerator
    • Laundry: Common Area
    Features
    • Elevator, Granite Counters, High Speed Internet, No Stairs, Open Floorplan, Smoke Free, Tile Counters
    • Flooring: Parquet, Tile, Vinyl
    • Windows: Double Pane Windows, Window Coverings
    • Has basement: No
    • Furnished: Yes
    • Common walls with other units/homes: No One Above,2+ Common Walls
    Interior area
    • Total structure area: 422
    • Total interior livable area: 422 sqft
    • Finished area above ground: 422

    Property

    Parking
    • Total spaces: 1
    • Details: Reserved Spaces: 1
    Features
    • Levels: One
    • Stories: 1
    • Patio & porch: Covered, Deck
    • Exterior features: Balcony, Elevator, Lighting, Rain Gutters
    Lot
    • Features: Near Public Transit
    Details
    • Parcel number: 510401088
    • Zoning: G-MU-5
    • Special conditions: Standard

    Construction

    Type & style
    • Home type: Condo
    • Property subtype: Condominium
    • Attached to another structure: Yes
    Materials
    • Brick
    • Roof: Other
    Condition
    • Year built: 1971

    Utilities & green energy

    • Sewer: Public Sewer
    • Water: Public
    • Utilities for property: Cable Available, Electricity Connected, Internet Access (Wired), Natural Gas Not Available, Phone Available
    Green energy
    • Energy efficient items: Lighting

    Community & neighborhood

    Security
    • Security features: Key Card Entry, Security Entrance
    Location
    • Region: Denver
    • Subdivision: Washington Park

    HOA & financial

    HOA
    • Has HOA: Yes
    • HOA fee: $233 monthly
    • Amenities included: Bike Storage, Coin Laundry, Elevator(s), Fitness Center, Laundry, Parking, Storage
    • Services included: Reserve Fund, Heat, Insurance, Maintenance Grounds, Maintenance Structure, Recycling, Sewer, Snow Removal, Trash, Water
    • Association name: CAP Management
    • Association phone: 303-832-2971

    Other

    Other facts
    • Listing terms: Cash,Conventional
    • Ownership: Individual
    • Road surface type: Paved

    Price history

    DateEventPrice
    11/7/2025Sold$175,000-5.4%$415/sqft
    Source: REcolorado as distributed by MLS GRID #5363720 Report a problem
    10/24/2025Pending sale$185,000$438/sqft
    Source: REcolorado as distributed by MLS GRID #5363720 Report a problem
    10/11/2025Price change$185,000-7%$438/sqft
    Source: REcolorado as distributed by MLS GRID #5363720 Report a problem
    9/16/2025Price change$199,000-2.5%$472/sqft
    Source: REcolorado as distributed by MLS GRID #5363720 Report a problem
    9/15/2025Price change$204,000-3.3%$483/sqft
    Source: REcolorado as distributed by MLS GRID #5363720 Report a problem
    4/26/2025Price change$211,000+1%$500/sqft
    Source: REcolorado as distributed by MLS GRID #5363720 Report a problem
    4/3/2025Listed for sale$209,000+22.2%$495/sqft
    Source: REcolorado as distributed by MLS GRID #5363720 Report a problem
    5/31/2017Sold$170,985+0.6%$405/sqft
    Source: Public Record Report a problem
    5/1/2017Listed for sale$170,000$403/sqft
    Source: KGA Properties LLC #2163604 Report a problem

    Public tax history

    YearProperty taxesTax assessment
    2024$776 -16.4%$10,020 -21.9%
    2023$929 +3.6%$12,830 +9.8%
    2022$896 -6%$11,680 -2.7%
    2021$953 +2.9%$12,010 -6.5%
    2020$927 +43.1%$12,841 -0.7%
    2019$648 $12,931 +54.5%
    2018$648 +0.3%$8,370
    2017$646 -5.5%$8,370 -4.2%
    2016$683 +50.3%$8,740
    2015$454 0%$8,740 +59.8%
    2014$455 +3%$5,470
    2013$441 +17.9%$5,470 +4.2%
    2012$374 -13.8%$5,250
    2011$434 +2.2%$5,250 -19.5%
    2010$425 +29%$6,520
    2009$329 -0.2%$6,520 +32.3%
    2008$330 -10.3%$4,930
    2007$368 +1.1%$4,930 -10.2%
    2006$363 $5,490

    Find assessor info on the county website

    Neighborhood: Speer

    Nearby schools

    GreatSchools rating
    Schools provided by the listing agent
    • Elementary: Dora Moore
    • Middle: Dora Moore
    • High: South
    • District: Denver 1

    Source: REcolorado as distributed by MLS GRID. This data may not be complete. We recommend contacting the local school district to confirm school assignments for this home.

    Get a cash offer in 3 minutes
    Find out how much your home could sell for in as little as 3 minutes with a no-obligation cash offer.
    Estimated market value
    $171,900
    Get a cash offer in 3 minutes
    Find out how much your home could sell for in as little as 3 minutes with a no-obligation cash offer.
    Estimated market value
    $171,900