Skip main navigation
Sold for $260,000
  • $260,000

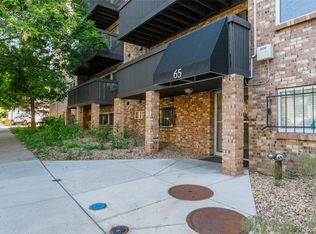
    65 Clarkson Street #403, Denver, CO 80218

    1beds
    616sqft
    Condominium
    Built in 1971
    -- sqft lot
    $224,600 Zestimate®
    $422/sqft
    $1,424 Estimated rent

    Home value

    $224,600

    $209,000 - $240,000

    $1,424/mo

    Zestimate® history
    Loading
    Loading...

    Owner options

    List your home for rent

    $1,424/mo

    Rent Zestimate®

    Find your next renter with Zillow Rental Manager. Plus, with online applications, you can quickly screen prospective tenants – for free.

    Learn more

    $1,424/mo

    Rent Zestimate®

    Refinance and save

    $1,810/mo

    Est. payment

    Refinancing to a lower rate could help reduce your monthly payments and save thousands over the life of the loan.

    See today's rates

    $1,810/mo

    Est. payment

    Explore your selling options

    Work with a Zillow partner agent

    Leverage their expertise and Zillow's premium Showcase listings to get your home seen by more buyers.

    Get started

    List with your own agent

    Get your home in front of millions of buyers by listing it on Zillow.

    Learn how to do it

    Sell it yourself

    Take full control of how buyers see your home on Zillow by listing For Sale by Owner (FSBO).

    List your home

    What's special

    , MOVE IN READY! Just blocks to Wash Park and bike path, Take a stroll past Denver Country Club to the heart of Cherry Creek shopping and dining! Only a few blocks south to the hot SOBO Neighborhood! This 4th floor unit has a large (5x14) covered balcony with mountain views. Newly re-finished Hardwood floors, Fresh paint and bedroom carpet. Newer stainless steel appliances and upgraded lighting, Three large closets. Convenient storage closet on same floor, Common workout room , bike storage. Reserved parking spot #25 10x28, and Rooftop deck!! Come and get it! 3% co-op PLUS $1000.00 Bonus with accepted offer by 5-31-24.

    Zillow last checked:

    Listing updated:

    Listed by:

    Tim Klos TKLOS@KLOSREALESTATE.COM,

    Klos Real Estate Services

    Bought with:

    Jennifer Stenbak, 40027534

    8z Real Estate

    Source: REcolorado as distributed by MLS GRID,MLS#: 6584877MLS Logo

    Facts & features

    Interior

    Bedrooms & bathrooms
    • Bedrooms: 1
    • Bathrooms: 1
    • Full bathrooms: 1
    • Main level bathrooms: 1
    • Main level bedrooms: 1
    Bedroom
    • Level: Main
    • Area: 120 Square Feet
    • Dimensions: 10 x 12
    Bathroom
    • Level: Main
    Kitchen
    • Level: Main
    • Area: 126 Square Feet
    • Dimensions: 14 x 9
    Living room
    • Level: Main
    • Area: 192 Square Feet
    • Dimensions: 16 x 12
    Heating
    • Baseboard
    Cooling
    • Air Conditioning-Room
    Appliances
    • Included: Dishwasher, Microwave, Oven, Range, Refrigerator
    Features
    • Eat-in Kitchen
    • Flooring: Wood
    • Windows: Double Pane Windows
    • Has basement: No
    • Common walls with other units/homes: 2+ Common Walls
    Interior area
    • Total structure area: 616
    • Total interior livable area: 616 sqft
    • Finished area above ground: 616

    Property

    Parking
    • Total spaces: 1
    • Details: Off Street Spaces: 1
    Features
    • Levels: One
    • Stories: 1
    • Patio & porch: Covered
    • Exterior features: Balcony
    • Has view: Yes
    • View description: Mountain(s)
    Details
    • Parcel number: 510401071
    • Zoning: G-MU-5
    • Special conditions: Standard

    Construction

    Type & style
    • Home type: Condo
    • Architectural style: Contemporary
    • Property subtype: Condominium
    • Attached to another structure: Yes
    Materials
    • Brick
    • Foundation: Structural
    • Roof: Unknown
    Condition
    • Year built: 1971

    Utilities & green energy

    • Electric: 110V
    • Sewer: Public Sewer
    • Water: Public
    • Utilities for property: Cable Available, Electricity Connected, Natural Gas Not Available

    Community & HOA

    Community
    • Security: Carbon Monoxide Detector(s), Smoke Detector(s)
    • Subdivision: .Strawbridge Condos
    HOA
    • Has HOA: Yes
    • Amenities included: Bike Storage, Elevator(s), Fitness Center, Laundry, Storage
    • Services included: Heat, Maintenance Grounds, Maintenance Structure, Sewer, Trash, Water
    • HOA fee: $302 monthly
    • HOA name: CAP Management
    • HOA phone: 303-832-2971
    Location
    • Region: Denver

    Financial & listing details

    • Price per square foot: $422/sqft
    • Tax assessed value: $261,800
    • Annual tax amount: $1,197
    • Date on market: 4/8/2024
    • Listing terms: Cash,Conventional
    • Exclusions: Owners Personal Possessions
    • Ownership: Individual
    • Electric utility on property: Yes
    • Road surface type: Alley Paved

    Price history

    DateEventPrice
    9/23/2025Listing removed$1,250$2/sqft
    Source: Zillow Rentals Report a problem
    8/31/2025Price change$1,250-10.7%$2/sqft
    Source: Zillow Rentals Report a problem
    8/21/2025Listed for rent$1,400$2/sqft
    Source: Zillow Rentals Report a problem
    9/13/2024Listing removed$1,400$2/sqft
    Source: Zillow Rentals Report a problem
    8/18/2024Listed for rent$1,400$2/sqft
    Source: Zillow Rentals Report a problem
    6/19/2024Sold$260,000-4.4%$422/sqft
    Source: REcolorado as distributed by MLS GRID #6584877 Report a problem
    6/3/2024Pending sale$272,000$442/sqft
    Source: REcolorado as distributed by MLS GRID #6584877 Report a problem
    5/17/2024Price change$272,000-1.1%$442/sqft
    Source: REcolorado as distributed by MLS GRID #6584877 Report a problem
    5/6/2024Price change$275,000-1.4%$446/sqft
    Source: REcolorado as distributed by MLS GRID #6584877 Report a problem
    4/24/2024Price change$279,000-2.1%$453/sqft
    Source: REcolorado as distributed by MLS GRID #6584877 Report a problem
    4/8/2024Listed for sale$285,000+2.2%$463/sqft
    Source: REcolorado as distributed by MLS GRID #6584877 Report a problem
    3/15/2024Listing removed--
    Source: REcolorado as distributed by MLS GRID #6584877 Report a problem
    1/10/2024Listed for sale$279,000+138.5%$453/sqft
    Source: REcolorado as distributed by MLS GRID #6584877 Report a problem
    6/10/2004Sold$117,000+125%$190/sqft
    Source: Public Record Report a problem
    8/10/1998Sold$52,000$84/sqft
    Source: Public Record Report a problem

    Public tax history

    YearProperty taxesTax assessment
    2024$1,074 -10.3%$13,860 -17%
    2023$1,197 +3.6%$16,690 +10.9%
    2022$1,155 -5.8%$15,050 -2.8%
    2021$1,226 +2.9%$15,480 -6.3%
    2020$1,191 +34.3%$16,517 -0.7%
    2019$887 $16,632 +45%
    2018$887 +0.3%$11,470
    2017$885 -2.9%$11,470 -1.6%
    2016$911 +29.6%$11,660
    2015$703 0%$11,660 +37.8%
    2014$703 +6.9%$8,460
    2013$657 +17.9%$8,460 +8.2%
    2012$558 -1.9%$7,820
    2011$569 +2.2%$7,820 -8.4%
    2010$556 +10.6%$8,540
    2009$503 -0.2%$8,540 +13.4%
    2008$504 -11.8%$7,530
    2007$571 +1.1%$7,530 -11.7%
    2006$565 +13.3%$8,530
    2005$498 $8,530
    Find assessor info on the county website

    Neighborhood: Speer

    Nearby schools

    GreatSchools rating
    Schools provided by the listing agent
    • Elementary: Dora Moore
    • Middle: Merrill
    • High: South
    • District: Denver 1

    Source: REcolorado as distributed by MLS GRID. This data may not be complete. We recommend contacting the local school district to confirm school assignments for this home.

    Get a cash offer in 3 minutes
    Find out how much your home could sell for in as little as 3 minutes with a no-obligation cash offer.
    Estimated market value
    $224,600
    Get a cash offer in 3 minutes
    Find out how much your home could sell for in as little as 3 minutes with a no-obligation cash offer.
    Estimated market value
    $224,600