Skip main navigation
Sold for $288,000
  • $288,000

    65 N Clarkson Street #404, Denver, CO 80218

    1beds
    616sqft
    Condominium
    Built in 1971
    -- sqft lot
    $243,000 Zestimate®
    $468/sqft
    $1,424 Estimated rent

    Home value

    $243,000

    $226,000 - $260,000

    $1,424/mo

    Zestimate® history
    Loading
    Loading...

    Owner options

    List your home for rent

    $1,424/mo

    Rent Zestimate®

    Find your next renter with Zillow Rental Manager. Plus, with online applications, you can quickly screen prospective tenants – for free.

    Learn more

    $1,424/mo

    Rent Zestimate®

    Refinance and save

    $1,977/mo

    Est. payment

    Refinancing to a lower rate could help reduce your monthly payments and save thousands over the life of the loan.

    See today's rates

    $1,977/mo

    Est. payment

    Explore your selling options

    Work with a Zillow partner agent

    Leverage their expertise and Zillow's premium Showcase listings to get your home seen by more buyers.

    Get started

    List with your own agent

    Get your home in front of millions of buyers by listing it on Zillow.

    Learn how to do it

    Sell it yourself

    Take full control of how buyers see your home on Zillow by listing For Sale by Owner (FSBO).

    List your home

    What's special

    Large balconyNew kitchenCherry creekNew bathroom vanityNew bedroom windowEasy access to downtownShared laundry
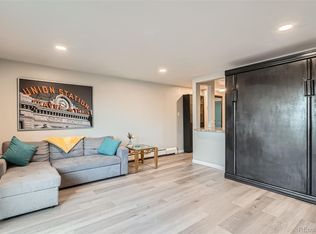
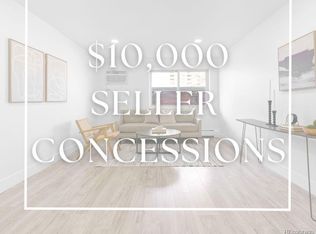
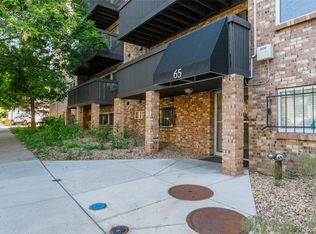
    Tastefully updated 1 bed condo in a fabulous location in the heart of Denver. Easy access to Downtown, Cherry Creek and Wash Park. This unit comes with a large balcony providing private outdoor space. New kitchen with white cabinets, leathered granite counter tops, and new stainless steel appliances. New vinyl flooring throughout. New bathroom vanity and toilet. New bedroom window and new living room sliding door. New can lights in the living room. New California Closets closet systems make for easy storage. This modern, updated condo comes with 1 reserved parking space. Don't miss storage closet 404, also on the 4th floor accessed via door 4A. Shared laundry is on the 2nd floor, the updated fitness center is on the main floor, and the spacious rooftop patio is accessed from the 5th floor.

    Zillow last checked:

    Listing updated:

    Listed by:

    Rachel Klein 303-884-0353 RLKGroupLLC@gmail.com,

    HomeSmart

    Bought with:

    Uschi Brunner, 100082976

    Engel & Voelkers Aspen - Snowmass

    Source: REcolorado as distributed by MLS GRID,MLS#: 6260854MLS Logo

    Facts & features

    Interior

    Bedrooms & bathrooms
    • Bedrooms: 1
    • Bathrooms: 1
    • Full bathrooms: 1
    • Main level bathrooms: 1
    • Main level bedrooms: 1
    Bedroom
    • Description: Newly Painted, New Floors And New Window.
    • Level: Main
    Bathroom
    • Description: New Bathroom Vanity And Toilet.
    • Level: Main
    Kitchen
    • Description: Beautifully Updated In 2022. New Appliances, Counters, Cabinets, Backsplash And Flooring
    • Level: Main
    Living room
    • Description: Large And Spacious With New Sliding Glass Door.
    • Level: Main
    Heating
    • Baseboard
    Cooling
    • Air Conditioning-Room
    Appliances
    • Included: Dishwasher, Disposal, Microwave, Oven, Range, Refrigerator
    • Laundry: Common Area
    Features
    • Elevator, Granite Counters, High Ceilings, High Speed Internet, No Stairs, Smoke Free
    • Flooring: Tile, Vinyl
    • Windows: Double Pane Windows, Window Coverings, Window Treatments
    • Has basement: No
    • Common walls with other units/homes: 2+ Common Walls
    Interior area
    • Total structure area: 616
    • Total interior livable area: 616 sqft
    • Finished area above ground: 616

    Property

    Parking
    • Total spaces: 1
    • Details: Reserved Spaces: 1
    Features
    • Levels: One
    • Stories: 1
    • Patio & porch: Rooftop
    • Exterior features: Balcony, Elevator, Rain Gutters
    Details
    • Parcel number: 510401072
    • Zoning: G-MU-5
    • Special conditions: Standard

    Construction

    Type & style
    • Home type: Condo
    • Architectural style: Urban Contemporary
    • Property subtype: Condominium
    • Attached to another structure: Yes
    Materials
    • Brick
    • Roof: Other
    Condition
    • Updated/Remodeled
    • Year built: 1971

    Utilities & green energy

    • Water: Public
    • Utilities for property: Cable Available, Electricity Connected, Internet Access (Wired)

    Community & neighborhood

    Security
    • Security features: Key Card Entry, Security Entrance, Smoke Detector(s)
    Location
    • Region: Denver
    • Subdivision: Washington Park

    HOA & financial

    HOA
    • Has HOA: Yes
    • HOA fee: $302 monthly
    • Amenities included: Bike Storage, Coin Laundry, Elevator(s), Fitness Center, Laundry, Parking
    • Services included: Reserve Fund, Heat, Insurance, Maintenance Grounds, Maintenance Structure, Recycling, Sewer, Snow Removal, Trash, Water
    • Association name: CAP Management
    • Association phone: 303-832-2971

    Other

    Other facts
    • Listing terms: Cash,Conventional
    • Ownership: Individual

    Price history

    DateEventPrice
    5/23/2024Sold$288,000-0.7%$468/sqft
    Source: REcolorado as distributed by MLS GRID #6260854 Report a problem
    4/6/2024Contingent$290,000$471/sqft
    Source: HomeSmart #6260854 Report a problem
    4/5/2024Pending sale$290,000$471/sqft
    Source: REcolorado as distributed by MLS GRID #6260854 Report a problem
    3/20/2024Price change$290,000-1.7%$471/sqft
    Source: REcolorado as distributed by MLS GRID #6260854 Report a problem
    2/28/2024Listed for sale$295,000+43.9%$479/sqft
    Source: REcolorado as distributed by MLS GRID #6260854 Report a problem
    12/9/2019Sold$205,000-4.7%$333/sqft
    Source: Agent Provided Report a problem
    11/5/2019Pending sale$215,000$349/sqft
    Source: LAUREATE LTD #9401721 Report a problem
    10/15/2019Listed for sale$215,000$349/sqft
    Source: LAUREATE LTD #9401721 Report a problem
    8/29/2019Listing removed$215,000$349/sqft
    Source: LAUREATE LTD #9401721 Report a problem
    7/3/2019Pending sale$215,000$349/sqft
    Source: LAUREATE LTD #9401721 Report a problem
    7/1/2019Listed for sale$215,000+372.5%$349/sqft
    Source: LAUREATE LTD #9401721 Report a problem
    4/26/1989Sold$45,500$74/sqft
    Source: Agent Provided Report a problem

    Public tax history

    YearProperty taxesTax assessment
    2024$1,074 -10.3%$13,860 -17%
    2023$1,197 +3.6%$16,690 +10.9%
    2022$1,155 -5.8%$15,050 -2.8%
    2021$1,226 +2.9%$15,480 -6.3%
    2020$1,191 +34.3%$16,517 -0.7%
    2019$887 $16,632 +45%
    2018$887 +0.3%$11,470
    2017$885 -2.9%$11,470 -1.6%
    2016$911 +29.6%$11,660
    2015$703 0%$11,660 +37.8%
    2014$703 $8,460

    Find assessor info on the county website

    Neighborhood: Speer

    Nearby schools

    GreatSchools rating
    Schools provided by the listing agent
    • Elementary: Dora Moore
    • Middle: Dora Moore
    • High: South
    • District: Denver 1

    Source: REcolorado as distributed by MLS GRID. This data may not be complete. We recommend contacting the local school district to confirm school assignments for this home.

    Get a cash offer in 3 minutes
    Find out how much your home could sell for in as little as 3 minutes with a no-obligation cash offer.
    Estimated market value
    $243,000
    Get a cash offer in 3 minutes
    Find out how much your home could sell for in as little as 3 minutes with a no-obligation cash offer.
    Estimated market value
    $243,000