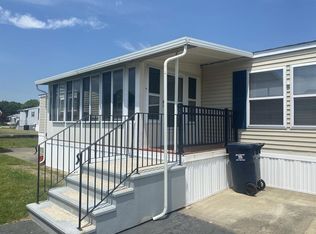
Charming 2-bedroom, 2-bathroom home in the 55+ community at Rocky Knoll Estates! This well-maintained single-wide features a spacious eat-in kitchen with skylight, living room with cathedral ceilings, a large primary bedroom with private ensuite with skylight and walk in closet at the back, a 2nd full bath, a large 2nd bedroom, and a convenient laundry room with side yard access. Relax in the large 3-season porch or enjoy the vibrant community amenities, including a welcoming clubhouse for social gatherings. Central AC, Gas Heat (2005), electric Water Heater (2024). Additional features include a designated parking area, a large storage shed, patio, and a monthly park fee of $715 covering taxes, water, sewer, trash removal, and street snow removal. Conveniently located near highways, shopping, dining, and essential services, this home offers the perfect blend of comfort and accessibility for downsizing or embracing a low-maintenance lifestyle! Qualifies for mobile home financing or cash
Sold for $195,000
$195,000
65 Natick Dr, Taunton, MA 02780
2beds
1,064sqft
Mobile Home
Built in 1987
-- sqft lot
$209,600 Zestimate®
$183/sqft
$-- Estimated rent
Home value
$209,600
$189,000 - $233,000
Not available
Zestimate® history
Owner options
List your home for rent
Find your next renter with Zillow Rental Manager. Plus, with online applications, you can quickly screen prospective tenants – for free.
Refinance and save
$1,251/mo
Est. payment
Refinancing to a lower rate could help reduce your monthly payments and save thousands over the life of the loan.
$1,251/mo
Est. payment
Explore your selling options
Work with a Zillow partner agent
Leverage their expertise and Zillow's premium Showcase listings to get your home seen by more buyers.
Get startedList with your own agent
Get your home in front of millions of buyers by listing it on Zillow.
Learn how to do itSell it yourself
Take full control of how buyers see your home on Zillow by listing For Sale by Owner (FSBO).
List your homeWhat's special
Central acGas heatCathedral ceilingsLarge primary bedroomDesignated parking areaPrivate ensuiteElectric water heater
Zillow last checked:
Listing updated:
Listed by:
Anthony McDonnell 508-813-9185,
Berkshire Hathaway HomeServices Evolution Properties 508-384-3435
Bought with:
Tiffany Perry
HomeSmart First Class Realty
Source: MLS PIN,MLS#: 73326530
Facts & features
Interior
Bedrooms & bathrooms
- Bedrooms: 2
- Bathrooms: 2
- Full bathrooms: 2
- Main level bathrooms: 1
- Main level bedrooms: 2
Primary bedroom
- Features: Bathroom - Full, Ceiling Fan(s), Walk-In Closet(s), Flooring - Wall to Wall Carpet, Lighting - Overhead
- Level: Main,First
- Area: 169
- Dimensions: 13 x 13
Bedroom 2
- Features: Ceiling Fan(s), Closet, Flooring - Wall to Wall Carpet, Lighting - Overhead
- Level: Main,First
- Area: 182
- Dimensions: 14 x 13
Primary bathroom
- Features: Yes
Bathroom 1
- Features: Bathroom - Full, Bathroom - With Shower Stall, Skylight, Flooring - Laminate
- Level: First
- Area: 36
- Dimensions: 9 x 4
Bathroom 2
- Features: Bathroom - Full, Bathroom - With Shower Stall, Flooring - Laminate
- Level: Main,First
- Area: 35
- Dimensions: 7 x 5
Kitchen
- Features: Skylight, Closet, Flooring - Laminate, Dining Area, Exterior Access, Open Floorplan, Gas Stove, Lighting - Overhead
- Level: Main,First
- Area: 182
- Dimensions: 14 x 13
Living room
- Features: Cathedral Ceiling(s), Beamed Ceilings, Flooring - Wall to Wall Carpet, Open Floorplan, Lighting - Overhead
- Level: Main,First
- Area: 208
- Dimensions: 16 x 13
Heating
- Central, Natural Gas
Cooling
- Central Air, Window Unit(s)
Appliances
- Included: Range, Dishwasher, Microwave, Refrigerator, Washer, Dryer
- Laundry: Main Level, Electric Dryer Hookup, Exterior Access, Washer Hookup, First Floor
Features
- Sun Room
- Flooring: Carpet, Laminate
- Has basement: No
- Has fireplace: No
Interior area
- Total structure area: 1,064
- Total interior livable area: 1,064 sqft
Property
Parking
- Total spaces: 2
- Parking features: Paved Drive, Off Street, Assigned, Paved
- Uncovered spaces: 2
Features
- Patio & porch: Enclosed
- Exterior features: Porch - Enclosed, Storage
- Frontage length: 0.00
Lot
- Features: Cleared, Level
Details
- Foundation area: 1064
- Zoning: res
Construction
Type & style
- Home type: MobileManufactured
- Property subtype: Mobile Home
Materials
- Foundation: Concrete Perimeter
Condition
- Year built: 1987
Utilities & green energy
- Electric: Circuit Breakers, 100 Amp Service
- Sewer: Public Sewer
- Water: Public
- Utilities for property: for Electric Range, for Electric Dryer
Community & HOA
Community
- Features: Public Transportation, Shopping, Pool, Tennis Court(s), Park, Walk/Jog Trails, Stable(s), Golf, Medical Facility, Laundromat, Bike Path, Conservation Area, Highway Access, House of Worship, Public School, University
- Senior community: Yes
- Subdivision: Rocky Knoll Estates
HOA
- Has HOA: Yes
- HOA fee: $715 monthly
Location
- Region: Taunton
Financial & listing details
- Price per square foot: $183/sqft
- Date on market: 1/7/2026
- Exclusions: Any And All Personal Property
- Road surface type: Paved
- Body type: Single Wide
Price history
| Date | Event | Price |
|---|---|---|
| 2/26/2025 | Sold | $195,000+14.7%$183/sqft |
Source: MLS PIN #73326530 Report a problem | ||
| 2/4/2025 | Pending sale | $170,000$160/sqft |
Source: BHHS broker feed #73326530 Report a problem | ||
| 1/29/2025 | Price change | $170,000-5.6%$160/sqft |
Source: MLS PIN #73326530 Report a problem | ||
| 1/15/2025 | Listed for sale | $180,000$169/sqft |
Source: MLS PIN #73326530 Report a problem | ||
Public tax history
Tax history is unavailable.
Neighborhood: 02780
Nearby homes
- $179,0002 bd1 ba980 sqft14 Ipswich Dr #14, Taunton, MA 02780Sold

- $177,4002 bd1 ba980 sqft42 Natick Dr, Taunton, MA 02780Off Market

- $225,0002 bd2 ba1.4k sqft75 Natick Dr, Taunton, MA 02780Sold

- $202,1002 bd2 ba1k sqft48 Natick Dr, Taunton, MA 02780Off Market
- $209,9002 bd1 ba1.1k sqft85 Amherst Ave, Taunton, MA 02780For Sale
- $195,0002 bd2 ba1.2k sqft193 Tremont St #61, Taunton, MA 02780Sold
- $175,0002 bd2 ba1.1k sqft193 Tremont St #122, Taunton, MA 02780Sold
- $245,0002 bd2 ba1.3k sqft193 Tremont St #91, Taunton, MA 02780Sold
Nearby schools
GreatSchools rating
- 3/10Joseph C Chamberlain Elementary SchoolGrades: PK-4Distance: 1 mi
- 6/10Benjamin Friedman Middle SchoolGrades: 5-7Distance: 1.1 mi
- 2/10Taunton High SchoolGrades: 8-12Distance: 2.7 mi
Get a cash offer in 3 minutes
Find out how much your home could sell for in as little as 3 minutes with a no-obligation cash offer.
Estimated market value
$209,600
Get a cash offer in 3 minutes
Find out how much your home could sell for in as little as 3 minutes with a no-obligation cash offer.
Estimated market value
$209,600
- Massachusetts
- Bristol County
- Taunton
- 02780
- 65 Natick Dr
