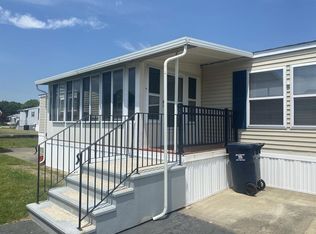
Step into comfort and community at Rocky Knoll, one of Taunton’s most sought-after 55+ communities w/ beautifully maintained grounds, on-site management, & a fun social scene at the clubhouse where neighbors become friends. This cheery home greets you with a spacious 288 sq. ft. sunporch, perfect for relaxing with your morning coffee or enjoying the sounds of nature. Inside, you'll find a sun-filled kitchen with plenty of storage, and a generously sized living room ideal for entertaining. The main bedroom features double closets, both bedrooms & living room have ceiling fans to keep things breezy. Central air and gas heat add to your comfort. Enjoy a yard offering a flowering tree, shrubs, and a rotary clothesline, & handy shed for extra storage. Updates include new blinds throughout (except kitchen), protective skirting, roof approx. 8 yrs old, gas water heater approx 4 yrs. Pergola flooring -13 years in the kitchen, 10 in living room/hall. LARGE SCREEN TV stays! Make your appt. now!
Sold for $179,000
$179,000
14 Ipswich Dr #14, Taunton, MA 02780
2beds
980sqft
Mobile Home
Built in 1986
-- sqft lot
$-- Zestimate®
$183/sqft
$-- Estimated rent
Home value
Not available
Estimated sales range
Not available
Not available
Zestimate® history
Owner options
List your home for rent
Find your next renter with Zillow Rental Manager. Plus, with online applications, you can quickly screen prospective tenants – for free.
Refinance and save
$1,142/mo
Est. payment
Refinancing to a lower rate could help reduce your monthly payments and save thousands over the life of the loan.
$1,142/mo
Est. payment
Explore your selling options
Work with a Zillow partner agent
Leverage their expertise and Zillow's premium Showcase listings to get your home seen by more buyers.
Get startedList with your own agent
Get your home in front of millions of buyers by listing it on Zillow.
Learn how to do itSell it yourself
Take full control of how buyers see your home on Zillow by listing For Sale by Owner (FSBO).
List your homeWhat's special
Central airGas heatSun-filled kitchenBeautifully maintained groundsCeiling fansDouble closetsPergola flooring
Zillow last checked:
Listing updated:
Listed by:
Christine Ryan 508-369-5730,
Conway - Lakeville 508-946-2290
Bought with:
Christine Falvey
Coldwell Banker Realty - Norwell - Hanover Regional Office
Source: MLS PIN,MLS#: 73381965
Facts & features
Interior
Bedrooms & bathrooms
- Bedrooms: 2
- Bathrooms: 1
- Full bathrooms: 1
Primary bedroom
- Level: First
Bedroom 2
- Level: First
Primary bathroom
- Features: No
Bathroom 1
- Level: First
Kitchen
- Level: First
Living room
- Level: First
Heating
- Central, Natural Gas
Cooling
- Central Air
Appliances
- Included: Range, Dishwasher, Refrigerator, Washer, Dryer, Range Hood
- Laundry: First Floor, Electric Dryer Hookup, Washer Hookup
Features
- Internet Available - Broadband
- Flooring: Vinyl, Carpet, Laminate
- Doors: Insulated Doors
- Windows: Insulated Windows, Screens
- Has basement: No
- Has fireplace: No
Interior area
- Total structure area: 980
- Total interior livable area: 980 sqft
- Finished area above ground: 980
Property
Parking
- Total spaces: 2
- Parking features: Off Street
- Uncovered spaces: 2
Features
- Patio & porch: Enclosed, Patio
- Exterior features: Porch - Enclosed, Patio, Storage, Screens, Other
Lot
- Features: Level
Details
- Zoning: 00
Construction
Type & style
- Home type: MobileManufactured
- Property subtype: Mobile Home
Materials
- Modular
- Foundation: Other
- Roof: Shingle
Condition
- Year built: 1986
Utilities & green energy
- Electric: 110 Volts
- Sewer: Public Sewer
- Water: Public
- Utilities for property: for Gas Range, for Gas Oven, for Electric Dryer, Washer Hookup
Community & HOA
Community
- Features: Public Transportation, Shopping, Golf, Medical Facility, Laundromat, Conservation Area, Highway Access, House of Worship, Public School
- Senior community: Yes
HOA
- Has HOA: Yes
- HOA fee: $750 monthly
Location
- Region: Taunton
Financial & listing details
- Price per square foot: $183/sqft
- Date on market: 1/17/2026
- Exclusions: Personal Items.
- Road surface type: Paved
- Body type: Single Wide
Price history
| Date | Event | Price |
|---|---|---|
| 7/3/2025 | Sold | $179,000+2.3%$183/sqft |
Source: MLS PIN #73381965 Report a problem | ||
| 6/4/2025 | Contingent | $175,000$179/sqft |
Source: MLS PIN #73381965 Report a problem | ||
| 5/29/2025 | Listed for sale | $175,000$179/sqft |
Source: MLS PIN #73381965 Report a problem | ||
Public tax history
Tax history is unavailable.
Neighborhood: 02780
Nearby homes
- $195,0002 bd2 ba1k sqft65 Natick Dr, Taunton, MA 02780Sold

- $225,0002 bd2 ba1.4k sqft75 Natick Dr, Taunton, MA 02780Sold

- $175,2002 bd1 ba980 sqft42 Natick Dr, Taunton, MA 02780Off Market

- $197,7002 bd2 ba1k sqft48 Natick Dr, Taunton, MA 02780Off Market
- $195,0002 bd2 ba1.2k sqft193 Tremont St #61, Taunton, MA 02780Sold
- $175,0002 bd2 ba1.1k sqft193 Tremont St #122, Taunton, MA 02780Sold
- $245,0002 bd2 ba1.3k sqft193 Tremont St #91, Taunton, MA 02780Sold
- $180,0002 bd2 ba1k sqft193 Tremont St #95, Taunton, MA 02780Sold
Nearby schools
GreatSchools rating
- 3/10Joseph C Chamberlain Elementary SchoolGrades: PK-4Distance: 1 mi
- 6/10Benjamin Friedman Middle SchoolGrades: 5-7Distance: 1.1 mi
- 2/10Taunton High SchoolGrades: 8-12Distance: 2.6 mi
- Massachusetts
- Bristol County
- Taunton
- 02780
- 14 Ipswich Dr Unit 14
Nearby cities
Nearby zip codes
Other Taunton Topics
