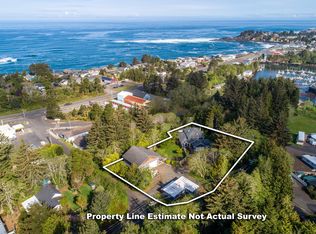
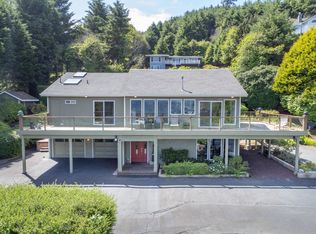
Just one block from the world's smallest harbor, this stunning Depoe Bay estate offers ocean views, total privacy, and prime whale watching. The 2,516 sq ft coastal lodge-style home features a main-floor bedroom and bath, plus dual ocean-view primary suites upstairs. Enjoy extensive landscaping, a large tiered patio with hot tub and fire pit, and an attached 3-car garage. The spacious RV/boat garage is ideal for hobbies or a full workshop. A truly one-of-a-kind coastal retreat! There is also a fully updated 740 sq ft 1 bed/1 bath ADU that adjoins the property is perfect for guests or rental income is also available to purchase if interested.
Pending
$995,000
65 SE Schoolhouse St, Depoe Bay, OR 97341
3beds
2,516sqft
:
Get pre-qualified$6,692/mo
Residential, Single Family Residence
Built in 2005
0.77 Acres Lot
$966,000 Zestimate®
$395/sqft
$-- HOA
What's special
Ocean viewsExtensive landscapingMain-floor bedroom and bath
- 102 days |
- 47 |
- 1 |
Zillow last checked:
Listing updated:
Listed by:
Amy Halligan 541-410-9045,
Cascade Hasson Sotheby's International Realty
Source: RMLS (OR),MLS#: 164151855
Facts & features
Interior
Bedrooms & bathrooms
- Bedrooms: 3
- Bathrooms: 3
- Full bathrooms: 3
- Main level bathrooms: 1
Rooms
- Room types: Bedroom 2, Bedroom 3, Dining Room, Family Room, Kitchen, Living Room, Primary Bedroom
Primary bedroom
- Level: Upper
Bedroom 2
- Level: Upper
Bedroom 3
- Level: Main
Dining room
- Level: Main
Family room
- Level: Main
Kitchen
- Level: Main
Heating
- Forced Air
Appliances
- Included: Built In Oven, Built-In Refrigerator, Cooktop, Dishwasher, Disposal, Double Oven, Free-Standing Gas Range, Free-Standing Range, Free-Standing Refrigerator, Gas Appliances, Microwave, Range Hood, Electric Water Heater
Features
- Ceiling Fan(s), High Ceilings, Vaulted Ceiling(s), Kitchen Island, Quartz, Tile
- Flooring: Engineered Hardwood, Laminate, Tile
- Windows: Double Pane Windows
- Basement: Crawl Space
- Number of fireplaces: 2
- Fireplace features: Gas
Interior area
- Total structure area: 2,516
- Total interior livable area: 2,516 sqft
Property
Parking
- Total spaces: 3
- Parking features: Driveway, RV Access/Parking, Garage Door Opener, Attached, Oversized
- Attached garage spaces: 3
- Has uncovered spaces: Yes
Features
- Levels: Two
- Stories: 2
- Patio & porch: Deck
- Exterior features: Dog Run, Fire Pit, Raised Beds, Yard
- Has spa: Yes
- Spa features: Builtin Hot Tub
- Fencing: Fenced
- Has view: Yes
- View description: Bay, Ocean
- Has water view: Yes
- Water view: Bay,Ocean
Lot
- Size: 0.77 Acres
- Features: Corner Lot, Level, Ocean Beach One Quarter Mile Or Less, Secluded, Trees, SqFt 20000 to Acres1
Details
- Additional structures: RVParking, SecondGarage, Workshop
- Parcel number: R16269
- Zoning: L-1
Construction
Type & style
- Home type: SingleFamily
- Architectural style: Traditional
- Property subtype: Residential, Single Family Residence
Materials
- Shake Siding, Shingle Siding, Wood Composite
- Foundation: Concrete Perimeter
- Roof: Composition
Condition
- Resale
- New construction: No
- Year built: 2005
Utilities & green energy
- Sewer: Public Sewer
- Water: Public
Community & HOA
HOA
- Has HOA: No
Location
- Region: Depoe Bay
Financial & listing details
- Price per square foot: $395/sqft
- Annual tax amount: $8,315
- Date on market: 4/11/2026
- Cumulative days on market: 103 days
- Listing terms: Cash,Conventional,FHA,VA Loan
- Road surface type: Paved
Estimated market value
$966,000
$918,000 - $1.01M
$3,093/mo
Price history
| Date | Event | Price |
|---|---|---|
| 6/29/2026 | Pending sale | $995,000$395/sqft |
Source:  RMLS (OR) #164151855 Report a problem RMLS (OR) #164151855 Report a problem | ||
| 4/12/2026 | Listed for sale | $995,000+2.6%$395/sqft |
Source: RMLS (OR) #164151855 Report a problem | ||
| 9/30/2023 | Contingent | $970,000$386/sqft |
Source:  OCMLS #23-1027 Report a problem OCMLS #23-1027 Report a problem | ||
| 9/23/2023 | Listed for sale | $970,000$386/sqft |
Source: OCMLS #23-1027 Report a problem | ||
| 9/21/2023 | Contingent | $970,000$386/sqft |
Source: OCMLS #23-1027 Report a problem | ||
| 8/12/2023 | Price change | $970,000-2.5%$386/sqft |
Source: OCMLS #23-1027 Report a problem | ||
| 6/2/2023 | Listed for sale | $995,000$395/sqft |
Source: OCMLS #23-1027 Report a problem | ||
Public tax history
Tax history is unavailable.
Monthly payment
Est. payment
Payment breakdown
Explore the cost of this home by adjusting the details. Changes won't be saved.Climate risks
Neighborhood: 97341
Nearby schools
GreatSchools rating
- 6/10Taft Elementary SchoolGrades: 3-6Distance: 9.2 mi
- 1/10Siletz Valley SchoolGrades: K-12Distance: 8.9 mi
- 3/10Taft High SchoolGrades: 9-12Distance: 9.4 mi
Schools provided by the listing agent
- Elementary: Oceanlake
- Middle: Taft
- High: Taft
Source: RMLS (OR). This data may not be complete. We recommend contacting the local school district to confirm school assignments for this home.
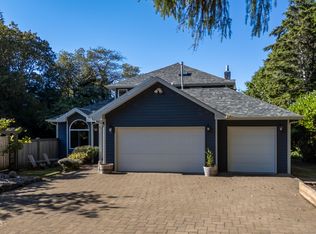
- $1,050,0003 bd3 ba2.5k sqft65 & 85 SE Schoolhouse St, Depoe Bay, OR 97341Sold
- $1,150,0003 bd3 ba2.5k sqft65 & 85 Schoolhouse St, Depoe Bay, OR 97341For Sale
- $970,0003 bd3 ba2.5k sqft65 Schoolhouse St, Lincoln City, OR 97341Sold
- $80,0001 bd1 ba742 sqft85 Schoolhouse St, Depoe Bay, OR 97341Sold
- $6,7802 bd1 ba672 sqft100 SE South 40 Ln, Depoe bay, OR 97341Off Market
- $42,050-- bd-- ba-- sqft100 SE South 40 Ln, Depoe Bay, OR 97341Off Market
- $129,5002 bd1 ba788 sqft199 SE South 40 Ln, Depoe Bay, OR 97341Off Market
- $11,8701 bd1 ba504 sqft197 SE South 40 Ln, Depoe Bay, OR 97341Off Market
A local agent can set up tours, give advice and negotiate with sellers.
Similar homes
- $1,150,0003 bd3 ba2.5k sqft65 & 85 Schoolhouse St, Depoe Bay, OR 97341For Sale
 MLS ID #LC-105075, Amy B Halligan, Cascade Hasson Sotheby's International Realty. OCMLS
 - $995,0003 bd3 ba1.8k sqft315 NE Vista Terrace Ave, Depoe Bay, OR 97341For Sale
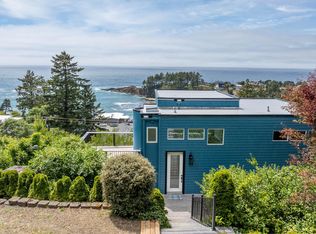 MLS ID #LC-104498, Bennett Christianson, Christianson Realty Group. OCMLS
 - $899,0003 bd2 ba2.4k sqft3335 Chinook Ave, Depoe Bay, OR 97341For Sale
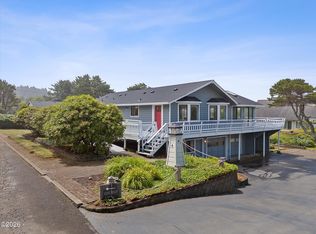 MLS ID #26-1825, Dennis M Regen, Taylor & Taylor Realty Company. OCMLS
 - $798,0003 bd3 ba2.5k sqft75 Boiler Bay St, Depoe Bay, OR 97341For Sale
 MLS ID #26-1572, Amy J. Plechaty, Emerald Coast Realty - Depoe Bay. OCMLS
 - $997,0004 bd2 ba2.6k sqft90 Cape Foulweather Ln, Otter Rock, OR 97369For SaleMLS ID #26-589, Dennis M Regen, Taylor & Taylor Realty Company. OCMLS
- $1,250,0003 bd3 ba3.4k sqft424 SW Cliff St, Depoe Bay, OR 97341For SaleMLS ID #26-687, Darci L LaBonte, Oregon First. OCMLS
- $1,295,0003 bd3 ba2.4k sqft355 SW Midden Reach, Depoe Bay, OR 97341For SaleMLS ID #26-1707, Alyshia A Ware, Coldwell Banker Professional Group - Newport. OCMLS
- $625,0002 bd2 ba2.6k sqft340 NE Vista Terrace Ave, Depoe Bay, OR 97341For SaleMLS ID #26-1942, Joseph Kenley Robb, Knipe Realty ERA Powered. OCMLS
- $965,0003 bd3 ba2.3k sqft209 Sea Crest Way, Otter Rock, OR 97369For SaleMLS ID #26-363, Dennis M Regen, Taylor & Taylor Realty Company. OCMLS
- $700,0004 bd5 ba3.3k sqft115 Fishing Rock St, Depoe Bay, OR 97341For SaleMLS ID #26-1907, Hannah Katz, Coldwell Banker Professional Group - Lincoln City. OCMLS
- $1,395,0002 bd2 ba1.9k sqft3355 Otter Crest Loop, Depoe Bay, OR 97341Active
 MLS ID #779867881, Brett Veatch, Berkshire Hathaway HomeServices NW Real Estate. RMLS (OR)
 - $635,0003 bd2 ba1.4k sqft3460 Sea Mist Ave, Depoe Bay, OR 97341For SaleMLS ID #26-1694, Michael Kessinger, Premiere Property Group, LLC (Newport). OCMLS
- $995,0003 bd3 ba2.9k sqft4701 NE Neotsu Dr, Neotsu, OR 97364For SaleMLS ID #LC-102331, Gina Rae Bebek, Realty One Group At The Beach, Newport. OCMLS
- $508,0003 bd2 ba1.3k sqft411 SE Winchell St, Depoe Bay, OR 97341For SaleMLS ID #26-161, Sonja S. Lovas, Martek Real Estate. OCMLS
- $990,0002 bd3 ba1.6k sqft597 Ojalla Rd, Siletz, OR 97380For SaleMLS ID #26-817, Hannah Katz, Coldwell Banker Professional Group - Lincoln City. OCMLS
- $549,0003 bd3 ba1.5k sqft60 Raven Ln, Depoe Bay, OR 97341For SaleMLS ID #LC-104769, Amy J. Plechaty, Emerald Coast Realty - Depoe Bay. OCMLS
- $895,0003 bd2 ba3.3k sqft1375 NE Yaquina Heights Dr, Newport, OR 97365For SaleMLS ID #26-1378, Alishia J Smith, MORE Realty. OCMLS
- $975,0003 bd3 ba3.4k sqft110 SW 61st St, South Beach, OR 97366For SaleMLS ID #26-1513, Jack Winter, Cascade Hasson Sotheby's International Realty. OCMLS
- $949,0003 bd3 ba2.8k sqft5277 NW Logan Rd, Lincoln City, OR 97367For SaleMLS ID #26-1695, Casey O'Callaghan, Premiere Property Group, LLC (Newport). OCMLS
- $549,0003 bd2 ba2.3k sqft60 Seagrove Pl, Lincoln City, OR 97367For SaleMLS ID #26-1578, Ann Westerlund, LUXE | Forbes Global Properties. OCMLS
