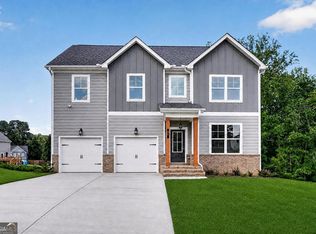
Montrose plan on Lot 27. Looking for a spacious new construction home with a basement and room to grow? This 5 bedroom home offers the space, style, and flexibility today's buyers are searching for with a thoughtful layout designed for everyday living. Welcome to the Montrose plan where modern design meets comfortable living. From the moment you walk in, you'll notice how naturally this home brings people together. The open concept living room and kitchen create a warm, inviting space that's perfect for everything from quiet mornings with coffee to holiday gatherings with family and friends. At the center of it all is a spacious kitchen featuring beautiful ash colored cabinets, granite countertops, soft close cabinet doors, a large island with stylish pendant lighting, and plenty of room to cook, entertain, and connect. The linear electric fireplace adds a cozy focal point to the living area, creating a space you'll enjoy year round. With 5 bedrooms, 2.5 bathrooms, and approximately 2,542 square feet, there's room for everyone to spread out while still feeling connected. The unfinished basement offers endless possibilities, whether you're dreaming of a home theater, fitness room, workshop, additional living space, or extra storage. You can truly make it your own over time. Move in ready, this new construction home gives you the opportunity to enjoy modern finishes, energy efficient construction, and the excitement of moving into a home where everything is brand new. If you've been searching for a home that combines everyday comfort, functional space, and the opportunity to create lasting memories, the Montrose plan at 65 Shelby Court, Lot 47 is ready to welcome you home.
Active
$434,181
65 Shelby Ct Lot 27, Commerce, GA 30529
5beds
2,542sqft
Single Family Residence, Residential
Built in 2026
0.34 Acres Lot
$433,900 Zestimate®
$171/sqft
$50/mo HOA
What's special
Modern finishesLinear electric fireplaceWarm inviting spaceGranite countertopsSoft close cabinet doorsBeautiful ash colored cabinetsSpacious kitchen
- 224 days
- 54
- 2
Zillow last checked:
Listing updated:
Listed by:
Grayson Gentzel,
PBG Built Realty, LLC 678-926-7001,
Stephanie Kim,
PBG Built Realty, LLC
Source: FMLS GA,MLS#: 7731255
Facts & features
Interior
Bedrooms & bathrooms
- Bedrooms: 5
- Bathrooms: 3
- Full bathrooms: 2
- 1/2 bathrooms: 1
- Main level bedrooms: 1
Rooms
- Room types: Family Room, Loft, Office
Primary bedroom
- Features: Oversized Master
- Level: Oversized Master
Bedroom
- Features: Oversized Master
Primary bathroom
- Features: Double Vanity, Separate Tub/Shower
Dining room
- Features: None
Kitchen
- Features: Cabinets Other, Kitchen Island, Pantry, View to Family Room
Heating
- Electric
Cooling
- Ceiling Fan(s), Electric
Appliances
- Included: Dishwasher, Disposal, Gas Range
- Laundry: Common Area, Upper Level
Features
- Entrance Foyer, High Ceilings 9 ft Main
- Flooring: Carpet, Luxury Vinyl
- Windows: Double Pane Windows
- Basement: Bath/Stubbed,Unfinished
- Number of fireplaces: 1
- Fireplace features: Electric
- Common walls with other units/homes: No Common Walls
Interior area
- Total structure area: 2,542
- Total interior livable area: 2,542 sqft
Video & virtual tour
Property
Parking
- Total spaces: 2
- Parking features: Garage
- Garage spaces: 2
Accessibility
- Accessibility features: None
Features
- Levels: Two
- Stories: 2
- Patio & porch: Covered
- Exterior features: None
- Pool features: None
- Spa features: None
- Fencing: None
- Has view: Yes
- View description: Neighborhood
- Waterfront features: None
- Body of water: None
Lot
- Size: 0.34 Acres
- Features: Back Yard, Front Yard
Details
- Additional structures: None
- Parcel number: 020J 027
- Other equipment: None
- Horse amenities: None
Construction
Type & style
- Home type: SingleFamily
- Architectural style: Traditional
- Property subtype: Single Family Residence, Residential
Materials
- Cement Siding
- Foundation: Slab
- Roof: Composition,Shingle
Condition
- Under Construction
- New construction: Yes
- Year built: 2026
Details
- Warranty included: Yes
Utilities & green energy
- Electric: 220 Volts
- Sewer: Public Sewer
- Water: Public
- Utilities for property: Cable Available, Electricity Available, Natural Gas Available, Phone Available, Sewer Available, Water Available
Green energy
- Energy efficient items: None
- Energy generation: None
Community & HOA
Community
- Features: None
- Security: Carbon Monoxide Detector(s), Smoke Detector(s)
- Subdivision: Austin Ridge
HOA
- Has HOA: Yes
- Services included: Maintenance Grounds, Utilities
- HOA fee: $600 annually
- HOA phone: 800-932-6636
Location
- Region: Commerce
Financial & listing details
- Price per square foot: $171/sqft
- Annual tax amount: $951
- Date on market: 3/8/2026
- Cumulative days on market: 224 days
- Listing terms: Cash,Conventional,FHA,USDA Loan,VA Loan
- Electric utility on property: Yes
- Road surface type: Asphalt
Estimated market value
$433,900
$412,000 - $456,000
$2,781/mo
Price history
| Date | Event | Price |
|---|---|---|
| 3/8/2026 | Listed for sale | $434,181$171/sqft |
Source:  FMLS GA #7731255 Report a problem FMLS GA #7731255 Report a problem | ||
Public tax history
Tax history is unavailable.
Monthly payment
Est. payment
Payment breakdown
Explore the cost of this home by adjusting the details. Changes won't be saved.Climate risks
Neighborhood: 30529
Nearby schools
Schools provided by the listing agent
- Elementary: Commerce
- Middle: Commerce
- High: Commerce
Source: FMLS GA. This data may not be complete. We recommend contacting the local school district to confirm school assignments for this home.
Similar homes
- $446,0004 bd3 ba2.6k sqft1003 Lakeview, Commerce, GA 30529Active
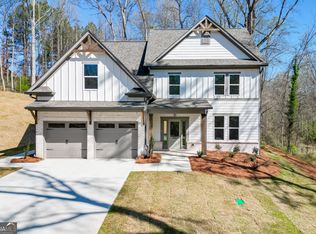
 MLS ID #10722852, Joyce Jones, Signature Realty Services, Inc. GAMLS
 - $409,9904 bd3 ba2.3k sqft214 Wilson Garage Rd, Commerce, GA 30529Active
 MLS ID #10812932, Marlena Bhatia, Titan Realty Advisors. GAMLS
 - $458,0004 bd3 ba2.6k sqft929 Lakeview, Commerce, GA 30529Active
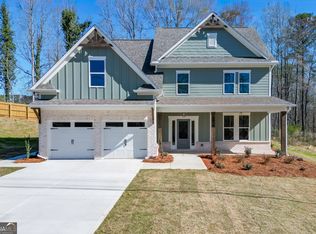 MLS ID #10722149, Joyce Jones, Signature Realty Services, Inc. GAMLS
 - $465,7504 bd3 ba2.5k sqft108 Eagles Crest Dr, Commerce, GA 30529New Construction
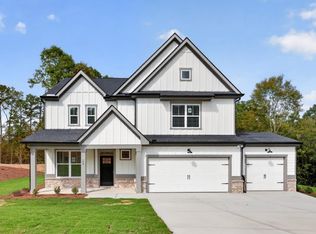
 FMLS GA
 - $359,9003 bd3 ba1.6k sqft96 Boogies Run, Commerce, GA 30529ActiveMLS ID #10805195, Marquetta Talley, Keller Williams Realty Atl. Partners. GAMLS
- $394,2004 bd2 ba1.7k sqft360 Crimson Feather Dr, Jefferson, GA 30549New ConstructionFMLS GA
- $397,8604 bd3 ba2.3k sqft3096 Orwell Dr, Gainesville, GA 30507ActiveGAMLS
- $461,9994 bd3 ba2.4k sqft174 Classic Overlook Lot 22A, Homer, GA 30547New ConstructionMLS ID #7755725, Grayson Gentzel, PBG Built Realty, LLC. FMLS GA
- $412,7504 bd3 ba2.5k sqft220 Ruby Robin Rd, Jefferson, GA 30549New ConstructionFMLS GA
- $349,9003 bd2 ba1.6k sqft918 Camellia Ln, Jefferson, GA 30549ActiveMLS ID #10871707, Alpha Property Group, HomeSmart. GAMLS
- $403,6004 bd3 ba2.3k sqft284 Crimson Feather Dr, Jefferson, GA 30549New ConstructionFMLS GA
- $397,6004 bd3 ba2.1k sqft248 Crimson Feather Dr, Jefferson, GA 30549New ConstructionFMLS GA
- $473,9004 bd3 ba2.2k sqft1328 Woods Ln, Jefferson, GA 30549ActiveMLS ID #10842236, Miranda Gill, Virtual Properties Realty.com. GAMLS
- $449,9904 bd3 ba2.5k sqft550 Grover St, Hoschton, GA 30548New ConstructionFMLS GA
- $445,9004 bd3 ba2.2k sqft127 Darter Ct, Jefferson, GA 30549ActiveGAMLS
- $456,9283 bd2 ba2.1k sqft196 Oakdale Rd, Jefferson, GA 30549New ConstructionFMLS GA
- $379,9003 bd2 ba2.2k sqft3710 Silver Hill Cir, Gainesville, GA 30507ActiveMLS ID #10840295, Mark Spain, Mark Spain Real Estate. GAMLS
- $387,6004 bd3 ba1.8k sqft270 Crimson Feather Dr, Jefferson, GA 30549New ConstructionFMLS GA
