Imagine a home hidden from the world, nestled among beautiful hardwood trees on nearly four acres of secluded land. Your private abode awaits, offering the perfect blend of comfort, versatility, and the peaceful beauty of nature. The driveway splits, providing access to the lower level or leading to a welcoming side entrance and inviting deck. Step inside to a warm, cozy den featuring Berber-style carpeting and a centrally located wood-burning fireplace that brings warmth and charm throughout the main level. Neutral tones complement the golden cabinetry and flooring, accented by white stone, a microwave, and refrigerator. Just beyond the kitchen, a deer-themed guest bedroom offers cozy carpeting and windows that invite natural light. Nearby, a traditional full bath features a beautiful skylight that brightens the space. Off the den, a second guest bedroom showcases a playful bear theme, cozy carpeting, and two windows that frame the warmth of this woodland-inspired retreat. The lower level offers exceptional flexibility, with a separate entrance accessible by a short walk down the steps. Through a charming bear-etched glass door, discover a space ideal for an in-law suite or extended guest accommodations. The foyer doubles as a laundry area, while a bonus room features an electric fireplace insert, recessed lighting, and warm neutral finishes. A modern full bath includes a bright white walk-in shower, single-sink vanity, and additional storage. Another versatile room boasts a wet bar with kitchen-style cabinetry, contemporary lighting, a microwave, mini refrigerator, and space for dining. A covered walkway adds protection from the elements and privacy, while convenient driveway access to the lower level enhances its versatility. Nearby, a gently flowing stream adds another touch of natural charm. Secluded, versatile, and surrounded by the tranquility of the outdoors, this special property offers a rare opportunity to enjoy your own peaceful haven away from the everyday hustle and bustle.
For sale
$289,800
65 Shepherd Hill, Murphy, NC 28906
2beds
1,524sqft
Single Family Residence
Built in 1987
3.85 Acres Lot
$283,400 Zestimate®
$190/sqft
$-- HOA
What's special
Contemporary lightingWhite stoneRecessed lightingWarm neutral finishesCentrally located wood-burning fireplaceNeutral tonesWarm cozy den
- 9 days
- 640
- 101
Likely to sell faster than
Zillow last checked:
Listing updated:
Listed by:
Poltrock Team 828-837-6400,
ReMax Mountain Properties
Source: Hive MLS,MLS#: 100612304 Originating MLS: Mountain Lakes Board of REALTORS®
Facts & features
Interior
Bedrooms & bathrooms
- Bedrooms: 2
- Bathrooms: 2
- Full bathrooms: 2
Rooms
- Room types: Den, Bedroom 1, Bedroom 2, Bathroom 1, Bonus Room, Bathroom 2
Bedroom 1
- Level: Main
Bedroom 2
- Level: Main
Bathroom 1
- Level: Main
Bathroom 2
- Level: Basement
Bonus room
- Level: Basement
Bonus room
- Description: Kitchen like with wet bar
- Level: Basement
Bonus room
- Description: Den like with electric fireplace insert
- Level: Basement
Den
- Level: Main
Kitchen
- Level: Main
Heating
- Fireplace Insert, Electric, Forced Air, Wood Stove
Cooling
- Central Air, Ceiling Fan(s)
Appliances
- Included: Electric Oven, Washer, Refrigerator, Dryer, Water Purifier
Features
- Ceiling Fan(s), Furnished, Walk-in Shower, Wet Bar, Basement, Blinds/Shades, Eat-in Kitchen, Wood Burning Stove
- Flooring: Carpet, Laminate
- Basement: Finished
- Attic: None
- Has fireplace: Yes
- Fireplace features: Wood Burning Stove
- Furnished: Yes
Interior area
- Total structure area: 1,524
- Total interior livable area: 1,524 sqft
Property
Parking
- Parking features: Gravel
Features
- Levels: Two
- Patio & porch: Deck, Patio
- Pool features: None
- Fencing: None
- View description: None
- Waterfront features: None
- Frontage type: See Remarks
Lot
- Size: 3.85 Acres
Details
- Parcel number: 452000518539000
- Zoning: None
- Special conditions: Standard
Construction
Type & style
- Home type: SingleFamily
- Property subtype: Single Family Residence
Materials
- Block, Wood Siding
- Foundation: Block, Slab
- Roof: Metal
Condition
- New construction: No
- Year built: 1987
Utilities & green energy
- Sewer: Septic Tank
- Water: Private
Community & HOA
Community
- Subdivision: Laurel Mountain
HOA
- Has HOA: No
Location
- Region: Murphy
Financial & listing details
- Price per square foot: $190/sqft
- Tax assessed value: $81,440
- Date on market: 10/23/2026
- Cumulative days on market: 9 days
- Listing agreement: Exclusive Right To Sell
- Listing terms: Cash,Conventional
Estimated market value
$283,400
$269,000 - $298,000
$1,720/mo
Price history
| Date | Event | Price |
|---|---|---|
| 10/23/2026 | Listed for sale | $289,800+264.2%$190/sqft |
Source:  Hive MLS #100612304 Report a problem | ||
| 6/26/2009 | Sold | $79,570$52/sqft |
Source: Hive MLS #98500713 Report a problem | ||
Public tax history
| Year | Property taxes | Tax assessment |
|---|---|---|
| 2025 | -- | $81,440 |
| 2024 | $655 +9.1% | $81,440 |
| 2023 | $600 | $81,440 |
| 2022 | $600 +17.5% | $81,440 |
| 2021 | $511 +6.8% | $81,440 |
| 2020 | $478 | $81,440 +9.7% |
| 2019 | -- | $74,260 |
| 2018 | -- | $74,260 |
| 2017 | -- | $74,260 |
| 2016 | -- | $74,260 |
| 2015 | $490 | $74,260 |
Find assessor info on the county website
Monthly payment
Est. payment
Payment breakdown
Explore the cost of this home by adjusting the details. Changes won't be saved.Climate risks
Neighborhood: 28906
Nearby schools
Schools provided by the listing agent
- Elementary: Ranger
- Middle: Hiwassee Dam
- High: Hiwassee Dam
Source: Hive MLS. This data may not be complete. We recommend contacting the local school district to confirm school assignments for this home.
Similar homes
- $274,8002 bd2 ba1.6k sqft1214 Marrestop Rd, Murphy, NC 28906For Sale
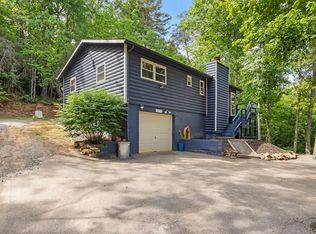 MLS ID #430225, Emily Kephart, REMAX Mountain Properties. NGBOR
- $--3 bd2 ba1.4k sqft2433 Bell Hill Rd, Murphy, NC 28906Auction
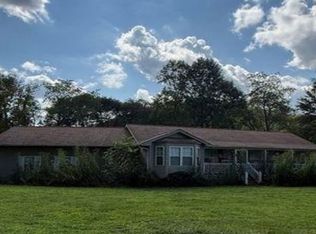 Xome
- $299,0002 bd2 ba800 sqft151 Pinewood Drive, Murphy, NC 28906For Sale
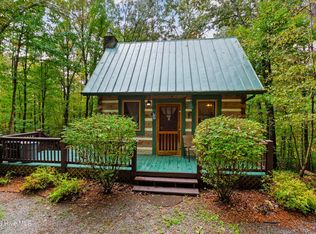
 MLS ID #100609106, David Ritz, ReMax Mountain Properties. Hive MLS
- $314,9003 bd2 ba1.4k sqft144 Wolf Ridge Lane, Murphy, NC 28906For Sale
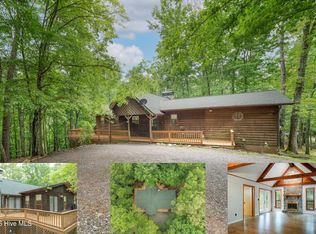 MLS ID #98544660, Donna Srabian Team, REMAX Town & Country - Murphy. Hive MLS
- $349,0002 bd2 ba1.7k sqft101 Natoli Way, Murphy, NC 28906For SaleMLS ID #100611443, Daniel O'Connell, eXp Realty. Hive MLS
- $285,0002 bd2 ba988 sqft221 Chatto Loop, Murphy, NC 28906For SaleMLS ID #100592236, Shelly Rewis, Re/Max Elite Realty. Hive MLS
- $334,8003 bd2 ba1.5k sqft317 W Hills Drive, Murphy, NC 28906For SaleMLS ID #100597352, Poltrock Team, ReMax Mountain Properties. Hive MLS
- $267,5002 bd2 ba1k sqft440 Havenwood Lane, Murphy, NC 28906For SaleMLS ID #98544358, Poltrock Team, ReMax Mountain Properties. Hive MLS
- $319,8003 bd2 ba1.3k sqft235 Huntington Circle, Murphy, NC 28906For SaleMLS ID #100589679, Poltrock Team, ReMax Mountain Properties. Hive MLS
- $359,9002 bd4 ba2.2k sqft222 W Hills Drive, Murphy, NC 28906For SaleMLS ID #100612722, Chris Thompson, ReMax Mountain Properties. Hive MLS
- $269,0003 bd2 ba1.8k sqft25 Raymond Road, Murphy, NC 28906For SaleMLS ID #100610142, David Ritz, ReMax Mountain Properties. Hive MLS
- $295,0002 bd2 ba832 sqft70 Refuge Ridge Road, Murphy, NC 28906For SaleMLS ID #100584725, Deanna Robertson, Fiv Realty Co. Hive MLS
- $349,8002 bd2 ba1.1k sqft440 Rocky Springs Lane, Murphy, NC 28906For SaleMLS ID #100610334, Poltrock Team, ReMax Mountain Properties. Hive MLS
- $309,0002 bd2 ba1.1k sqft374 Country Lane, Murphy, NC 28906For SaleMLS ID #98519541, Deanna Robertson, Fiv Realty Co. Hive MLS
- $279,9002 bd1 ba896 sqft3391 Candy Mountain Road, Murphy, NC 28906For SaleMLS ID #98543490, David Ritz, ReMax Mountain Properties. Hive MLS
