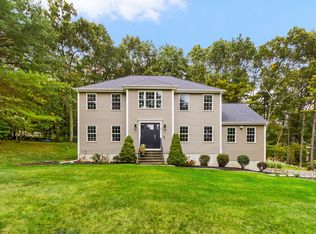
Welcome to this exceptional custom-built Contemporary Colonial, privately set on beautifully landscaped grounds and designed for sophisticated living and effortless entertaining. A circular driveway leads to an impressive cathedral-style entry with floor-to-ceiling windows and a grand staircase. The expansive interior features multiple living spaces, two gas fireplaces, and a stylish bar area. The main level includes two guest bedrooms and a full bath, while the second floor offers an elegant living and dining area, eat-in kitchen with newer appliances, versatile study/library with balcony, additional guest suite, laundry, and a spacious primary suite with luxurious whirlpool bath and walk-in closets. Outdoor living is equally impressive, with a private patio, Gunite in-ground pool, expansive deck, and lush, mature landscaping. An oversized garage with abundant storage, additional washer and dryer, storage shed, and recently added whole-house generator complete this remarkable property. A rare offering that combines privacy, scale, versatility, and resort-style amenities?perfect for refined everyday living and memorable entertaining.
Pending
$975,000
65 Viva Way, Woonsocket, RI 02895
4beds
4,800sqft
Single Family Residence
Built in 1987
0.88 Acres Lot
$-- Zestimate®
$203/sqft
$-- HOA
What's special
Storage shedPrivate patioTwo gas fireplacesStylish bar areaGunite in-ground poolLush mature landscapingExpansive deck
- 40 days
- 862
- 37
Zillow last checked:
Listing updated:
Listed by:
Team Applegate 401-578-5468,
Residential Properties Ltd.
Source: StateWide MLS RI,MLS#: 1424474
Facts & features
Interior
Bedrooms & bathrooms
- Bedrooms: 4
- Bathrooms: 3
- Full bathrooms: 3
Primary bedroom
- Features: Ceiling Height 7 to 9 ft
- Level: Second
- Area: 450 Square Feet
- Dimensions: 25
Bedroom 1
- Features: Ceiling Height 7 to 9 ft
- Level: First
- Area: 130 Square Feet
- Dimensions: 13
Bedroom 2
- Features: Ceiling Height 7 to 9 ft
- Level: First
- Area: 132 Square Feet
- Dimensions: 12
Bedroom 3
- Features: Ceiling Height 7 to 9 ft
- Level: Second
- Area: 121 Square Feet
- Dimensions: 11
Bathroom
- Features: Ceiling Height 7 to 9 ft
- Level: Second
- Area: 187 Square Feet
- Dimensions: 17
Den
- Features: Ceiling Height 7 to 9 ft
- Level: First
- Area: 180 Square Feet
- Dimensions: 18
Dining room
- Features: Ceiling Height 7 to 9 ft
- Level: Second
- Area: 275 Square Feet
- Dimensions: 25
Family room
- Features: Ceiling Height 7 to 9 ft
- Level: First
- Area: 624 Square Feet
- Dimensions: 26
Other
- Features: High Ceilings
- Level: First
- Area: 522 Square Feet
- Dimensions: 29
Kitchen
- Features: Ceiling Height 7 to 9 ft
- Level: Second
- Area: 275 Square Feet
- Dimensions: 25
Living room
- Features: Ceiling Height 7 to 9 ft
- Level: Second
- Area: 378 Square Feet
- Dimensions: 18
Office
- Features: Ceiling Height 7 to 9 ft
- Level: Second
- Area: 156 Square Feet
- Dimensions: 12
Heating
- Natural Gas, Baseboard, Central Air, Central, Forced Water, Gas Connected
Cooling
- Central Air
Appliances
- Included: Dishwasher, Dryer, Disposal, Range Hood, Microwave, Refrigerator, Washer, Whirlpool, Gas Water Heater
Features
- Wall (Dry Wall), Stairs, Wet Bar, Plumbing (Mixed), Insulation (Ceiling), Insulation (Floors)
- Flooring: Hardwood, Carpet
- Windows: Insulated Windows
- Basement: None
- Number of fireplaces: 2
- Fireplace features: Brick, Insert, Stone
Interior area
- Total structure area: 4,800
- Total interior livable area: 4,800 sqft
- Finished area above ground: 4,800
- Finished area below ground: 0
Video & virtual tour
Property
Parking
- Total spaces: 6
- Parking features: Garage Door Opener, Integral, Driveway
- Attached garage spaces: 2
- Has uncovered spaces: Yes
Features
- Patio & porch: Deck, Patio
- Exterior features: Balcony
Lot
- Size: 0.88 Acres
- Features: Sprinklers
Details
- Additional structures: Outbuilding
- Foundation area: 5712
- Parcel number: WOONM54AL28U13
- Other equipment: Cable TV
Construction
Type & style
- Home type: SingleFamily
- Architectural style: Colonial,Contemporary
- Property subtype: Single Family Residence
Materials
- Dry Wall, Brick, Vinyl Siding
- Foundation: Concrete Perimeter, Slab
Condition
- New construction: No
- Year built: 1987
Utilities & green energy
- Electric: 200+ Amp Service, Circuit Breakers, Generator
- Water: Municipal
- Utilities for property: Sewer Connected, Water Connected, Underground Utilities
Community & HOA
Community
- Features: Commuter Bus, Golf, Highway Access, Hospital, Public School, Restaurants, Schools, Near Shopping
- Security: Security System Owned
- Subdivision: East Woonsocket
HOA
- Has HOA: No
Location
- Region: Woonsocket
Financial & listing details
- Price per square foot: $203/sqft
- Tax assessed value: $787,700
- Annual tax amount: $6,091
- Date on market: 10/1/2026
Estimated market value
Not available
Estimated sales range
Not available
Not available
Price history
| Date | Event | Price |
|---|---|---|
| 10/21/2026 | Pending sale | $975,000$203/sqft |
Source:  StateWide MLS RI #1424474 Report a problem | ||
| 10/17/2026 | Contingent | $975,000$203/sqft |
Source: StateWide MLS RI #1424474 Report a problem | ||
| 10/1/2026 | Listed for sale | $975,000+78.9%$203/sqft |
Source: StateWide MLS RI #1424474 Report a problem | ||
| 3/28/2014 | Sold | $545,000-2.5%$114/sqft |
Source: Public Record Report a problem | ||
| 12/5/2013 | Listing removed | $559,000$116/sqft |
Source: Residential Properties #1042924 Report a problem | ||
| 6/6/2013 | Listed for sale | $559,000-14%$116/sqft |
Source: Residential Properties #1042924 Report a problem | ||
| 10/1/2012 | Listing removed | $649,900$135/sqft |
Source: Keller Williams Realty, Northern RI #1012694 Report a problem | ||
| 7/21/2012 | Price change | $649,900-1.5%$135/sqft |
Source: Keller Williams Realty, Northern RI #1012694 Report a problem | ||
| 3/19/2012 | Listed for sale | $659,900-2.2%$137/sqft |
Source: Keller Williams Realty, Northern RI #1012694 Report a problem | ||
| 11/1/2011 | Listing removed | $674,900$141/sqft |
Source: RE/MAX Town And Country #990823 Report a problem | ||
| 9/1/2011 | Price change | $674,900-3.6%$141/sqft |
Source: RE/MAX Town & Country of Rhode Island #990823 Report a problem | ||
| 4/30/2011 | Listed for sale | $699,900-10.2%$146/sqft |
Source: RE/MAX Town & Country of Rhode Island #990823 Report a problem | ||
| 11/2/2010 | Listing removed | $779,000$162/sqft |
Source: David Miles #71084330 Report a problem | ||
| 5/22/2010 | Listed for sale | $779,000+73.1%$162/sqft |
Source: David Miles #71084330 Report a problem | ||
| 6/20/2003 | Sold | $450,000$94/sqft |
Source: Public Record Report a problem | ||
Public tax history
| Year | Property taxes | Tax assessment |
|---|---|---|
| 2025 | $11,453 | $787,700 |
| 2024 | $11,453 +4% | $787,700 |
| 2023 | $11,012 | $787,700 |
| 2022 | $11,012 -6.9% | $787,700 +58.1% |
| 2021 | $11,832 +33.3% | $498,200 |
| 2020 | $8,874 -1.4% | $498,200 |
| 2018 | $8,998 -42.5% | $498,200 -4.1% |
| 2017 | $15,637 -5.5% | $519,500 |
| 2016 | $16,541 -13% | $519,500 |
| 2015 | $19,003 +55.5% | $519,500 +6.9% |
| 2014 | $12,224 -27.2% | $485,900 |
| 2013 | $16,793 +7.1% | $485,900 +900% |
| 2012 | $15,675 -6.2% | $48,590 -92.7% |
| 2011 | $16,719 +6.2% | $666,100 |
| 2010 | $15,740 +8% | $666,100 +2.2% |
| 2009 | $14,572 +58.9% | $651,700 -6% |
| 2008 | $9,172 +6.7% | $693,300 |
| 2006 | $8,597 -27.5% | $693,300 +39.4% |
| 2004 | $11,865 | $497,500 |
Find assessor info on the county website
Monthly payment
Est. payment
Payment breakdown
Explore the cost of this home by adjusting the details. Changes won't be saved.Climate risks
Neighborhood: East Woonsocket


Similar homes
- $1,200,0003 bd4 ba3.3k sqft233 Annette Ave, Woonsocket, RI 02895For Sale

 MLS ID #1425978, Melissa Riley, Westcott Properties. StateWide MLS RI
- $1,100,0006 bd6 ba6.1k sqft103 Glen Rd, Woonsocket, RI 02895For Sale
 MLS ID #1425788, Donna Gomes, Coldwell Banker Realty. StateWide MLS RI
- $925,0004 bd3 ba2.4k sqft3 Tia Pl, Franklin, MA 02038For Sale
 MLS ID #73591506, Kellie Dow, REMAX Executive Realty. MLS PIN
- $990,0004 bd3 ba4k sqft1 Kings Row, Cumberland, RI 02864For Sale
 MLS ID #1425790, The Hometown Experts Team, RE/MAX Town & Country. StateWide MLS RI
- $789,9004 bd3 ba2.6k sqft3225 Diamond Hill Rd, Cumberland, RI 02864For SaleMLS ID #1428133, Michael Ball, J. Christopher Real Estate Grp. StateWide MLS RI
- $899,0004 bd3 ba4.8k sqft225 Scott Rd, Cumberland, RI 02864For SaleMLS ID #1427524, Maria Useinoski, REMAX Revolution. StateWide MLS RI
- $825,0004 bd3 ba2.7k sqft21 Woodcrest Dr, Cumberland, RI 02864For SaleMLS ID #1428213, Aaron Coutu, Keller Williams Leading Edge. StateWide MLS RI
- $725,0006 bd4 ba5.1k sqft473 S Main St, Woonsocket, RI 02895For SaleMLS ID #1424898, Alpern & Mesenbourg Group, Alpern and Mesenbourg. StateWide MLS RI
- $889,9004 bd4 ba2.8k sqft322 Nate Whipple Hwy, Cumberland, RI 02864For SaleMLS ID #1424907, Lori McPheeters, RE/MAX Town & Country. StateWide MLS RI
- $975,0004 bd3 ba5.7k sqft1051 Old Smithfield Rd, North Smithfield, RI 02896New ConstructionMLS ID #1422836, Matt Mandeville, eXp Realty LLC. StateWide MLS RI
- $865,0003 bd3 ba3k sqft5 Hannah Dr, Cumberland, RI 02864For SaleMLS ID #1427593, Raymond Turcotte, Coldwell Banker Realty. StateWide MLS RI
- $1,075,0005 bd4 ba4.5k sqft10 Winsor Ct, Lincoln, RI 02865For SaleMLS ID #1427421, Slocum Home Team, eXp Realty. StateWide MLS RI
- $625,0004 bd3 ba2.6k sqft83 Summer St, Woonsocket, RI 02895For SaleMLS ID #1425754, Zachary Kheradi, Redfin Corporation. StateWide MLS RI
- $859,9004 bd4 ba3.4k sqft1 Bourget Ct, North Smithfield, RI 02896For SaleMLS ID #1424120, Marilyn Bennett, Salzberg Real Estate Agency. StateWide MLS RI
