Rare opportunity to reside in the sought-after Secluded Pines neighborhood of North Smithfield. Impeccably maintained by its original owner, this spacious colonial is situated on 1.6 acres of manicured landscaping and wooded surroundings. Enjoy the view from the welcoming front farmer’s porch or private rear deck. The inviting eat-in kitchen features granite countertops, wood cabinetry, stainless steel appliances, breakfast island, and oak flooring. A dual-sided gas fireplace connects the kitchen to the living room, creating a warm and open space. The living room offers teak flooring, custom built-in shelving, and a full slider to the back deck. The first floor also includes a formal dining room with French doors, oak flooring, and convenient access to the kitchen. Also a half bath and laundry room. Upstairs, 4 generously sized bedrooms feature bamboo flooring. The spacious primary offers room for large furnishings, a windowed sitting area, and an en-suite bath with a walk-in shower and jetted tub. An additional full bathroom completes the second floor. The finished lower level expands the living space with a gas stove, full bathroom, walkout access, and 2 versatile rooms offering endless possibilities. Additional features include a 2-car attached garage plus a separate 1-car detached garage. Major mechanical updates have been completed, including a roof approximately 1 year old. The home also offers natural gas, central air, and an ideal location just 1 mile from Route 146.
For sale
$859,900
1 Bourget Ct, North Smithfield, RI 02896
4beds
3,424sqft
Single Family Residence
Built in 1996
1.63 Acres Lot
$-- Zestimate®
$251/sqft
$-- HOA
What's special
Private rear deckCustom built-in shelvingGranite countertopsBreakfast islandStainless steel appliancesOak flooringInviting eat-in kitchen
- 15 days
- 1,519
- 98
Likely to sell faster than
Zillow last checked:
Listing updated:
Listed by:
Marilyn Bennett 401-651-6978,
Salzberg Real Estate Agency,
Perri Bennett 401-651-1511,
Salzberg Real Estate Agency
Source: StateWide MLS RI,MLS#: 1424120
Facts & features
Interior
Bedrooms & bathrooms
- Bedrooms: 4
- Bathrooms: 4
- Full bathrooms: 3
- 1/2 bathrooms: 1
Heating
- Natural Gas, Central Air, Forced Air
Cooling
- Central Air
Appliances
- Included: Dishwasher, Dryer, Microwave, Washer
Features
- Wall (Dry Wall), Plumbing (Copper), Plumbing (Mixed), Plumbing (PEX), Ceiling Fan(s)
- Flooring: Ceramic Tile, Hardwood, Carpet
- Basement: Full,Interior and Exterior,Partially Finished,Bath/Stubbed,Family Room,Media Room
- Number of fireplaces: 1
- Fireplace features: Brick, Gas
Interior area
- Total structure area: 2,426
- Total interior livable area: 3,424 sqft
- Finished area above ground: 2,426
- Finished area below ground: 998
Video & virtual tour
Property
Parking
- Total spaces: 9
- Parking features: Attached, Detached, Driveway
- Attached garage spaces: 3
- Has uncovered spaces: Yes
Features
- Patio & porch: Deck, Porch
Lot
- Size: 1.63 Acres
- Features: Wooded
Details
- Additional structures: Outbuilding
- Parcel number: NSMIM0008L0283
- Other equipment: Cable TV
Construction
Type & style
- Home type: SingleFamily
- Architectural style: Colonial
- Property subtype: Single Family Residence
Materials
- Dry Wall, Clapboard
- Foundation: Concrete Perimeter
Condition
- New construction: No
- Year built: 1996
Utilities & green energy
- Electric: 200+ Amp Service
- Sewer: Septic Tank
- Water: Well
Community & HOA
Community
- Features: Highway Access, Public School, Restaurants, Near Shopping
- Subdivision: Secluded Pines
HOA
- Has HOA: No
Location
- Region: North Smithfield
Financial & listing details
- Price per square foot: $251/sqft
- Tax assessed value: $533,800
- Annual tax amount: $7,865
- Date on market: 9/28/2026
Estimated market value
Not available
Estimated sales range
Not available
Not available
Price history
| Date | Event | Price |
|---|---|---|
| 9/28/2026 | Listed for sale | $859,900+1046.5%$251/sqft |
Source:  StateWide MLS RI #1424120 Report a problem StateWide MLS RI #1424120 Report a problem | ||
| 5/1/1996 | Sold | $75,000$22/sqft |
Source: Public Record Report a problem | ||
Public tax history
| Year | Property taxes | Tax assessment |
|---|---|---|
| 2025 | $7,884 | $533,800 |
| 2024 | $7,884 +6.2% | $533,800 |
| 2023 | $7,425 | $533,800 |
| 2022 | $7,425 +1.3% | $533,800 +18.6% |
| 2021 | $7,332 -0.3% | $450,100 |
| 2020 | $7,357 +3% | $450,100 |
| 2019 | $7,141 +3.9% | $450,100 +12.9% |
| 2018 | $6,872 +2.5% | $398,700 |
| 2017 | $6,706 +2.8% | $398,700 |
| 2016 | $6,523 +0.1% | $398,700 +2.1% |
| 2015 | $6,514 +4.1% | $390,500 |
| 2014 | $6,256 +1% | $390,500 |
| 2013 | $6,193 -11.8% | $390,500 +748.5% |
| 2012 | $7,018 -0.5% | $46,020 -90% |
| 2011 | $7,050 | $460,200 |
| 2010 | $7,050 +11.9% | $460,200 +0.3% |
| 2009 | $6,299 -13.2% | $458,800 -16.3% |
| 2008 | $7,259 +8.9% | $548,300 |
| 2007 | $6,667 +10.5% | $548,300 +36.6% |
| 2006 | $6,033 | $401,400 |
Find assessor info on the county website
Monthly payment
Est. payment
Payment breakdown
Explore the cost of this home by adjusting the details. Changes won't be saved.Climate risks
Neighborhood: 02896
- $532,9003 bd2 ba1.4k sqft565 Providence Pike, North Smithfield, RI 02896Off Market
- $825,7004 bd3 ba3.9k sqft7 Bourget Ct, North Smithfield, RI 02896Off Market
- $983,3004 bd3 ba3.5k sqft4 Bourget Ct, North Smithfield, RI 02896Off Market

- $570,0003 bd2 ba2.4k sqft567 Providence Pike, North Smithfield, RI 02896Sold
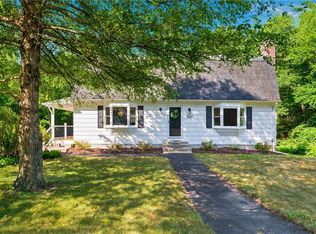
Similar homes
- $825,0005 bd4 ba3.1k sqft20 Lincoln Dr, North Smithfield, RI 02896For Sale

 MLS ID #1423826, Manny Correia, Stone & Vale. StateWide MLS RI
 - $899,9005 bd3 ba3.7k sqft9 Pheasant Run Rd, North Smithfield, RI 02896For Sale
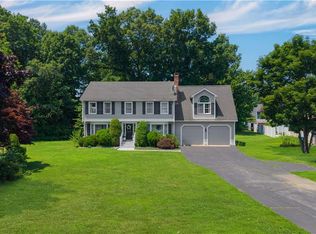 MLS ID #1417738, Smith & Oak Rhode Island Group, Smith and Oak Real Estate Co.. StateWide MLS RI
 - $649,0004 bd3 ba2.3k sqft28 Homestead Ave, North Smithfield, RI 02896For Sale
 MLS ID #1425651, Amy Dixon, Keller Williams Leading Edge. StateWide MLS RI
 - $569,9003 bd2 ba2.2k sqft19 Old Pound Hill Rd, North Smithfield, RI 02896For Sale
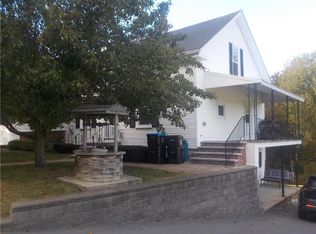 MLS ID #1425598, Jeffrey Fontaine, Fontaine Real Estate, Inc.. StateWide MLS RI
 - $549,9003 bd2 ba1.9k sqft424 Buxton St, North Smithfield, RI 02896For SaleMLS ID #1425652, Shoaib Ansari, Gold Door Realty. StateWide MLS RI
- $799,9004 bd4 ba3.8k sqft625 Cherry Farm Rd, Burrillville, RI 02830For SaleMLS ID #1420564, Jacob Rochefort, Mott & Chace Sotheby's Intl.. StateWide MLS RI
- $675,0003 bd3 ba2.3k sqft1566 Victory Hwy, North Smithfield, RI 02896For SaleMLS ID #1423662, Denali Group, Keller Williams Leading Edge. StateWide MLS RI
- $749,9003 bd3 ba2.7k sqft423 Buxton St, North Smithfield, RI 02896For SaleMLS ID #1423881, Joe Luca, RE/MAX Preferred. StateWide MLS RI
- $599,9003 bd4 ba2.4k sqft199 Greenville Rd, North Smithfield, RI 02896For SaleMLS ID #1419598, Tom Goss, J. Christopher Real Estate Grp. StateWide MLS RI
- $599,9003 bd1 ba2.4k sqft24 Tall Timber Trl, North Smithfield, RI 02896For SaleMLS ID #1425068, Elise Vetri, REMAX Revolution. StateWide MLS RI
- $599,9002 bd2 ba1.9k sqftLaurelwood, North Smithfield, RI 02896For SaleMLS ID #1425270, Duane Boucher, Boucher Real Estate. StateWide MLS RI
- $975,0004 bd3 ba4.8k sqft65 Viva Way, Woonsocket, RI 02895For SaleMLS ID #1424474, Team Applegate, Residential Properties Ltd.. StateWide MLS RI
- $650,0004 bd2 ba2.4k sqft225 Iron Mine Hill Rd, North Smithfield, RI 02896For SaleMLS ID #1419465, Scott McGee, RE/MAX Properties. StateWide MLS RI
- $639,0005 bd4 ba3.2k sqft36 Bellevue Ave, North Smithfield, RI 02896For SaleMLS ID #1411723, The Sarji Team, Gold Door Realty. StateWide MLS RI
- $799,0003 bd3 ba4k sqft9 Eagle Nest Dr, Lincoln, RI 02865For SaleMLS ID #1424847, Lauren Arpin, Residential Properties Ltd.. StateWide MLS RI
