Welcome to Wyomissing Hills, This Bi-Level features: Kitchen with double bowl sink, garbage disposal and pantry, Formal dining room, Master bedroom with master bath, Pull down stairs to attic with attic fan, Very spacious family room with brick fireplace and recessed lighting, Lower level laundry, 2 car garage with transmitter, very large lot with semi-private backyard. Newer roof, Circuit breakers, Gas heat and CA, Home needs minor cosmetics and the sale is contingent on the sellers finding a new home of their choice.
Pending
$375,000
65 Wyomissing Hills Blvd, Reading, PA 19609
3beds
2,606sqft
:
Get pre-qualified$2,543/mo
Single Family Residence
Built in 1975
0.38 Acres Lot
$380,100 Zestimate®
$144/sqft
$-- HOA
What's special
Brick fireplaceSemi-private backyardLower level laundryVery large lotNewer roofGas heat and caRecessed lighting
- 170 days |
- 34 |
- 0 |
Likely to sell faster than
Zillow last checked:
Listing updated:
Listed by:
Randy Skokowski 610-670-2770,
RE/MAX Of Reading (610) 670-2770
Source: Bright MLS,MLS#: PABK2067900
Facts & features
Interior
Bedrooms & bathrooms
- Bedrooms: 3
- Bathrooms: 3
- Full bathrooms: 2
- 1/2 bathrooms: 1
Rooms
- Room types: Living Room, Dining Room, Bedroom 2, Bedroom 3, Kitchen, Family Room, Bedroom 1
Bedroom 1
- Level: Upper
- Area: 143 Square Feet
- Dimensions: 11 X 13
Bedroom 2
- Level: Upper
- Area: 130 Square Feet
- Dimensions: 10 X 13
Bedroom 3
- Level: Upper
- Area: 100 Square Feet
- Dimensions: 10 X 10
Dining room
- Level: Upper
- Area: 121 Square Feet
- Dimensions: 11 X 11
Family room
- Level: Lower
- Area: 459 Square Feet
- Dimensions: 17 X 27
Kitchen
- Level: Upper
- Area: 132 Square Feet
- Dimensions: 11 X 12
Living room
- Level: Upper
- Area: 270 Square Feet
- Dimensions: 15 X 18
Heating
- Forced Air, Natural Gas
Cooling
- Central Air, Electric
Appliances
- Included: Dryer, Oven/Range - Gas, Refrigerator, Washer, Electric Water Heater
- Laundry: Lower Level
Features
- Attic, Attic/House Fan, Ceiling Fan(s), Recessed Lighting, Bathroom - Stall Shower, Dry Wall
- Flooring: Carpet
- Windows: Vinyl Clad
- Basement: Partially Finished
- Number of fireplaces: 1
- Fireplace features: Brick
Interior area
- Total structure area: 2,606
- Total interior livable area: 2,606 sqft
- Finished area above ground: 1,958
- Finished area below ground: 648
Property
Parking
- Total spaces: 6
- Parking features: Garage Faces Front, Garage Door Opener, Asphalt, Attached, Driveway
- Attached garage spaces: 2
- Uncovered spaces: 4
Accessibility
- Accessibility features: None
Features
- Levels: Bi-Level,One and One Half
- Stories: 1.5
- Patio & porch: Patio
- Pool features: None
Lot
- Size: 0.38 Acres
- Dimensions: 85 x 197
Details
- Additional structures: Above Grade, Below Grade
- Parcel number: 96439605087673
- Zoning: RESIDENTIAL
- Special conditions: Standard
- Other equipment: None
Construction
Type & style
- Home type: SingleFamily
- Property subtype: Single Family Residence
Materials
- Vinyl Siding, Brick
- Foundation: Block
- Roof: Shingle
Condition
- Good
- New construction: No
- Year built: 1975
Utilities & green energy
- Electric: 200+ Amp Service, Circuit Breakers
- Sewer: Public Sewer
- Water: Public
- Utilities for property: Cable
Community & HOA
Community
- Subdivision: None Available
HOA
- Has HOA: No
Location
- Region: Reading
- Municipality: WYOMISSING BORO
Financial & listing details
- Price per square foot: $144/sqft
- Tax assessed value: $120,300
- Annual tax amount: $5,529
- Date on market: 2/6/2026
- Listing agreement: Exclusive Right To Sell
- Listing terms: Cash,Conventional,FHA,VA Loan
- Inclusions: Refrigerator, Washer And Dryer
- Ownership: Fee Simple
- Road surface type: Paved
Estimated market value
$380,100
$361,000 - $399,000
$2,727/mo
Price history
| Date | Event | Price |
|---|---|---|
| 2/16/2026 | Pending sale | $375,000$144/sqft |
Source:  Bright MLS #PABK2067900 Report a problem Bright MLS #PABK2067900 Report a problem | ||
| 2/6/2026 | Listed for sale | $375,000$144/sqft |
Source: Bright MLS #PABK2067900 Report a problem | ||
Public tax history
| Year | Property taxes | Tax assessment |
|---|---|---|
| 2025 | $5,958 +4.1% | $120,300 |
| 2024 | $5,723 +4.9% | $120,300 |
| 2023 | $5,456 +1.5% | $120,300 |
| 2022 | $5,378 +1.4% | $120,300 |
| 2021 | $5,301 +1.7% | $120,300 |
| 2020 | $5,214 +2.6% | $120,300 |
| 2019 | $5,080 +1.4% | $120,300 |
| 2018 | $5,007 +0.7% | $120,300 |
| 2017 | $4,973 +274.2% | $120,300 |
| 2016 | $1,329 | $120,300 |
| 2015 | $1,329 | $120,300 |
| 2014 | -- | $120,300 |
| 2013 | -- | $120,300 |
| 2012 | -- | $120,300 |
| 2011 | -- | $120,300 |
| 2010 | -- | $120,300 |
| 2009 | -- | $120,300 |
| 2008 | -- | $120,300 |
| 2007 | -- | $120,300 |
| 2006 | -- | $120,300 |
| 2005 | -- | $120,300 |
| 2004 | -- | $120,300 |
| 2003 | -- | $120,300 |
| 2002 | -- | $120,300 |
Find assessor info on the county website
Monthly payment
Est. payment
Payment breakdown
Explore the cost of this home by adjusting the details. Changes won't be saved.Climate risks
Neighborhood: 19609
Nearby schools
GreatSchools rating
- 9/10Wyomissing Hills El CenterGrades: K-4Distance: 0.6 mi
- 7/10Wyomissing Area Junior-Senior High SchoolGrades: 7-12Distance: 1.1 mi
- 9/10West Reading El CenterGrades: 5-6Distance: 2.3 mi
Schools provided by the listing agent
- Elementary: Wyomissing Hills
- Middle: Wyomissing Area Junior-senior
- High: Wyomissing
- District: Wyomissing Area
Source: Bright MLS. This data may not be complete. We recommend contacting the local school district to confirm school assignments for this home.
- $349,5003 bd1 ba1.9k sqft67 Wyomissing Hills Blvd, Reading, PA 19609Off Market
- $411,7005 bd2 ba2.7k sqft63 Wyomissing Hills Blvd, Reading, PA 19609Off Market
- $382,3004 bd2 ba1.9k sqft69 Wyomissing Hills Blvd, West lawn, PA 19609Off Market
- $522,9005 bd3 ba4.4k sqft92 Grandview Blvd, Wyomissing, PA 19609Off Market
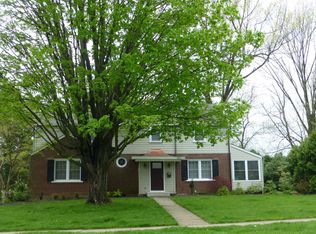
- $219,9004 bd2 ba1.4k sqft74 Wyomissing Hills Blvd, Wyomissing, PA 19609Sold
- $347,0003 bd3 ba2k sqft72 Wyomissing Hills Blvd, Reading, PA 19609Off Market
- $480,8003 bd4 ba2.6k sqft94 Grandview Blvd, Reading, PA 19609Off Market
- $315,5004 bd1 ba1.7k sqft70 Wyomissing Hills Blvd, Reading, PA 19609Off Market
A local agent can set up tours, give advice and negotiate with sellers.
A local lender can help you make sure your offer is ready when you are.
Similar homes
- $399,9004 bd3 ba2.5k sqft2400 Lindale Dr, West Lawn, PA 19609For Sale
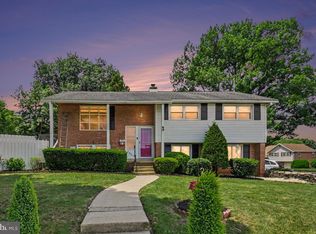
 MLS ID #PABK2073332, Joe Colon, Coldwell Banker Realty. Bright MLS
 - $389,9003 bd3 ba2.7k sqft105 Clayton Ave, Wyomissing, PA 19610For Sale
 MLS ID #PABK2075714, Craig Stringer, Pagoda Realty ERA Powered. Bright MLS
 - $299,9003 bd2 ba1.5k sqft2314 Reading Blvd, West Lawn, PA 19609For Sale
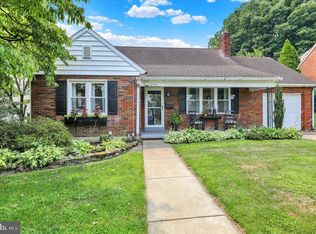 MLS ID #PABK2074956, Susan McFadden, Keller Williams Platinum Realty - Wyomissing. Bright MLS
 - $369,9004 bd3 ba2.8k sqft41 Flint Ridge Dr, Shillington, PA 19607For Sale
 MLS ID #PABK2073948, Dale Longenecker, RE/MAX Of Reading. Bright MLS
 - $299,0003 bd1 ba2k sqft38 Cedarwood Rd, Wyomissing, PA 19610For SaleMLS ID #PABK2075368, Chasity Ziegler, Howard Hanna Real Estate Services - Lancaster. Bright MLS
- $379,9003 bd2 ba2.1k sqft522 Florida Ave, Reading, PA 19605For SaleMLS ID #PABK2072064, Darren Kostival, RE/MAX Of Reading. Bright MLS
- $364,9974 bd3 ba1.8k sqft422 Carsonia Ave, Reading, PA 19606For SaleMLS ID #PABK2074220, Vielka Ynirio, Iron Valley Real Estate of Berks. Bright MLS
- $445,0003 bd3 ba2.6k sqft3102 Curtis Rd, Sinking Spring, PA 19608For SaleMLS ID #PABK2074424, Anthony Borelli, Century 21 Gold. Bright MLS
- $450,0004 bd3 ba2.3k sqft456 Mountain Home Rd, Sinking Spring, PA 19608For SaleMLS ID #PABK2074336, Cynthia Oswald, RE/MAX Of Reading. Bright MLS
- $359,9003 bd1 ba1.9k sqft310 Carolina Ave, Reading, PA 19605For SaleMLS ID #780947, Lori A. Minotto, Century 21 Gold - Exeter. GLVR
- $330,0003 bd3 ba1.9k sqft387 Oneida Dr, Reading, PA 19608For SaleMLS ID #PABK2074008, Tyler Miller, Keller Williams Platinum Realty - Wyomissing. Bright MLS
- $412,5004 bd3 ba2.2k sqft337 Ontelaunee Dr, Shoemakersville, PA 19555For SaleMLS ID #PABK2075300, John Cornely, Keller Williams Realty Group. Bright MLS
- $375,0004 bd2 ba2.5k sqft246 Sandhill Rd, Fleetwood, PA 19522For SaleMLS ID #PABK2075604, Piera Moyer, RE/MAX Of Reading. Bright MLS
- $375,0005 bd3 ba2.7k sqft433 Eisenbrown St, Reading, PA 19605For SaleMLS ID #PABK2073626, Cynthia Oswald, RE/MAX Of Reading. Bright MLS
- $365,0003 bd2 ba2.3k sqft337 Stevens Ave, Bernville, PA 19506For SaleMLS ID #PABK2075670, Patricia Smith, RE/MAX Of Reading. Bright MLS
- $--3 bd2 ba1.6k sqft832 Possum Ln, Reading, PA 19606AuctionAuction.com 2
- $425,0004 bd3 ba2.8k sqft40 Gibraltar Rd, Reading, PA 19606For SaleMLS ID #PABK2074558, Philip Macaronis, RE/MAX Of Reading. Bright MLS
- $345,5004 bd2 ba1.5k sqft3605 Orchard Ct, Reading, PA 19606For SaleMLS ID #PABK2075362, Cameron Rowe, RE/MAX Of Reading. Bright MLS
- $299,9004 bd2 ba1.5k sqft1153 Old Fritztown Rd, Sinking Spring, PA 19608For SaleMLS ID #PABK2075306, Lisa Eshelman, RE/MAX Of Reading. Bright MLS
- $420,0004 bd3 ba2k sqft36 Par Dr, Reading, PA 19607For SaleMLS ID #PABK2074314, Emily Gordon, Keller Williams Platinum Realty - Wyomissing. Bright MLS
