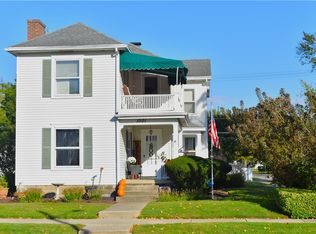
The classic and beautiful two-story frame structure of this single-family home shows ownership pride with 2,943 square feet of living space.
Inside, the residence features 4 bedrooms, and 2 full bathrooms (one is located on the first floor, and the other is on the second floor), living room, family room, spacious dining room with built in cabinetry and full unfinished basement. The kitchen is equipped with essential appliances, including a dishwasher, refrigerator, garbage disposal, and Corian counter tops. The upstairs offers a large landing area for an office. The third story has a walk-up attic area for storage.
Outdoor living functions effortlessly with a 2 dedicated patios and spacious porch area, perfect for relaxing afternoons. The property also features a fenced yard, spacious 24x40 4 car garage with an upstairs 2nd floor that's finished, attached 16x19 storage area and sits on a 0.17-acre lot.. Many updates include: roof, Trex front and side Porch area, furnace, central air, humidifier, interior painted, back storm door, gutters with leaf guard, and interior water lines.
Call today to schedule a showing on this property.
For sale
$247,500
650 Boone St, Piqua, OH 45356
4beds
2,943sqft
Single Family Residence
Built in 1920
7,405 Square Feet Lot
$240,100 Zestimate®
$84/sqft
$-- HOA
What's special
Fenced yardTwo-story frame structureInterior paintedFull unfinished basementFamily roomCentral airGarbage disposal
- 18 days
- 944
- 103
Likely to sell faster than
Zillow last checked:
Listing updated:
Listed by:
Debra Gariety (440)449-9100,
Century 21 HomeStar
Source: DABR MLS,MLS#: 970015 Originating MLS: Dayton Area Board of REALTORS
Originating MLS: Dayton Area Board of REALTORSFacts & features
Interior
Bedrooms & bathrooms
- Bedrooms: 4
- Bathrooms: 2
- Full bathrooms: 2
- Main level bathrooms: 1
Bedroom
- Level: Second
- Dimensions: 15 x 14
Bedroom
- Level: Second
- Dimensions: 14 x 13
Bedroom
- Level: Second
- Dimensions: 13 x 12
Bedroom
- Level: Second
- Dimensions: 13 x 8
Dining room
- Level: Main
- Dimensions: 18 x 13
Entry foyer
- Level: Main
- Dimensions: 13 x 10
Family room
- Level: Main
- Dimensions: 13 x 13
Kitchen
- Level: Main
- Dimensions: 13 x 13
Laundry
- Level: Main
- Dimensions: 13 x 6
Living room
- Level: Main
- Dimensions: 13 x 13
Heating
- Forced Air, Natural Gas
Cooling
- Central Air
Appliances
- Included: Dryer, Dishwasher, Refrigerator, Washer, Humidifier
Features
- Ceiling Fan(s), Solid Surface Counters
- Basement: Full,Unfinished
- Number of fireplaces: 1
- Fireplace features: Electric, One, Glass Doors
Interior area
- Total structure area: 2,943
- Total interior livable area: 2,943 sqft
Video & virtual tour
Property
Parking
- Total spaces: 4
- Parking features: Detached, Four or more Spaces, Garage, Garage Door Opener
- Garage spaces: 4
Features
- Levels: Two and One Half
- Patio & porch: Patio, Porch
- Exterior features: Fence, Porch, Patio
Lot
- Size: 7,405 Square Feet
- Dimensions: 50 x 152
Details
- Parcel number: N44030860
- Zoning: Residential
- Zoning description: Residential
Construction
Type & style
- Home type: SingleFamily
- Property subtype: Single Family Residence
Materials
- Frame, Vinyl Siding
Condition
- Year built: 1920
Utilities & green energy
- Water: Public
- Utilities for property: Natural Gas Available, Water Available, Cable Available
Community & HOA
Community
- Subdivision: Piqua
HOA
- Has HOA: No
Location
- Region: Piqua
Financial & listing details
- Price per square foot: $84/sqft
- Tax assessed value: $225,000
- Annual tax amount: $2,781
- Date on market: 9/29/2026
- Listing terms: Conventional
Estimated market value
$240,100
$228,000 - $252,000
$1,620/mo
Price history
| Date | Event | Price |
|---|---|---|
| 9/30/2026 | Listed for sale | $247,500+75.5%$84/sqft |
Source:  DABR MLS #970015 Report a problem DABR MLS #970015 Report a problem | ||
| 3/22/2006 | Sold | $141,000+45.4%$48/sqft |
Source: Public Record Report a problem | ||
| 4/17/2000 | Sold | $97,000$33/sqft |
Source: Public Record Report a problem | ||
Public tax history
| Year | Property taxes | Tax assessment |
|---|---|---|
| 2025 | $2,781 +15.6% | $78,750 +34.5% |
| 2024 | $2,406 +1.8% | $58,530 |
| 2023 | $2,362 -3.5% | $58,530 |
| 2022 | $2,448 +18.9% | $58,530 +30% |
| 2021 | $2,058 +2% | $45,010 |
| 2020 | $2,017 -0.5% | $45,010 |
| 2019 | $2,028 -2.2% | $45,010 +2.4% |
| 2018 | $2,075 -1.2% | $43,960 |
| 2017 | $2,100 +1.1% | $43,960 |
| 2016 | $2,077 +1.7% | $43,960 +4% |
| 2015 | $2,042 | $42,250 |
| 2014 | $2,042 -0.3% | $42,250 |
| 2013 | $2,049 -8.5% | $42,250 -12.7% |
| 2012 | $2,239 -0.2% | $48,410 |
| 2011 | $2,243 +15.2% | $48,410 |
| 2010 | $1,948 +2.1% | $48,410 |
| 2009 | $1,908 -38% | $48,410 |
| 2007 | $3,077 +26.8% | -- |
| 2006 | $2,427 -0.4% | -- |
| 2005 | $2,438 +0.3% | -- |
| 2004 | $2,430 +4.5% | -- |
| 2003 | $2,326 +9.2% | -- |
| 2002 | $2,131 +1% | -- |
| 2001 | $2,109 +5.3% | -- |
| 2000 | $2,002 | -- |
Find assessor info on the county website
Monthly payment
Est. payment
Payment breakdown
Explore the cost of this home by adjusting the details. Changes won't be saved.Climate risks
Neighborhood: 45356
Nearby schools
Schools provided by the listing agent
- District: Piqua
Source: DABR MLS. This data may not be complete. We recommend contacting the local school district to confirm school assignments for this home.
Similar homes
- $224,9003 bd2 ba2k sqft606 N College St, Piqua, OH 45356For Sale

 MLS ID #971203, Patrick Wolf, Coldwell Banker Heritage. DABR MLS
 - $229,9004 bd2 ba2.1k sqft1001 Washington Ave, Piqua, OH 45356For Sale
 MLS ID #970623, Jeanie J Bates, McVety Realty. DABR MLS
 - $249,9004 bd2 ba2.6k sqft1014 Covington Ave, Piqua, OH 45356For Sale
 MLS ID #959296, Arin Simmons, eXp Realty. DABR MLS
 - $229,9004 bd2 ba2k sqft1018 W North St, Piqua, OH 45356For Sale
 MLS ID #966488, Jeanie J Bates, McVety Realty. DABR MLS
 - $284,9003 bd3 ba2.2k sqft503 N Parkway Dr, Piqua, OH 45356For SaleMLS ID #971285, Tiffany Shepherd, Key Realty. DABR MLS
- $259,0003 bd2 ba1.5k sqft1326 Maplewood Dr, Piqua, OH 45356For Sale
 MLS ID #1048880, Frank Arling, Arling Real Estate LLC. WRIST
 - $267,0003 bd2 ba1.8k sqft1516 W High St, Piqua, OH 45356For SaleMLS ID #1048177, Brooke Scott, Keller Williams Home Town Realty. WRIST
- $249,9003 bd2 ba1.5k sqft2104 Indian Ridge Dr, Piqua, OH 45356For SaleMLS ID #970556, Jeanie J Bates, McVety Realty. DABR MLS
- $254,0003 bd2 ba1.4k sqft2300 Wilshire Dr, Piqua, OH 45356For SaleMLS ID #968382, Ryan Havenar, Bruns Realty Group, LLC. DABR MLS
- $186,9003 bd2 ba1.5k sqft628 Adams St, Piqua, OH 45356For SaleMLS ID #1049107, Rose Lamar, Howard Hanna Real Estate Services. WRIST
- $179,9003 bd2 ba1.7k sqft806 Camp St, Piqua, OH 45356For SaleMLS ID #969456, Noel C Morris, eXp Realty. DABR MLS
- $179,9004 bd2 ba1.8k sqft519 Ann St, Piqua, OH 45356For SaleMLS ID #970203, Gabrielle Lawson, Glasshouse Realty Group. DABR MLS
- $334,0003 bd2 ba2.1k sqft1409 Broadway, Piqua, OH 45356For SaleMLS ID #960529, David Ivey, eXp Realty. DABR MLS
- $139,9004 bd2 ba1.7k sqft507 Walker St, Piqua, OH 45356For SaleMLS ID #968807, Timothy C Stammen, Keller Williams Home Town Rlty. DABR MLS
- $182,9003 bd1 ba1.5k sqft609 W Ash St, Piqua, OH 45356For SaleMLS ID #967202, Paolina T Quafisi, RE/MAX Alliance Realty. DABR MLS
- $262,0003 bd2 ba1.6k sqft310 S Walnut St, Fletcher, OH 45326For SaleMLS ID #971309, Dustin Leis, Leis Realty Company. DABR MLS
- $340,0004 bd3 ba2.2k sqft1814 Carlyle Dr, Piqua, OH 45356For SaleMLS ID #960285, Tiffany Shepherd, Key Realty. DABR MLS
