Welcome to this beautifully renovated 2-bedroom, 2-bath condominium offering 1,176 square feet of thoughtfully designed living space. Every detail has been carefully selected to create a home that is both stylish and functional, featuring designer finishes and modern updates throughout. The bright, open floor plan and updated kitchen are designed for both everyday living and entertaining, with custom cabinetry, quartz counters, and luxury appliances. The kitchen also includes a breakfast bar which flows seamlessly into the dining and living areas, creating an inviting space. Both bedrooms are generously sized, including a spacious primary suite with a private full bath and balcony. A second full bathroom has also been tastefully updated with quality finishes. Enjoy your morning coffee or unwind in the evening while overlooking the private, tree-lined backyard from your screened porch. The convenience of in-unit washer and dryer add to the home's effortless, low-maintenance lifestyle. Located in a desirable community, you'll be just minutes from shopping, restaurants, and major highways, making commuting and everyday errands a breeze. Whether you're looking for your first home, downsizing, or searching for a turnkey investment, this exceptional condominium is ready for its next owner. Don't miss your opportunity to own this beautifully renovated home!
Pending
$359,000
650 E Greenwich Ave APT 302, West Warwick, RI 02893
2beds
1,176sqft
:
Get pre-qualified$2,751/mo
Condominium
Built in 1985
-- sqft lot
$361,500 Zestimate®
$305/sqft
$315/mo HOA
What's special
Screened porchPrivate tree-lined backyardUpdated kitchenIn-unit washer and dryerQuality finishesQuartz countersLuxury appliances
- 40 days |
- 141 |
- 0 |
Likely to sell faster than
Zillow last checked:
Listing updated:
Listed by:
Stephen Thibodeau 401-965-2060,
Keller Williams Leading Edge
Source: StateWide MLS RI,MLS#: 1416202
Facts & features
Interior
Bedrooms & bathrooms
- Bedrooms: 2
- Bathrooms: 2
- Full bathrooms: 2
Primary bedroom
- Level: First
Bathroom
- Level: First
Other
- Level: First
Dining area
- Level: First
Family room
- Level: First
Kitchen
- Level: First
Other
- Level: First
Heating
- Natural Gas, Forced Air
Cooling
- Central Air
Appliances
- Included: Gas Water Heater, Dishwasher, Dryer, Disposal, Oven/Range, Refrigerator, Washer
- Laundry: In Unit
Features
- Plumbing (Mixed)
- Flooring: Ceramic Tile, Laminate
- Doors: Storm Door(s)
- Basement: None
- Has fireplace: No
- Fireplace features: None
Interior area
- Total structure area: 1,176
- Total interior livable area: 1,176 sqft
- Finished area above ground: 1,176
- Finished area below ground: 0
Property
Parking
- Total spaces: 2
- Parking features: No Garage, Assigned, Driveway
- Has uncovered spaces: Yes
Features
- Stories: 1
- Entry location: Elevator
- Patio & porch: Porch, Screened
Lot
- Features: Paved, Security
Details
- Other equipment: Cable TV
Construction
Type & style
- Home type: Condo
- Property subtype: Condominium
Materials
- Brick
- Foundation: Concrete Perimeter
Condition
- New construction: No
- Year built: 1985
Utilities & green energy
- Electric: 100 Amp Service, Circuit Breakers
- Utilities for property: Sewer Connected, Water Connected
Community & HOA
Community
- Features: Community Building, Recreation Room
HOA
- Has HOA: No
- HOA fee: $315 monthly
Location
- Region: West Warwick
Financial & listing details
- Price per square foot: $305/sqft
- Annual tax amount: $3,962
- Date on market: 7/1/2026
Estimated market value
$361,500
$343,000 - $380,000
$2,525/mo
Price history
| Date | Event | Price |
|---|---|---|
| 7/7/2026 | Pending sale | $359,000$305/sqft |
Source:  StateWide MLS RI #1416202 Report a problem StateWide MLS RI #1416202 Report a problem | ||
| 7/1/2026 | Listed for sale | $359,000$305/sqft |
Source: StateWide MLS RI #1416202 Report a problem | ||
Public tax history
Tax history is unavailable.
Monthly payment
Est. payment
Payment breakdown
Explore the cost of this home by adjusting the details. Changes won't be saved.Climate risks
Neighborhood: 02893
Nearby schools
GreatSchools rating
- 4/10John F. Deering Middle SchoolGrades: 5-8Distance: 2.5 mi
- 3/10West Warwick High SchoolGrades: 9-12Distance: 2.5 mi
- 6/10Greenbush Elementary SchoolGrades: K-4Distance: 1 mi
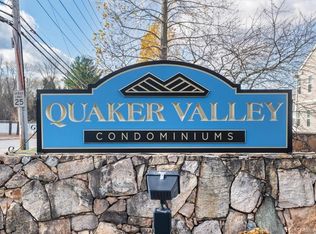
- $300,0002 bd2 ba1.1k sqft650 E Greenwich Ave APT 2-210, West Warwick, RI 02893Sold
- $286,0001 bd1 ba1k sqft650 E Greenwich Ave APT 3-205, West Warwick, RI 02893Off Market
- $315,3002 bd2 ba1.1k sqft650 E Greenwich Ave APT 6-305, West Warwick, RI 02893Off Market
- $305,8002 bd2 ba1.1k sqft650 E Greenwich Ave #5L10, West Warwick, RI 02893Off Market
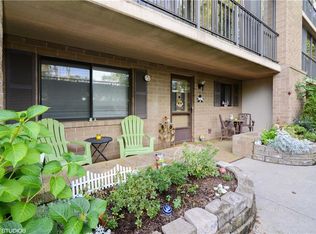
- $320,3002 bd2 ba1.1k sqft650 E Greenwich Ave APT 6-105, West Warwick, RI 02893Off Market
- $311,9002 bd2 ba1.1k sqft650 E Greenwich Ave APT 2-105, West Warwick, RI 02893Off Market
- $311,7002 bd2 ba1.1k sqft650 E Greenwich Ave APT 6-103, West Warwick, RI 02893Off Market
- $309,5002 bd2 ba1.1k sqft650 E Greenwich Ave APT 3-203, West Warwick, RI 02893Off Market
- $332,1002 bd2 ba1.1k sqft650 E Greenwich Ave APT 5-303, West Warwick, RI 02893Off Market
A local agent can set up tours, give advice and negotiate with sellers.
A local lender can help you make sure your offer is ready when you are.
Similar homes
- $349,9002 bd2 ba1.1k sqftQuaker Valley Condominiums, West Warwick, RI 02893For Sale
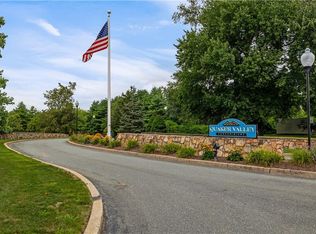
 MLS ID #1419418, Michaela Jenkins, Compass. StateWide MLS RI
 - $329,0002 bd2 ba1.1k sqftQuaker Valley Condominiums, West Warwick, RI 02893For Sale
 MLS ID #1418867, Darlene Palladini, REMAX Revolution. StateWide MLS RI
 - $249,9002 bd1 ba784 sqftRemington Village Pond, West Warwick, RI 02893For Sale
 MLS ID #1418367, Victoria Calabro, JPAR Prime Real Estate. StateWide MLS RI
 - $239,0002 bd1 ba962 sqftSpringhill Condominiums, West Warwick, RI 02893For Sale
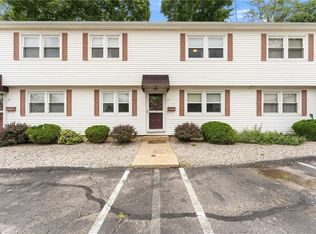 MLS ID #1418679, Janice Costello, RI Real Estate Services. StateWide MLS RI
 - $349,9002 bd3 ba1.3k sqftHunts River, Warwick, RI 02818For SaleMLS ID #1419080, Tim Silvia, RI Real Estate Services. StateWide MLS RI
- $399,0003 bd2 ba1.2k sqft26 Fornelli St, West Warwick, RI 02893For SaleMLS ID #1414811, Alejandro Hernandez, Real Broker, LLC. StateWide MLS RI
- $289,0002 bd2 ba992 sqftVillage Green, Warwick, RI 02886For SaleMLS ID #1419319, The Home Team, HomeSmart First Class Realty. StateWide MLS RI
- $335,0002 bd2 ba1.1k sqftForest Pond, Warwick, RI 02886For SaleMLS ID #1419016, The Homestead Group, Residential Properties Ltd.. StateWide MLS RI
- $440,0002 bd2 ba1.2k sqftVillage Green Condominiums, Coventry, RI 02816For SaleMLS ID #1418594, Justin Gallant, J.E. Group Properties. StateWide MLS RI
- $410,0002 bd1 ba1k sqftNarragansett Village Condominiums, Warwick, RI 02888For SaleMLS ID #1419886, Devin Sheehan, SERHANT.. StateWide MLS RI
- $475,0004 bd2 ba1.7k sqft65 New London Ave, Warwick, RI 02886For SaleMLS ID #1420190, Madelynn Duarte, Innovations Realty. StateWide MLS RI
- $469,9002 bd2 ba1.6k sqftCollege View Court, Warwick, RI 02886For SaleMLS ID #1415820, Kristin Coletti, Bruce Allen, REALTORS. StateWide MLS RI
- $359,0002 bd2 ba1.2k sqftTurning Stone, Cranston, RI 02920For SaleMLS ID #1417153, Bob DeCosta, Premier Homes Realty, LLC. StateWide MLS RI
- $419,9003 bd1 ba900 sqft21 Eileen Dr, Coventry, RI 02816For SaleMLS ID #1417605, Victoria Antonelli, eXp Realty LLC. StateWide MLS RI
- $379,9992 bd2 ba900 sqft50 Lloyd Ave, Warwick, RI 02889For SaleMLS ID #1415565, The ALBA Group, Innovations Realty. StateWide MLS RI
- $329,9001 bd2 ba800 sqft384 Devils Foot Rd, North Kingstown, RI 02852For SaleMLS ID #1419386, Mark Wright, Coldwell Banker Coastal Homes. StateWide MLS RI
- $339,0002 bd2 ba1.4k sqftLouisquisset, North Providence, RI 02904For SaleMLS ID #1419533, Anthony Caprio, Center Place Realty & Investm.. StateWide MLS RI
- $399,9002 bd2 ba1.2k sqftLouisquisset, North Providence, RI 02904For SaleMLS ID #1419701, Missie Rose, RE/MAX River's Edge. StateWide MLS RI
- $319,9992 bd2 ba995 sqftLa Strada Condominiums, Johnston, RI 02919For SaleMLS ID #1417443, Richard Baccari, Churchill & Banks Co., LLC. StateWide MLS RI
- $434,9004 bd2 ba1.3k sqft131 Canfield Ave, Warwick, RI 02889For SaleMLS ID #1418285, Douglas Lopez, Access Realty, Inc.. StateWide MLS RI
