Perched above MacArthur on a rise in Cabin John, just beyond the one lane bridge. The Barn by OPaL is unique beyond its gambrel roof, curved dormers and wide porches. This 5 bedroom, 4.5 bath charmer is ideally located just steps away from numerous eateries, wine merchants and a post office. If you have kids, you'll be in one the country's best school districts; if you don't, the veterinarian is across the street. You can walk to the C&O Towpath with easy access to the Potomac River and Glen Echo Park - where your kids might attend one of the many summer camps or you might learn the Salsa; maybe take that pottery or photography class you've been thinking about? With a wood-burning fireplace, spectacular finishes and copious windows to flood the home with light, you won’t need to worry about what to call it. You’ll just call it home. A main level that opens fully to a wraparound porch, a covered rear terrace and even a screened porch. There's a modern kitchen and butler’s pantry with all-pro appliances and easy access to the outdoors. A lower level with 2 car garage, rec-room, guest bedroom and the best mudroom with reclaimed high school lockers (because cubbies are so 2018). The bedroom level accesses a second wraparound porch and the laundry room. An owner's suite tucked into the tree tops with pitched ceilings, a private balcony and to-die-for sunset views over the river. The owner’s bath is built into one of the gambrel roof lines with a classic wet-room, double vanity and private water closet. The loft level will find a clever media room with another gambrel roof line and an additional guest suite or work-from-home space. The entire home is connected by a thoughtful east-facing stair tower filtering natural light into every nook and cranny of the home. Now under construction and ready for your tour. Completion this summer. Developed, Sold and Warrantied by OPaL DC :: 7-time winner DC Home of the Year; winner of 13 national design awards and dozens of local design awards.
Pending
$3,195,000
Cabin John, MD 20818
5beds
4,900sqft
Single Family Residence
Built in ----
8,710 Square Feet Lot
$-- Zestimate®
$652/sqft
$-- HOA
What's special
- 26 days |
- 44 |
- 0 |
Zillow last checked:
Listing updated:
Listed by:
Sean Ruppert 202-664-2009,
Logan Skye Realty 3013203979
Source: Bright MLS,MLS#: MDMC2241670
Facts & features
Interior
Bedrooms & bathrooms
- Bedrooms: 5
- Bathrooms: 5
- Full bathrooms: 4
- 1/2 bathrooms: 1
- Main level bathrooms: 1
Heating
- ENERGY STAR Qualified Equipment, Forced Air, Electric
Cooling
- Central Air, ENERGY STAR Qualified Equipment, Electric
Appliances
- Included: Electric Water Heater, Water Heater
- Laundry: Upper Level
Features
- Basement: Drainage System,Finished,Garage Access,Interior Entry,Concrete,Sump Pump,Walk-Out Access
- Number of fireplaces: 1
- Fireplace features: Wood Burning
Interior area
- Total structure area: 4,900
- Total interior livable area: 4,900 sqft
- Finished area above ground: 4,900
Property
Parking
- Total spaces: 2
- Parking features: Basement, Garage Faces Side, Garage Door Opener, Attached, Driveway
- Attached garage spaces: 2
- Has uncovered spaces: Yes
Accessibility
- Accessibility features: None
Features
- Levels: Three
- Stories: 3
- Pool features: None
Lot
- Size: 8,710 Square Feet
Details
- Additional structures: Above Grade
- Parcel number: 160700482284
- Zoning: R
- Special conditions: Standard
Construction
Type & style
- Home type: SingleFamily
- Architectural style: Dutch
- Property subtype: Single Family Residence
Materials
- Batts Insulation, Cement Siding, Composition, Concrete, HardiPlank Type, Spray Foam Insulation
- Foundation: Concrete Perimeter
- Roof: Architectural Shingle,Metal
Condition
- Excellent
- New construction: Yes
Utilities & green energy
- Sewer: Public Sewer
- Water: Public
Green energy
- Energy efficient items: Appliances, Construction, Fireplace/Wood Stove
Community & HOA
Community
- Subdivision: Cabin John
HOA
- Has HOA: No
Location
- Region: Cabin John
Financial & listing details
- Price per square foot: $652/sqft
- Tax assessed value: $3,195,000
- Annual tax amount: $12,000
- Date on market: 6/19/2026
- Listing agreement: Exclusive Right To Sell
- Ownership: Fee Simple
Estimated market value
Not available
Estimated sales range
Not available
Not available
Price history
| Date | Event | Price |
|---|---|---|
| 6/26/2026 | Pending sale | $3,195,000+190.5%$652/sqft |
Source:  Bright MLS #MDMC2241670 Report a problem Bright MLS #MDMC2241670 Report a problem | ||
| 8/8/2025 | Sold | $1,100,000+57.4%$224/sqft |
Source: Public Record Report a problem | ||
| 1/19/2016 | Sold | $699,000$143/sqft |
Source: Public Record Report a problem | ||
| 11/20/2015 | Pending sale | $699,000$143/sqft |
Source: W.C. & A.N. Miller, Realtors, A Long & Foster Co. #MC9505199 Report a problem | ||
| 11/17/2015 | Listed for sale | $699,000$143/sqft |
Source: W.C. & A.N. Miller, Realtors, A Long & Foster Co. #MC9505199 Report a problem | ||
| 11/11/2015 | Pending sale | $699,000$143/sqft |
Source: W.C. & A.N. Miller, Realtors, A Long & Foster Co. #MC9505199 Report a problem | ||
| 10/24/2015 | Listed for sale | $699,000+282%$143/sqft |
Source: W.C. & A.N. Miller, Realtors, A Long & Foster Co. #MC9505199 Report a problem | ||
| 5/6/1994 | Sold | $183,000$37/sqft |
Source: Public Record Report a problem | ||
Public tax history
| Year | Property taxes | Tax assessment |
|---|---|---|
| 2025 | $10,724 +11.6% | $860,500 +3.1% |
| 2024 | $9,612 +3.1% | $834,967 +3.2% |
| 2023 | $9,326 +7.8% | $809,433 +3.3% |
| 2022 | $8,650 +2.1% | $783,900 +2% |
| 2021 | $8,475 +2% | $768,667 +2% |
| 2020 | $8,312 +4.1% | $753,433 +2.1% |
| 2019 | $7,988 -0.2% | $738,200 +1.9% |
| 2018 | $8,002 -0.6% | $724,367 +1.9% |
| 2017 | $8,053 | $710,533 +2% |
| 2016 | -- | $696,700 +5.8% |
| 2015 | -- | $658,700 +6.1% |
| 2014 | -- | $620,700 +6.5% |
| 2013 | -- | $582,700 |
| 2012 | -- | $582,700 |
| 2011 | -- | $582,700 -22.2% |
| 2010 | -- | $748,520 +6.2% |
| 2009 | -- | $704,706 +6.6% |
| 2008 | -- | $660,893 +7.1% |
| 2007 | -- | $617,080 +20% |
| 2006 | -- | $514,272 +25% |
| 2005 | -- | $411,466 +33.3% |
| 2004 | -- | $308,660 |
| 2003 | -- | $308,660 +9.4% |
| 2002 | -- | $282,073 +4.9% |
| 2001 | -- | $268,780 |
Monthly payment
Est. payment
Payment breakdown
Explore the cost of this home by adjusting the details. Changes won't be saved.Climate risks
Neighborhood: 20818
Nearby schools
GreatSchools rating
- 9/10Bannockburn Elementary SchoolGrades: K-5Distance: 1.2 mi
- 10/10Thomas W. Pyle Middle SchoolGrades: 6-8Distance: 1.9 mi
- 9/10Walt Whitman High SchoolGrades: 9-12Distance: 1.8 mi
Schools provided by the listing agent
- Elementary: Bannockburn
- Middle: Thomas W. Pyle
- High: Walt Whitman
- District: Montgomery County Public Schools
Source: Bright MLS. This data may not be complete. We recommend contacting the local school district to confirm school assignments for this home.
- $955,100-- bd2 ba1.1k sqft6502 78th St, Cabin John, MD 20818Off Market
- $874,6003 bd2 ba1.9k sqft7801 Macarthur Blvd, Cabin John, MD 20818Off Market
- $1,208,000-- bd3 ba1.6k sqft6506 78th St, Cabin John, MD 20818Off Market
- $1,900,0006 bd6 ba6.4k sqft7711 Macarthur Blvd, Cabin John, MD 20818Sold
- $853,800-- bd1 ba1.3k sqft6503 78th St, Cabin John, MD 20818Off Market
- $884,5002 bd1 ba1.1k sqft7823 Macarthur Blvd, Cabin John, MD 20818Off Market
- $1,035,9003 bd2 ba1.2k sqft6505 78th St, Cabin John, MD 20818Off Market
- $--3 bd2 ba1.2k sqft6505 78th St APT A, Cabin John, MD 20818Off Market
- $1,507,400-- bd2 ba2.4k sqft6510 78th St, Cabin John, MD 20818Off Market
A local agent can set up tours, give advice and negotiate with sellers.
Similar homes
- $2,980,9665 bd5 ba5.2k sqft1116 Carper St, Mc Lean, VA 22101New Construction
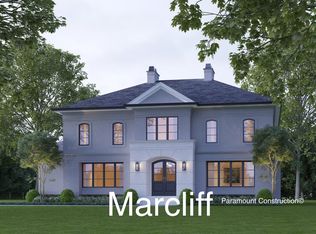 Paramount Construction
 - from $2,887,0555 bd5 ba5k sqftKenna Plan, PCI - 20814, Bethesda, MD 20814New Construction
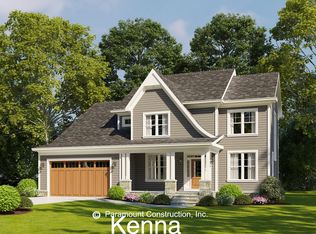 Paramount Construction
 - $2,767,6535 bd5 ba5.6k sqft6910 Chelsea, Mc Lean, VA 22101New Construction
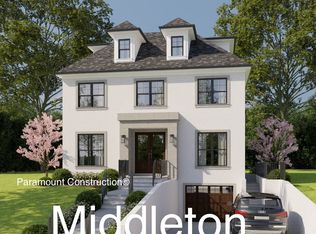 Paramount Construction
 - $2,780,9445 bd5 ba5.2k sqftNahant, Bethesda, MD 20816New Construction
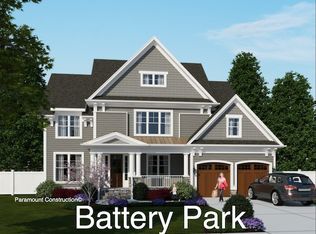 Paramount Construction
 - $3,659,8845 bd4 ba3.6k sqft5412 Cornish Rd, Bethesda, MD 20814New ConstructionParamount Construction
- from $3,335,3095 bd5 ba4.9k sqftSarper Plan, PCI -20016, Bethesda, MD 20817New ConstructionParamount Construction
- $3,595,0004 bd4 ba4.4k sqft3615 Norton Pl NW, Washington, DC 20016For Sale
 MLS ID #DCDC2271852, Samer Kuraishi, Samson Properties. Bright MLS
 - $2,567,9955 bd5 ba5.2k sqft6503 Ivy Hill Dr, McLean, VA 22101New ConstructionParamount Construction
- from $2,987,0555 bd5 ba5k sqftKenna Plan, PCI -20016, Bethesda, MD 20817New ConstructionParamount Construction
- $2,535,6555 bd5 ba5.2k sqft6508 Elnido, Mc Lean, VA 22101New ConstructionParamount Construction
- $2,999,0006 bd6 ba4.9k sqft8017 Glenbrook Rd, Bethesda, MD 20814New ConstructionMLS ID #MDMC2239880, Barak Sky, Serhant. Bright MLS
- $3,217,8997 bd7 ba7.1k sqft7599 Maryknoll Ave, Bethesda, MD 20817New ConstructionParamount Construction
- $3,049,0005 bd6 ba5.5k sqft1822 N Kenmore St, Arlington, VA 22207New ConstructionMLS ID #VAAR2065668, Aaron Probasco, Samson Properties. Bright MLS
- from $2,973,9435 bd5 ba5k sqftMulti Plan, PCI - 20817, Bethesda, MD 20817New ConstructionParamount Construction
- $3,499,0005 bd6 ba6k sqft5519 Sherier Pl NW, Washington, DC 20016New ConstructionMLS ID #DCDC2271350, Brittanie DeChino, TTR Sotheby's International Realty. Bright MLS
- from $2,889,0005 bd6 ba5.8k sqftM Moorland Plan, PCI - 20815, Chevy Chase, MD 20815New ConstructionParamount Construction
- from $2,752,9865 bd6 ba5.1k sqftLenhart Plan, PCI - 20816, Bethesda, MD 20816New ConstructionParamount Construction
- $2,989,0007 bd7 ba6.4k sqft6402 Orchid Dr, Bethesda, MD 20817New ConstructionMLS ID #MDMC2230892, Nairi Balian, Haverford Realty, LLC. Bright MLS
- $2,995,0006 bd7 ba6.1k sqft2125 Hilltop Pl, Falls Church, VA 22043New ConstructionMLS ID #VAFX2303714, Meghan Zimmermann, Washington Fine Properties. Bright MLS
- from $2,858,7886 bd6 ba5.4k sqftWalhonding Plan, PCI - 20816, Bethesda, MD 20816New ConstructionParamount Construction
