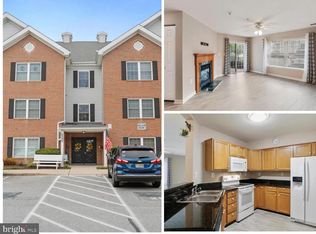
Welcome to 6502 Ridenour Way Unit C! This 2 bed, 2 full bath condo is ready for new owners. Tastefully updated- with granite counters, LVT flooring & on the ground floor. Dishwasher will be replaced- garbage disposal is brand new. HVAC just serviced. Close to lots of shopping & restaurants. Water will be off, do not use toilets or water, please. Small basement storage area included. Easy to show!
For sale
$270,000
6502 Ridenour Way E #E-1c, Sykesville, MD 21784
2beds
--sqft
Condominium
Built in 1999
-- sqft lot
$-- Zestimate®
$--/sqft
$350/mo HOA
What's special
Tastefully updatedLvt flooringGranite countersHvac just serviced
- 1 day
- 56
- 5
Zillow last checked:
Listing updated:
Listed by:
Jeannette Hitchcock 443-280-3286,
RE/MAX Solutions 410-871-4300
Source: Bright MLS,MLS#: MDCR2038666
Facts & features
Interior
Bedrooms & bathrooms
- Bedrooms: 2
- Bathrooms: 2
- Full bathrooms: 2
- Main level bathrooms: 2
- Main level bedrooms: 2
Rooms
- Room types: Primary Bedroom, Bedroom 2, Kitchen, Family Room, Primary Bathroom, Full Bath
Primary bedroom
- Features: Ceiling Fan(s), Flooring - Carpet, Walk-In Closet(s), Window Treatments
- Level: Main
- Area: 240 Square Feet
- Dimensions: 15 X 16
Bedroom 2
- Features: Ceiling Fan(s), Flooring - Carpet, Window Treatments
- Level: Main
- Area: 108 Square Feet
- Dimensions: 9 X 12
Primary bathroom
- Features: Bathroom - Tub Shower, Countertop(s) - Solid Surface, Flooring - Ceramic Tile
- Level: Main
- Area: 72 Square Feet
- Dimensions: 8 X 9
Family room
- Features: Flooring - Laminate Plank, Ceiling Fan(s), Window Treatments
- Level: Main
- Area: 192 Square Feet
- Dimensions: 12 X 16
Other
- Features: Bathroom - Tub Shower, Flooring - Ceramic Tile, Countertop(s) - Solid Surface
- Level: Main
- Area: 45 Square Feet
- Dimensions: 5 X 9
Kitchen
- Features: Flooring - Ceramic Tile, Granite Counters, Pantry, Eat-in Kitchen, Dining Area, Ceiling Fan(s)
- Level: Main
- Area: 162 Square Feet
- Dimensions: 9 X 18
Heating
- Forced Air, Natural Gas
Cooling
- Central Air, Electric
Appliances
- Included: Microwave, Dishwasher, Disposal, Dryer, Exhaust Fan, Ice Maker, Oven/Range - Electric, Refrigerator, Washer, Electric Water Heater
- Laundry: Dryer In Unit, Washer In Unit, In Unit
Features
- Combination Kitchen/Dining, Eat-in Kitchen, Kitchen - Table Space, Kitchen - Country, Entry Level Bedroom
- Flooring: Carpet
- Has basement: No
- Has fireplace: No
Interior area
- Total structure area: 0
- Finished area above ground: 0
- Finished area below ground: 0
Property
Parking
- Parking features: Assigned, On Street
- Has uncovered spaces: Yes
- Details: Assigned Parking
Accessibility
- Accessibility features: Accessible Elevator Installed, Accessible Entrance, No Stairs
Features
- Levels: One
- Stories: 1
- Pool features: None
- Has view: Yes
- View description: Trees/Woods
Details
- Additional structures: Above Grade, Below Grade
- Parcel number: 0705100100
- Zoning: R-400
- Special conditions: Standard
Construction
Type & style
- Home type: Condo
- Architectural style: Other
- Property subtype: Condominium
- Attached to another structure: Yes
Materials
- Brick, Combination
Condition
- New construction: No
- Year built: 1999
- Major remodel year: 2011
Utilities & green energy
- Sewer: Public Sewer
- Water: Public
Community & HOA
Community
- Security: Main Entrance Lock
- Condo and coop fee: $350 monthly
- Senior community: Yes
- Subdivision: Nells Acres
HOA
- Has HOA: No
- Amenities included: Common Grounds, Community Center, Elevator(s), Fitness Center, Game Room, Meeting Room
- Services included: Common Area Maintenance, Maintenance Structure, Maintenance Grounds, Snow Removal, Trash, Water
Location
- Region: Sykesville
Financial & listing details
- Tax assessed value: $243,333
- Annual tax amount: $2,810
- Date on market: 11/3/2026
- Listing agreement: Exclusive Right To Sell
- Ownership: Fee Simple
Estimated market value
Not available
Estimated sales range
Not available
Not available
Price history
| Date | Event | Price |
|---|---|---|
| 11/3/2026 | Listed for sale | $270,000 |
Source:  Bright MLS #MDCR2038666 Report a problem | ||
Public tax history
Tax history is unavailable.
Monthly payment
Est. payment
Payment breakdown
Explore the cost of this home by adjusting the details. Changes won't be saved.Climate risks
Neighborhood: 21784
Nearby schools
Schools provided by the listing agent
- District: Carroll County Public Schools
Source: Bright MLS. This data may not be complete. We recommend contacting the local school district to confirm school assignments for this home.
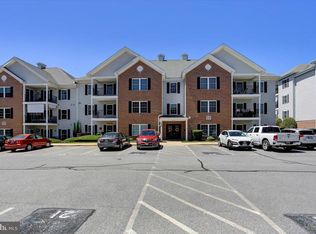
- $235,0002 bd2 ba1.2k sqft6502 Ridenour Way E APT 1D, Sykesville, MD 21784Sold
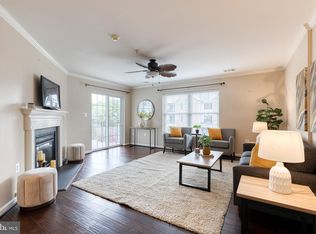
- $255,0002 bd2 ba-- sqft6502 Ridenour Way E APT 2A, Sykesville, MD 21784Sold
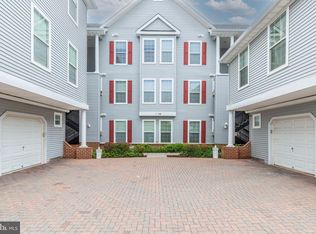
- $270,0002 bd2 ba1.2k sqft6502 Ridenour Way E APT 2D, Sykesville, MD 21784Sold
- $271,0002 bd2 ba1.1k sqft6502 Ridenour Way E APT 3D, Sykesville, MD 21784Sold

Similar homes
- $219,9002 bd2 ba1.2k sqft5 Hawk Rise Ln #104, Owings Mills, MD 21117For Sale
 MLS ID #MDBC2171810, Jeannette Hitchcock, RE/MAX Solutions. Bright MLS
- $239,9002 bd2 ba-- sqft800 Wembley Dr Unit 3C, Hampstead, MD 21074For Sale
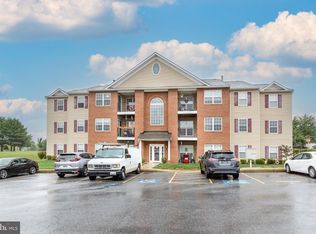 MLS ID #MDCR2037882, Jeannette Hitchcock, RE/MAX Solutions. Bright MLS
- $255,0002 bd2 ba778 sqftClary Forest 2, Columbia, MD 21044For Sale
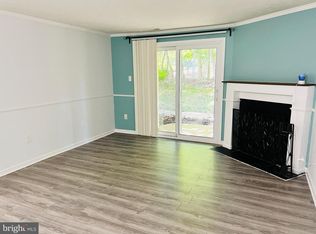 MLS ID #MDHW2073942, Dennis Romero, REMAX Platinum Realty. Bright MLS
- $244,5002 bd2 ba976 sqft10549 Twin Rivers Rd E #1, Columbia, MD 21044For Sale
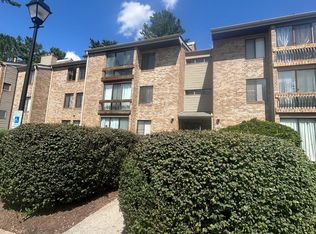 MLS ID #MDHW2073224, Jennifer Koenig. Long & Foster Broker Feed
- $244,5002 bd2 ba976 sqft10549 Twin Rivers Rd Unit E-1, Columbia, MD 21044For SaleMLS ID #MDHW2073224, Jennifer Koenig, Long & Foster Real Estate, Inc.. Bright MLS
- $280,0003 bd4 ba1.6k sqft11122 Baskerville Rd, Reisterstown, MD 21136For SaleMLS ID #MDBC2162278, Kelli Shockey, EXP Realty, LLC. Bright MLS
- $305,0002 bd2 ba1.1k sqft3416 Keswick Rd, Baltimore, MD 21211For SaleMLS ID #MDBA2236146, Lindsay Buck, Samson Properties. Bright MLS
- $210,0002 bd2 ba966 sqft10 Shaftsbury Ct, Reisterstown, MD 21136For SaleMLS ID #MDBC2172708, Angela Evans, Long & Foster Real Estate, Inc.. Bright MLS
- $160,0003 bd2 ba-- sqft1601 N Longwood St, Baltimore, MD 21216For SaleMLS ID #MDBA2236680, Dorian Rodriguez, Long & Foster Real Estate, Inc.. Bright MLS
- $260,0005 bd3 ba2.3k sqft3706 Woodhaven Ave, Baltimore, MD 21216For SaleMLS ID #MDBA2229802, Federico Busacca, EXP Realty, LLC. Bright MLS
- $350,0003 bd2 ba1.8k sqft1208 S Charles St, Baltimore, MD 21230For SaleMLS ID #MDBA2235206, Lara Faulkner, Cummings & Co. Realtors. Bright MLS
- $325,0003 bd3 ba1.6k sqft10936 Baskerville Rd, Reisterstown, MD 21136For SaleMLS ID #MDBC2173002, Leslie Madden, Corner House Realty. Bright MLS
- $262,0004 bd3 ba1.3k sqft1117 Walker Ave, Baltimore, MD 21239For SaleMLS ID #MDBA2218774, Toni Lu, Samson Properties. Bright MLS
- $179,9443 bd2 ba1.1k sqftSlade Avenue, Baltimore, MD 21208For SaleMLS ID #MDBC2177718, Margaret Rome, Home Rome Realty. Bright MLS
