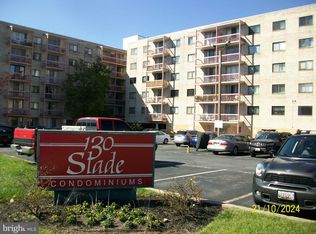
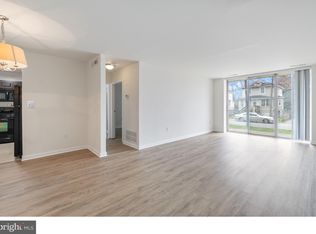
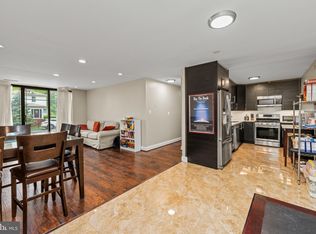
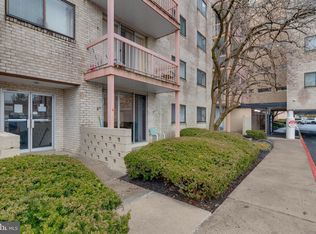
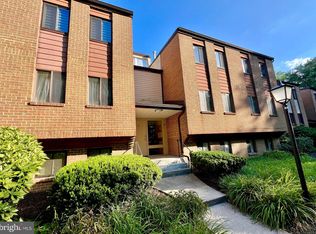
Three bedrooms. Two full baths. A balcony. An end unit. And lots of possibilities. Sometimes you walk into a property and immediately start imagining what your furniture and personality could do. That is Unit 421 at 130 Slade Avenue. This bright fourth-floor end unit offers approximately 1,200 square feet, with three bedrooms, two full baths, a window in every room, and a large walk-in closet. The living and dining area has "wood-look" flooring and opens to a private balcony, bringing in plenty of natural light. The kitchen with a gas range, refrigerator, dishwasher, and a large window for plenty of light. The three bedrooms have new wall-to-wall carpeting, and the unit has been recently painted and is move-in ready! The building offers a secure lobby with a doorman, Amazon package lockers, and plenty of convenient parking. One Thirty Slade is also undergoing major improvements, including new elevators and lobby updates. This is the perfect time to buy!! The location puts you close to Pikesville shopping, Trader Joe's, Giant, Metro, Beltway 695, and within a short walk of the Pikesville Armory. More shopping at Woodholme Center with Starbucks, shops, and near The Pikes, Jilly's and Ruth's Chris Want to know more about this home. Please call or schedule an appointment.
For sale
$179,944
130 Slade Ave APT 421, Baltimore, MD 21208
3beds
1,194sqft
Condominium
Built in 1964
-- sqft lot
$174,200 Zestimate®
$151/sqft
$859/mo HOA
What's special
- 23 days
- 82
- 5
Zillow last checked:
Listing updated:
Listed by:
Margaret Rome 410-530-2400,
Home Rome Realty 410-530-2400
Source: Bright MLS,MLS#: MDBC2177718
Facts & features
Interior
Bedrooms & bathrooms
- Bedrooms: 3
- Bathrooms: 2
- Full bathrooms: 2
- Main level bathrooms: 2
- Main level bedrooms: 3
Heating
- Forced Air, Natural Gas
Cooling
- Ceiling Fan(s), Central Air, Electric
Appliances
- Included: Water Heater
- Laundry: Main Level
Features
- Has basement: No
- Has fireplace: No
Interior area
- Total structure area: 1,194
- Total interior livable area: 1,194 sqft
- Finished area above ground: 1,194
Property
Parking
- Parking features: Handicap Parking, Paved, Off Street, Parking Lot
Accessibility
- Accessibility features: Accessible Elevator Installed, No Stairs
Features
- Levels: Six
- Stories: 6
- Exterior features: Lighting, Sidewalks, Other
- Pool features: None
Details
- Additional structures: Above Grade
- Parcel number: 04031900005349
- Zoning: R
- Special conditions: Standard
Construction
Type & style
- Home type: Condo
- Architectural style: Other
- Property subtype: Condominium
- Attached to another structure: Yes
Materials
- Other
Condition
- New construction: No
- Year built: 1964
Utilities & green energy
- Sewer: Public Sewer
- Water: Public
- Utilities for property: Natural Gas Available, Other
Community & HOA
Community
- Condo and coop fee: $859 monthly
- Subdivision: Pikesville
HOA
- Has HOA: No
- Amenities included: Elevator(s)
- Services included: All Ground Fee, Maintenance Structure, Laundry, Maintenance Grounds, Snow Removal, Trash, Water, Common Area Maintenance, Custodial Services Maintenance
Location
- Region: Baltimore
Financial & listing details
- Price per square foot: $151/sqft
- Tax assessed value: $105,000
- Annual tax amount: $1,273
- Date on market: 10/10/2026
- Listing agreement: Exclusive Right To Sell
- Ownership: Condominium
Estimated market value
$174,200
$165,000 - $183,000
$2,008/mo
Price history
| Date | Event | Price |
|---|---|---|
| 10/22/2026 | Listed for sale | $179,944+233.2%$151/sqft |
Source:  Bright MLS #MDBC2177718 Report a problem | ||
| 1/1/2015 | Sold | $54,000$45/sqft |
Source:  Long & Foster Broker Feed #1003886362_100 Report a problem | ||
| 10/12/2012 | Sold | $54,000-20.5%$45/sqft |
Source: Public Record Report a problem | ||
| 5/22/2012 | Price change | $67,900-20.1%$57/sqft |
Source: Long & Foster Real Estate #BC7790103 Report a problem | ||
| 3/9/2012 | Listed for sale | $85,000+6.3%$71/sqft |
Source: Long & Foster Real Estate #BC7790103 Report a problem | ||
| 9/10/2002 | Sold | $80,000+14.3%$67/sqft |
Source: Public Record Report a problem | ||
| 7/23/1996 | Sold | $70,000$59/sqft |
Source: Public Record Report a problem | ||
Public tax history
| Year | Property taxes | Tax assessment |
|---|---|---|
| 2026 | $2,477 +3.2% | $105,000 |
| 2025 | $2,400 +124.2% | $105,000 +18.9% |
| 2024 | $1,071 +23.3% | $88,333 +23.3% |
| 2023 | $869 +30.3% | $71,667 +30.3% |
| 2022 | $667 | $55,000 |
| 2021 | $667 | $55,000 |
| 2020 | $667 -15.4% | $55,000 -15.4% |
| 2019 | $788 +10.8% | $65,000 +10.8% |
| 2018 | $711 +12.1% | $58,667 +12.1% |
| 2017 | $634 -59.8% | $52,333 +13.8% |
| 2016 | $1,580 | $46,000 |
| 2015 | $1,580 | $46,000 |
| 2014 | $1,580 | $46,000 -46.5% |
| 2013 | -- | $86,000 |
| 2012 | -- | $86,000 |
| 2011 | -- | $86,000 -41.9% |
| 2010 | -- | $148,000 +16.5% |
| 2009 | -- | $127,000 +19.8% |
| 2008 | -- | $106,000 +24.7% |
| 2007 | -- | $85,000 +6.3% |
| 2006 | -- | $80,000 +6.7% |
| 2005 | -- | $75,000 +7.1% |
| 2004 | -- | $70,000 +1.4% |
| 2003 | -- | $69,000 +1.5% |
| 2002 | -- | $68,000 +1.5% |
| 2001 | -- | $67,000 |
Find assessor info on the county website
Monthly payment
Est. payment
Payment breakdown
Explore the cost of this home by adjusting the details. Changes won't be saved.Climate risks
Neighborhood: 21208
Nearby schools
Schools provided by the listing agent
- District: Baltimore County Public Schools
Source: Bright MLS. This data may not be complete. We recommend contacting the local school district to confirm school assignments for this home.
Similar homes
- $194,0003 bd2 ba1.2k sqft130 Slade Ave APT 505, Baltimore, MD 21208For Sale

 MLS ID #MDBC2175604, Tonee Young, Berkshire Hathaway HomeServices PenFed Realty. Bright MLS
- $169,9003 bd2 ba1.7k sqft7121 Park Heights Ave Unit 102, Baltimore, MD 21215For Sale
 MLS ID #MDBA2225946, Barry Nabozny, RE/MAX Premier Associates. Bright MLS
- $175,0002 bd2 ba1.3k sqftRockland Run, Baltimore, MD 21209For Sale
 MLS ID #MDBC2170862, Tanya K Hall, Bay View Realty. Bright MLS
- $169,9003 bd2 ba1.3k sqft2019 Deering Ave, Baltimore, MD 21230For Sale
 MLS ID #MDBA2236456, William M Savage, Keller Williams Legacy. Bright MLS
- $115,0002 bd2 ba1.5k sqftPark Towers West, Baltimore, MD 21215For SaleMLS ID #MDBA2235016, Yuliia Kryshen, EXP Realty, LLC. Bright MLS
- $150,0002 bd1 ba1.4k sqft3032 Oakford Ave, Baltimore, MD 21215For SaleMLS ID #MDBA2236332, Cameron Watson, Keller Williams Realty Centre. Bright MLS
- $185,9001 bd1 ba821 sqftCross Keys, Baltimore, MD 21210For SaleMLS ID #MDBA2224850, Shelley Walter, Coldwell Banker Realty. Bright MLS
- $190,0002 bd2 ba1.2k sqftResidences At The Colonnade, Baltimore, MD 21218AuctionMLS ID #MDBA2225940, Stanley Zerden, Berkshire Hathaway HomeServices Homesale Realty. Bright MLS
- $180,0003 bd3 ba1.2k sqft2627 Barclay St, Baltimore, MD 21218For SaleMLS ID #MDBA2221148, Demeji Awe-Johnson, Keller Williams Preferred Properties. Bright MLS
- $180,0003 bd2 ba1.1k sqft1818 N Collington Ave, Baltimore, MD 21213For SaleMLS ID #MDBA2233658, Antonine Ross, Douglas Realty, LLC. Bright MLS
- $185,0001 bd1 ba757 sqft10530 Cross Fox Ln Unit D-1, Columbia, MD 21044For SaleMLS ID #MDHW2075796, Donna Cohen, Execuhome Realty. Bright MLS
- $169,9903 bd2 ba1.2k sqft3913 Brehms Ln, Baltimore, MD 21213For SaleMLS ID #MDBA2230052, Ronald Taylor, CORE Principles Real Estate Group. Bright MLS
- $200,0003 bd4 ba1.5k sqft2907 Clifton Ave, Baltimore, MD 21216For SaleMLS ID #MDBA2235494, Cameron Watson, Keller Williams Realty Centre. Bright MLS
- $206,0003 bd2 ba1.6k sqft3968 Dolfield Ave, Baltimore, MD 21215For SaleMLS ID #MDBA2224474, Tonee Young, Berkshire Hathaway HomeServices PenFed Realty. Bright MLS
- $184,9004 bd2 ba1.2k sqft2836 Mayfield Ave, Baltimore, MD 21213For SaleMLS ID #MDBA2232438, Jon Cheney, Long & Foster Real Estate, Inc.. Bright MLS
- $199,9002 bd2 ba1k sqft414 Water St Unit 2012, Baltimore, MD 21202For SaleMLS ID #MDBA2232248, Kari Walling, Cummings & Co. Realtors. Bright MLS
- $110,0002 bd2 ba1.5k sqft6317 Park Heights Ave Unit T7, Baltimore, MD 21215For SaleMLS ID #MDBA2224698, Darryl Kemp, Kemp & Associates Real Estate. Bright MLS
- $118,0001 bd1 ba793 sqft3928 Rolling Rd #1, Pikesville, MD 21208For SaleMLS ID #MDBC2175182, Leo Cao, Liyu Cao. Bright MLS
