Immaculately maintained ranch home on nearly 2 acres in a convenient country location between Sturgis and Centreville. The wooded property is beautifully landscaped with flowers & rock edging throughout the yard. The home offers 3 bedrooms & 3 full baths, including a spacious main-floor primary suite with walk-in closet, double-sink vanity, shower & soaker tub. The vaulted, beamed living room features a gas log fireplace and an inviting open feel. Enjoy the sunroom overlooking the backyard, which connects to the deck and is perfect for relaxing or entertaining. The partially finished basement includes a bedroom (no egress), full bath, wet bar and excellent workshop space. Updates since 2013 include furnace, central air, roof, windows, and more. 2-car attached garage plus a newer 40x26 pole barn with car hoist, compressor, electric and heat. Owned 1,000-gallon propane tank, plus 125 gal tank for barn. Paved/asphalt driveway. This is one you don't want to miss!
Active
$435,000
65026 Rocky Ln, Sturgis, MI 49091
3beds
2,684sqft
Single Family Residence
Built in 1990
1.71 Acres Lot
$416,500 Zestimate®
$162/sqft
$-- HOA
What's special
Gas log fireplacePartially finished basementWooded propertyInviting open feelWalk-in closetExcellent workshop spaceShower and soaker tub
- 2 days
- 405
- 36
Zillow last checked:
Listing updated:
Listed by:
Stacy Schwenk 269-503-0204,
RE/MAX Elite Group 269-651-2776
Source: MichRIC,MLS#: 26050784
Facts & features
Interior
Bedrooms & bathrooms
- Bedrooms: 3
- Bathrooms: 3
- Full bathrooms: 3
- Main level bedrooms: 3
Heating
- Forced Air
Cooling
- Central Air
Appliances
- Included: Dishwasher, Disposal, Microwave, Range, Refrigerator, Water Softener Owned
- Laundry: Laundry Room, Main Level
Features
- Ceiling Fan(s), Wet Bar, Eat-in Kitchen
- Flooring: Carpet, Tile, Vinyl
- Windows: Screens, Replacement
- Basement: Full
- Number of fireplaces: 1
- Fireplace features: Gas Log, Living Room
Interior area
- Total structure area: 1,484
- Total interior livable area: 2,684 sqft
- Finished area below ground: 1,200
Property
Parking
- Total spaces: 2
- Parking features: Garage Faces Front, Detached, Attached, Garage Door Opener
- Garage spaces: 2
Features
- Stories: 1
- Patio & porch: Scrn Porch
Lot
- Size: 1.71 Acres
- Dimensions: 219 x 300
- Features: Corner Lot, Level, Wooded, Rolling Hills, Shrubs/Hedges
Details
- Additional structures: Pole Barn
- Parcel number: 7501421200100
- Zoning description: Residential
Construction
Type & style
- Home type: SingleFamily
- Architectural style: Ranch
- Property subtype: Single Family Residence
Materials
- Stone, Vinyl Siding
- Roof: Composition,Shingle
Condition
- New construction: No
- Year built: 1990
Utilities & green energy
- Sewer: Septic Tank
- Water: Well
Community & HOA
Location
- Region: Sturgis
Financial & listing details
- Price per square foot: $162/sqft
- Tax assessed value: $65,591
- Annual tax amount: $2,946
- Date on market: 9/23/2026
- Listing terms: Cash,FHA,VA Loan,USDA Loan,Conventional
- Road surface type: Paved
Estimated market value
$416,500
$396,000 - $437,000
$3,063/mo
Price history
| Date | Event | Price |
|---|---|---|
| 9/23/2026 | Listed for sale | $435,000+326.5%$162/sqft |
Source:  MichRIC #26050784 Report a problem MichRIC #26050784 Report a problem | ||
| 9/25/2012 | Sold | $102,000+28.5%$38/sqft |
Source: MichRIC #11033264 Report a problem | ||
| 4/5/2012 | Sold | $79,368$30/sqft |
Source: Public Record Report a problem | ||
Public tax history
| Year | Property taxes | Tax assessment |
|---|---|---|
| 2025 | $2,869 +5% | $150,900 +3.9% |
| 2024 | $2,734 +8% | $145,300 +19% |
| 2023 | $2,532 | $122,100 +24.5% |
| 2022 | -- | $98,100 +7.2% |
| 2021 | $2,456 | $91,500 +4.8% |
| 2020 | -- | $87,300 -6.6% |
| 2018 | -- | $93,500 -1.5% |
| 2017 | -- | $94,900 +6.6% |
| 2016 | -- | $89,000 +1.3% |
| 2015 | -- | $87,900 +13.1% |
| 2014 | -- | $77,700 +3.9% |
| 2012 | -- | $74,800 |
| 2011 | -- | $74,800 -15.7% |
| 2010 | -- | $88,700 -5.7% |
| 2009 | -- | $94,100 +0.1% |
| 2008 | -- | $94,000 +8.9% |
| 2007 | -- | $86,300 +5.2% |
| 2006 | -- | $82,000 +0.1% |
| 2005 | -- | $81,900 +14.7% |
| 2004 | -- | $71,400 -7% |
| 2003 | -- | $76,800 |
Find assessor info on the county website
Monthly payment
Est. payment
Payment breakdown
Explore the cost of this home by adjusting the details. Changes won't be saved.Climate risks
Neighborhood: 49091
Similar homes
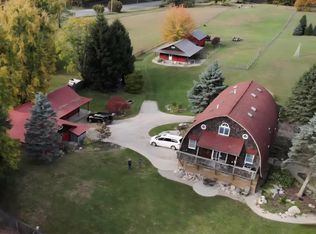
- $410,0002 bd2 ba2.8k sqft26600 Mintdale Rd, Sturgis, MI 49091For Sale

 MLS ID #26050430, Randy L Blankenship, Real Broker LLC. MichRIC
 - $425,0003 bd3 ba3.2k sqft27546 Wait Rd, Sturgis, MI 49091For Sale
 MLS ID #26038650, Laura Alva, RE/MAX Elite Group. MichRIC
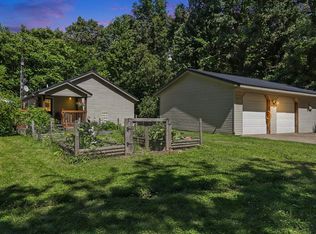
 - $430,0003 bd2 ba2.5k sqft67526 Thunderbird Dr, Sturgis, MI 49091For Sale
 MLS ID #26031992, Danielle G Luteyn, Real Broker LLC. MichRIC
 - $449,0004 bd2 ba2.8k sqft58353 Holtom Rd, Three Rivers, MI 49093For Sale
 MLS ID #26051163, Sherrie M Nowicki, RE/MAX Elite Group T.R.. MichRIC
 - $389,0005 bd4 ba3.6k sqft26049 Helen Rd, Sturgis, MI 49091For SaleMLS ID #26048887, David C Clark, RE/MAX Elite Group. MichRIC
- $399,9002 bd2 ba2.2k sqft58435 Fairfax Rd, Colon, MI 49040For SaleMLS ID #26050847, Kathy M Earl, RE/MAX Elite Group. MichRIC
- $469,0002 bd2 ba1.7k sqft28573 Maystead Rd, Sturgis, MI 49091For SaleMLS ID #26016169, Kim A Bulow, Berkshire Hathaway HomeServices MI. MichRIC
- $525,0004 bd1 ba2.2k sqft63633 Fair Rd, Sturgis, MI 49091For SaleMLS ID #26037034, Taylor Schnell MTP Group, Real Broker LLC. MichRIC
- $499,9003 bd2 ba1.3k sqft63530 Zabel Shores Rd, Sturgis, MI 49091For SaleMLS ID #26031434, Traci L Mostrom, Five Star Real Estate (Grandv). MichRIC
- $275,0002 bd2 ba2.5k sqft24156 Banker St, Sturgis, MI 49091For SaleMLS ID #26045976, Traci L Weiandt, Five Star Real Estate. MichRIC
- $530,0003 bd2 ba1.9k sqft61916 Camel Bay Dr, Sturgis, MI 49091For SaleMLS ID #26032412, Sherrie M Nowicki, RE/MAX Elite Group T.R.. MichRIC
- $250,0003 bd2 ba2.1k sqft24108 Banker St, Sturgis, MI 49091For SaleMLS ID #26038771, Taylor Schnell MTP Group, Real Broker LLC. MichRIC
- $549,0004 bd3 ba3.4k sqft25951 Lantern Cir, Sturgis, MI 49091For SaleMLS ID #26017910, Sherrie M Nowicki, RE/MAX Elite Group T.R.. MichRIC
- $250,0002 bd2 ba1.8k sqft67747 Thunderbird Dr, Sturgis, MI 49091For SaleMLS ID #26044017, Annie Eymer, Berkshire Hathaway HomeServices Michigan Real Estate. MichRIC
- $325,0003 bd2 ba1.4k sqft604 Hampshire Dr, Sturgis, MI 49091For SaleMLS ID #26046987, David C Clark, RE/MAX Elite Group. MichRIC
- $649,9004 bd2 ba2k sqft67696 Thunderbird Dr, Sturgis, MI 49091For SaleMLS ID #26047553, Josh Nagy, Berkshire Hathaway HomeServices Michigan Real Estate. MichRIC
- $335,0003 bd4 ba3.2k sqft210 Maplecrest St, Sturgis, MI 49091For SaleMLS ID #26034140, Angie Marsh, Southern Marsh Realty. MichRIC
