From the moment you walk up and see the copper gutters, you know this home is special. 3 bedrooms, 2 living areas, 2 bath, 3 car garages. Double attached & single is detached. 3rd car garage is heated, cooled and has overhead door. Natural light throughout this beautiful home. Large rooms, safe/storm closet in primary. Fresh paint, new flooring, newer windows. Nice size working kitchen with range, second built-in oven, microwave and separate bar area. Also has pantry, utility room and surround sound. Large living area with fireplace, formal dining and sunroom with crank out windows that look out onto the peaceful backyard. Covered patio and stained privacy fence. Storage building. This showplace has it all. Definitely not a cookie cutter - unique home that is move in ready.
Pending
Price cut: $9.1K (7/17)
$349,900
6505 Cheshire Dr, Amarillo, TX 79109
3beds
2,090sqft
:
Get pre-qualified$2,471/mo
Single Family Residence
Built in 1983
-- sqft lot
$345,800 Zestimate®
$167/sqft
$-- HOA
What's special
Fresh paintPeaceful backyardSecond built-in ovenNew flooringLarge roomsStorage buildingNewer windows
- 54 days |
- 775 |
- 49 |
Likely to sell faster than
Zillow last checked:
Listing updated:
Listed by:
Jinger K White 806-673-8330,
ERA Courtyard Real Estate
Source: AMMLS,MLS#: 26-4796
Facts & features
Interior
Bedrooms & bathrooms
- Bedrooms: 3
- Bathrooms: 2
- Full bathrooms: 2
Rooms
- Room types: Living Areas, Dining Room - Formal, Utility Room, Workshop, Safe Room, Sun Room
Heating
- Central
Cooling
- Central Air
Appliances
- Included: Range, Microwave, Dishwasher
- Laundry: Laundry Room
Features
- Pantry
- Windows: Skylight(s)
- Number of fireplaces: 1
Interior area
- Total structure area: 2,090
- Total interior livable area: 2,090 sqft
Property
Parking
- Total spaces: 3
- Parking features: Additional Parking, Garage Faces Side, Garage Faces Rear, Garage Door Opener
- Attached garage spaces: 3
Features
- Levels: One
- Pool features: None
- Fencing: Wood
Details
- Additional structures: Storage, Workshop
- Parcel number: 125835
- Zoning description: 0200 - SW Amarillo in City Limits
Construction
Type & style
- Home type: SingleFamily
- Property subtype: Single Family Residence
Materials
- Brick Veneer, Brick
- Foundation: Slab
- Roof: Composition
Condition
- New construction: No
- Year built: 1983
Utilities & green energy
- Sewer: Public Sewer
- Water: City
Community & HOA
HOA
- Has HOA: No
Location
- Region: Amarillo
Financial & listing details
- Price per square foot: $167/sqft
- Tax assessed value: $296,000
- Annual tax amount: $4,481
- Date on market: 6/12/2026
- Listing terms: VA Loan,FHA,Conventional
Estimated market value
$345,800
$329,000 - $363,000
$2,335/mo
Price history
| Date | Event | Price |
|---|---|---|
| 8/1/2026 | Pending sale | $349,900$167/sqft |
Source:  AMMLS #26-4796 Report a problem AMMLS #26-4796 Report a problem | ||
| 7/27/2026 | Listed for sale | $349,900$167/sqft |
Source: AMMLS #26-4796 Report a problem | ||
| 7/20/2026 | Pending sale | $349,900$167/sqft |
Source: AMMLS #26-4796 Report a problem | ||
| 7/17/2026 | Price change | $349,900-2.5%$167/sqft |
Source: AMMLS #26-4796 Report a problem | ||
| 6/12/2026 | Listed for sale | $359,000+19.7%$172/sqft |
Source: AMMLS #26-4796 Report a problem | ||
| 9/24/2024 | Listing removed | $299,950$144/sqft |
Source: AMMLS #24-6176 Report a problem | ||
| 8/30/2024 | Contingent | $299,950$144/sqft |
Source: AMMLS #24-6176 Report a problem | ||
| 7/20/2024 | Listed for sale | $299,950$144/sqft |
Source: AMMLS #24-6176 Report a problem | ||
Public tax history
| Year | Property taxes | Tax assessment |
|---|---|---|
| 2025 | $4,481 +245.1% | $296,000 +2.6% |
| 2024 | $1,298 -0.2% | $288,459 +9.1% |
| 2023 | $1,301 -48.9% | $264,287 +10% |
| 2022 | $2,546 +0% | $240,261 +10% |
| 2021 | $2,546 | $218,419 +4.3% |
| 2020 | -- | $209,512 |
| 2019 | $2,548 0% | $209,512 +3.7% |
| 2018 | $2,549 0% | $202,043 +0.2% |
| 2017 | $2,549 0% | $201,594 +8.5% |
| 2016 | $2,549 -4.4% | $185,857 |
| 2015 | $2,668 | $185,857 +7% |
| 2014 | $2,668 | $173,620 +1.5% |
| 2013 | -- | $171,057 |
| 2012 | -- | $171,057 |
| 2011 | -- | $171,057 |
| 2010 | -- | $171,057 |
| 2009 | -- | $171,057 |
| 2008 | -- | -- |
| 2007 | -- | -- |
| 2006 | -- | -- |
| 2005 | -- | -- |
| 2004 | -- | -- |
| 2003 | -- | -- |
| 2002 | -- | $138,588 +5.1% |
| 2001 | -- | $131,816 |
Find assessor info on the county website
Monthly payment
Est. payment
Payment breakdown
Explore the cost of this home by adjusting the details. Changes won't be saved.Climate risks
Neighborhood: 79109
Nearby schools
GreatSchools rating
- 9/10Windsor Elementary SchoolGrades: PK-5Distance: 0.4 mi
- 9/10Bonham Middle SchoolGrades: 6-8Distance: 1.6 mi
- 6/10Amarillo High SchoolGrades: 9-12Distance: 1.8 mi
Schools provided by the listing agent
- Elementary: Windsor
Source: AMMLS. This data may not be complete. We recommend contacting the local school district to confirm school assignments for this home.
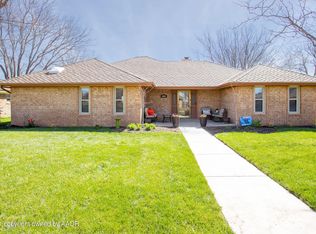
- $321,7003 bd2 ba2.1k sqft6503 Cheshire Dr, Amarillo, TX 79109Off Market
- $378,4003 bd2 ba2.7k sqft6507 Cheshire Dr, Amarillo, TX 79109Off Market
- $323,6004 bd3 ba2k sqft6904 Andover Dr, Amarillo, TX 79109Off Market
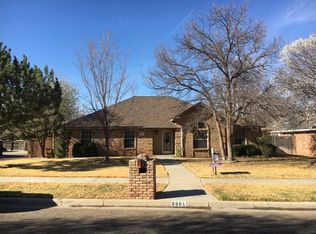
- $277,4003 bd2 ba1.8k sqft6501 Cheshire Dr, Amarillo, TX 79109Off Market
- $350,0003 bd2 ba2.4k sqft7000 Andover Dr, Amarillo, TX 79109Off Market
- $345,3004 bd3 ba2.7k sqft7001 Bradford Dr, Amarillo, TX 79109Off Market
- $355,6003 bd2 ba2.5k sqft6902 Andover Dr, Amarillo, TX 79109Off Market
- $463,9004 bd3 ba2.6k sqft6905 Wentworth Dr, Amarillo, TX 79109Off Market
A local agent can set up tours, give advice and negotiate with sellers.
A local lender can help you make sure your offer is ready when you are.
Similar homes
- $295,0003 bd2 ba1.7k sqft6468 Hurst Rd, Amarillo, TX 79109For Sale

 MLS ID #26-6288, Penny Glover, Keller Williams Realty Amarillo. AMMLS
 - $345,5003 bd2 ba2.1k sqft6527 Garwood Rd, Amarillo, TX 79109For Sale
 MLS ID #26-4864, Lisa Orosco, Moreland Real Estate Group. AMMLS
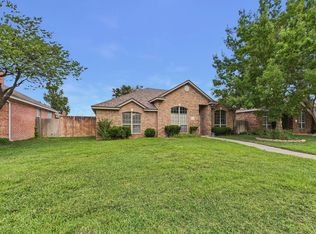
 - $315,0004 bd2 ba1.8k sqft6908 Columbia Ln, Amarillo, TX 79109For Sale
 MLS ID #26-5725, Rick Mendoza, Rick Mendoza REALTORS. AMMLS
 - $325,0003 bd3 ba2.1k sqft3802 Linda Dr, Amarillo, TX 79109For Sale
 MLS ID #26-6252, Rachael Travis, Travis Realty Associates, LLC. AMMLS
 - $320,0003 bd3 ba2.3k sqft3704 Montague Dr, Amarillo, TX 79109For SaleMLS ID #26-5542, The Connie Taylor Group, Keller Williams Realty Amarillo. AMMLS
- $358,0004 bd3 ba2.1k sqft7001 Glenoak Ln, Amarillo, TX 79109For SaleMLS ID #26-5347, Stephani Zegarra, Executive Realty. AMMLS
- $355,0003 bd1 ba1.5k sqft2404 S Harrison St, Amarillo, TX 79109For SaleMLS ID #26-6186, Sabre L. Cofer, EXP Realty, LLC. AMMLS
- $274,9004 bd2 ba1.7k sqft5810 Radiant Ln, Amarillo, TX 79109For SaleMLS ID #26-4751, Lori Horner Realty Group, Lori Horner Realty Group. AMMLS
- $344,9003 bd2 ba2.6k sqft6003 Jameson Rd, Amarillo, TX 79106For SaleMLS ID #26-6110, David Holmes, INROOTE. AMMLS
- $260,0002 bd2 ba1.8k sqft6701 Blacksmith Ln, Amarillo, TX 79109For SaleMLS ID #26-6216, Nicklas Espinosa, Keller Williams Realty Amarillo. AMMLS
- $320,0003 bd2 ba1.7k sqft5223 SW 37th Ave, Amarillo, TX 79109For SaleMLS ID #26-5597, Ayvrie Dixon, Green Door Group, LLC. AMMLS
- $309,5004 bd2 ba2.2k sqft4608 SW 38th Ave, Amarillo, TX 79109For SaleMLS ID #26-5964, Lori Horner Realty Group, Lori Horner Realty Group. AMMLS
- $339,0003 bd2 ba1.9k sqft7606 Tarrytown Ave, Amarillo, TX 79121For SaleMLS ID #26-4791, JT Haynes, Triangle Realty, LLC. AMMLS
- $354,9004 bd2 ba2k sqft8304 Baxter Dr, Amarillo, TX 79119For SaleMLS ID #26-5856, Heather Kirk, Moreland Real Estate Group. AMMLS
- $235,0003 bd2 ba1.5k sqft5805 Syracuse Dr, Amarillo, TX 79109For SaleMLS ID #26-6199, Cornerstone Realty Group, RockOne Realty, LLC. AMMLS
- $344,5004 bd2 ba2.3k sqft4407 Crain Pl, Amarillo, TX 79121For SaleMLS ID #26-3981, The Real Estate Gals Team, Berkshire Hathaway HomeServices Premier Properties. AMMLS
- $420,0003 bd2 ba2k sqft6201 Raintree Ct, Amarillo, TX 79119For SaleMLS ID #26-5970, Alyssa Allison, EXP Realty, LLC. AMMLS
- $375,2504 bd3 ba2.7k sqft6810 Montague Dr, Amarillo, TX 79109For SaleMLS ID #26-1832, Richard Nahki, Keller Williams Realty Amarillo. AMMLS
- $274,9993 bd2 ba1.8k sqft4836 Hillside Rd, Amarillo, TX 79109For SaleMLS ID #26-3700, Mandy Gregory, Keller Williams Realty Amarillo. AMMLS
- $299,0003 bd2 ba2.1k sqft6702 Rio Lobo St, Amarillo, TX 79110For SaleMLS ID #26-6151, Angie Scott, Keller Williams Realty Amarillo. AMMLS
