Exceptional Investment Opportunity with Strong Rental Income! Greystone Plan, fully upgraded beautifully designed duplex located in a thriving new community. This property offers impressive rental cash flow with reliable tenants already in place(Leased until April 2027)—making it a turnkey addition to any portfolio.4 bed/2bath,2-car garage along with an open-concept layout that seamlessly blends the living, dining, and kitchen areas—ideal for comfortable living and long-term tenant appeal. The primary suite includes a generous walk-in closet and abundant natural light, adding to the home's desirability. With contemporary finishes, functional design, and proven rental performance, The Greystone delivers both immediate income and long-term appreciation potential. Don’t miss this opportunity to own a high-performing, low-hassle investment property!
For sale
$261,720
6506 NW Vandergriff St, Bentonville, AR 72713
4beds
1,454sqft
:
Get pre-qualified$1,684/mo
Townhouse
Built in 2025
4,791 Square Feet Lot
$261,400 Zestimate®
$180/sqft
$-- HOA
What's special
Primary suiteContemporary finishesGenerous walk-in closetOpen-concept layoutAbundant natural lightFunctional designFully upgraded
- 68 days |
- 265 |
- 20 |
Zillow last checked:
Listing updated:
Listed by:
Bhavya Tummala 717-413-3403,
Kaufmann Realty, LLC 479-855-0909
Source: ArkansasOne MLS,MLS#: 1347741 Originating MLS: Northwest Arkansas Board of REALTORS MLS
Originating MLS: Northwest Arkansas Board of REALTORS MLSFacts & features
Interior
Bedrooms & bathrooms
- Bedrooms: 4
- Bathrooms: 2
- Full bathrooms: 2
Heating
- Central, Electric
Cooling
- Central Air, Electric
Appliances
- Included: Dryer, Dishwasher, Electric Range, Electric Water Heater, Microwave Hood Fan, Microwave, Refrigerator, Washer, ENERGY STAR Qualified Appliances, Plumbed For Ice Maker
- Laundry: Washer Hookup, Dryer Hookup
Features
- Granite Counters, Walk-In Closet(s)
- Flooring: Luxury Vinyl Plank
- Basement: None
- Has fireplace: No
Interior area
- Total structure area: 1,454
- Total interior livable area: 1,454 sqft
Video & virtual tour
Property
Parking
- Total spaces: 2
- Parking features: Attached, Garage
- Has attached garage: Yes
- Covered spaces: 2
Features
- Levels: One
- Stories: 1
- Patio & porch: Patio
- Exterior features: Concrete Driveway
- Fencing: Back Yard,Privacy,Wood
- Waterfront features: None
Lot
- Size: 4,791 Square Feet
- Features: Landscaped, Near Park, Subdivision
Details
- Additional structures: None
- Parcel number: 2201427000
- Special conditions: None
Construction
Type & style
- Home type: Townhouse
- Property subtype: Townhouse
Materials
- Brick, Vinyl Siding
- Foundation: Slab
- Roof: Architectural,Shingle
Condition
- New construction: No
- Year built: 2025
Utilities & green energy
- Sewer: Public Sewer
- Water: Public
- Utilities for property: Electricity Available, Sewer Available, Water Available
Green energy
- Energy efficient items: Appliances
Community & HOA
Community
- Features: Near Schools, Park
- Security: Smoke Detector(s)
- Subdivision: Woodward Park
Location
- Region: Bentonville
Financial & listing details
- Price per square foot: $180/sqft
- Annual tax amount: $369
- Date on market: 5/18/2026
- Cumulative days on market: 69 days
Estimated market value
$261,400
$248,000 - $274,000
$1,588/mo
Price history
| Date | Event | Price |
|---|---|---|
| 5/18/2026 | Listed for sale | $261,720+10.6%$180/sqft |
Source:  ArkansasOne MLS #1347741 Report a problem ArkansasOne MLS #1347741 Report a problem | ||
| 4/14/2025 | Sold | $236,700$163/sqft |
Source: ArkansasOne MLS #1295475 Report a problem | ||
| 1/7/2025 | Listed for sale | $236,700$163/sqft |
Source: ArkansasOne MLS #1295475 Report a problem | ||
Public tax history
Tax history is unavailable.
Monthly payment
Est. payment
Payment breakdown
Explore the cost of this home by adjusting the details. Changes won't be saved.Climate risks
Neighborhood: 72713
Nearby schools
GreatSchools rating
- 9/10Creekside Middle SchoolGrades: 5-6Distance: 5.3 mi
- 9/10Grimsley Junior High SchoolGrades: 7-8Distance: 5.3 mi
- 9/10Bentonville West High SchoolGrades: 9-12Distance: 5.3 mi
Schools provided by the listing agent
- District: Bentonville
Source: ArkansasOne MLS. This data may not be complete. We recommend contacting the local school district to confirm school assignments for this home.
- $523,4408 bd4 ba2.9k sqft6504-6506 NW Vandergriff St, Maumelle, AR 72113For Sale
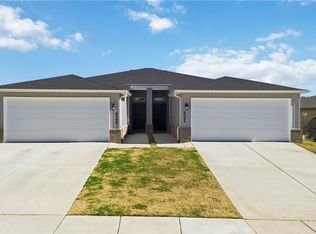
- $261,7204 bd2 ba1.4k sqft6504 NW Vandergriff St, Bentonville, AR 72713For Sale
- $263,2504 bd2 ba1.4k sqft6615 NW Vandergriff St, Bentonville, AR 72713Sold
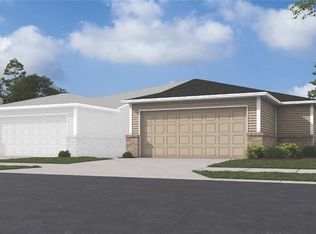
- $257,2004 bd2 ba1.4k sqft6602 NW Vandergriff St, Bentonville, AR 72713Sold
- $258,3004 bd2 ba1.4k sqft6507 NW Vandergriff St, Bentonville, AR 72713Sold
- $258,3004 bd2 ba1.4k sqft6505 NW Vandergriff St, Bentonville, AR 72713Sold
- $259,9004 bd2 ba1.4k sqft6606 NW Vandergriff St, Bentonville, AR 72713Sold
- $256,4614 bd2 ba1.4k sqft6600 NW Vandergriff St, Bentonville, AR 72713Sold
A local agent can set up tours, give advice and negotiate with sellers.
Similar homes
- $261,7204 bd2 ba1.4k sqft6504 NW Vandergriff St, Bentonville, AR 72713For SaleMLS ID #1347740, Bhavya Tummala, Kaufmann Realty, LLC. ArkansasOne MLS
- $252,0003 bd2 ba1.4k sqft304 NW 67th Ave, Bentonville, AR 72713For Sale
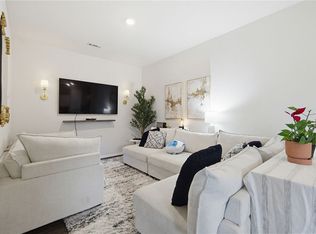 MLS ID #1343507, Ruby Poole Team, Collier & Associates- Rogers Branch. ArkansasOne MLS
 - $308,5003 bd2 ba1.4k sqft5904 NW Meade St, Bentonville, AR 72713For Sale
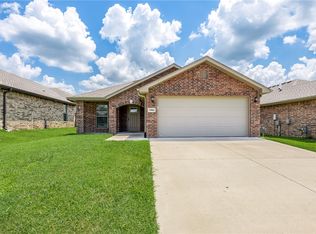 MLS ID #1354495, Lonnie Larson, Coldwell Banker Harris McHaney & Faucette-Rogers. ArkansasOne MLS
 - $310,0003 bd2 ba1.4k sqft888 NW Evans Cir, Bentonville, AR 72713For Sale
 MLS ID #1340982, Adriana King, Coldwell Banker Harris McHaney & Faucette-Rogers. ArkansasOne MLS
 - $330,0003 bd2 ba1.7k sqft6104 Silas St, Bentonville, AR 72713For SaleMLS ID #1345274, Andrea Van Sweringen, Coldwell Banker Harris McHaney & Faucette-Bentonvi. ArkansasOne MLS
- $315,0003 bd2 ba1.5k sqft6704 Chestnut Hill Ave, Bentonville, AR 72713For SaleMLS ID #1353004, The Limbird Team, Limbird Real Estate Group. ArkansasOne MLS
- $335,0003 bd2 ba1.6k sqft531 NW 59th Ave, Bentonville, AR 72713For SaleMLS ID #1337038, Caleb Hutcherson, Lindsey & Associates Inc. ArkansasOne MLS
- $325,0004 bd2 ba1.6k sqft5410 SW Regent Rd, Bentonville, AR 72713For SaleMLS ID #1354002, Somer Adams, Lindsey & Assoc Inc Branch. ArkansasOne MLS
- $310,0003 bd2 ba1.5k sqft3100 SW Featherston Rd, Bentonville, AR 72713For SaleMLS ID #1347984, Joanne Bu, Keller Williams Market Pro Realty Branch Office. ArkansasOne MLS
- $242,7263 bd3 ba1.2k sqft711 Discovery Ave, Centerton, AR 72713New ConstructionMLS ID #1352080, Shawn Giddens, Schuber Mitchell Realty. ArkansasOne MLS
- $243,1423 bd3 ba1.2k sqft691 Discovery Ave, Centerton, AR 72713New ConstructionMLS ID #1352072, Shawn Giddens, Schuber Mitchell Realty. ArkansasOne MLS
- $251,0003 bd3 ba1.2k sqft881 Ventnor Ave, Centerton, AR 72719For SaleMLS ID #1350886, Zachary Stanley, Arkansas Real Estate Group Fayetteville. ArkansasOne MLS
- $249,0002 bd3 ba1.1k sqft850 Ventnor Ave, Bentonville, AR 72713For SaleMLS ID #1348361, Nimashi Abeyagunawardene, Lindsey & Assoc Inc Branch. ArkansasOne MLS
- $242,3112 bd3 ba1.2k sqft681 Discovery Ave, Centerton, AR 72713New ConstructionMLS ID #1349762, Shawn Giddens, Schuber Mitchell Realty. ArkansasOne MLS
- $226,1423 bd2 ba1.1k sqft710 Discovery Ave, Centerton, AR 72713New ConstructionMLS ID #1348466, Shawn Giddens, Schuber Mitchell Realty. ArkansasOne MLS
- $319,9004 bd2 ba1.4k sqft1731 Hermitage Dr, Centerton, AR 72719For SaleMLS ID #1343792, Lisa Ginter, Collier & Associates- Rogers Branch. ArkansasOne MLS
- $241,3282 bd3 ba1.2k sqft671 Discovery Ave, Centerton, AR 72713New ConstructionMLS ID #1349759, Shawn Giddens, Schuber Mitchell Realty. ArkansasOne MLS
- $242,3112 bd3 ba1.2k sqft561 Solar St, Bentonville, AR 72713New ConstructionSchuber Mitchell Homes
- $390,0004 bd2 ba1.8k sqft680 Abigail St, Bentonville, AR 72713New ConstructionArkansasOne MLS
- $229,3692 bd3 ba1.1k sqft720 Discovery Ave, Centerton, AR 72713New ConstructionMLS ID #1348468, Shawn Giddens, Schuber Mitchell Realty. ArkansasOne MLS
