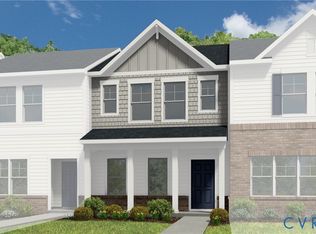
Welcome to Austin Wood’s third and final section! These
townhomes feature a first floor owner’s suite with 2 secondary bedrooms
on the second floor as well as an unfinished basement which adds over
1,000 sq. ft. to your home. It’s affordable, convenient and beautiful!
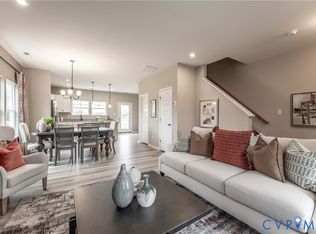
Stretch out in the large great room or head into the open kitchen and
dining space with its expansive center island that is perfect to try out new
homemade meals! Along with the first floor laundry and outdoor living
space, the Nassau is your own private paradise perfect for low
maintenance homeownership. Contact us to schedule your appointment
today!
Pending
$362,990
6508 Carters Walk Ln, North Chesterfield, VA 23234
3beds
1,570sqft
:
Get pre-qualified$2,422/mo
Townhouse
Built in 2024
-- sqft lot
$368,700 Zestimate®
$231/sqft
$169/mo HOA
What's special
First floor laundryOpen kitchenLarge great roomUnfinished basementExpansive center island
- 173 days |
- 11 |
- 0 |
Zillow last checked:
Listing updated:
Listed by:
John Thiel (804)467-9022,
Long & Foster REALTORS 804-288-8888
Source: CVRMLS,MLS#: 2416108 Originating MLS: Central Virginia Regional MLS
Originating MLS: Central Virginia Regional MLSFacts & features
Interior
Bedrooms & bathrooms
- Bedrooms: 3
- Bathrooms: 3
- Full bathrooms: 2
- 1/2 bathrooms: 1
Primary bedroom
- Level: First
- Dimensions: 13.0 x 12.0
Bedroom 2
- Level: Second
- Dimensions: 13.0 x 12.0
Bedroom 3
- Level: Second
- Dimensions: 11.0 x 10.0
Dining room
- Level: First
- Dimensions: 13.0 x 13.0
Other
- Description: Shower
- Level: First
Other
- Description: Tub & Shower
- Level: Second
Great room
- Level: First
- Dimensions: 17.0 x 13.0
Half bath
- Level: First
Kitchen
- Level: First
- Dimensions: 13.0 x 12.0
Heating
- Electric, Heat Pump
Cooling
- Central Air, Electric
Appliances
- Included: Dishwasher, Electric Cooking, Electric Water Heater, Disposal, Microwave, Oven, Range, Water Heater
Features
- Dining Area, Double Vanity, Granite Counters, High Ceilings, Kitchen Island, Bath in Primary Bedroom, Main Level Primary, Pantry, Recessed Lighting, Cable TV, Walk-In Closet(s)
- Flooring: Ceramic Tile, Partially Carpeted, Vinyl
- Basement: Full,Unfinished
- Attic: Access Only
Interior area
- Total interior livable area: 1,570 sqft
- Finished area above ground: 1,570
Property
Parking
- Total spaces: 1
- Parking features: Attached, Garage
- Attached garage spaces: 1
Features
- Levels: Three Or More
- Stories: 3
- Pool features: None
Details
- Parcel number: 774679207200000
- Special conditions: Corporate Listing
Construction
Type & style
- Home type: Townhouse
- Architectural style: Two Story
- Property subtype: Townhouse
- Attached to another structure: Yes
Materials
- Brick, Frame, Vinyl Siding
- Roof: Shingle
Condition
- New Construction
- New construction: Yes
- Year built: 2024
Utilities & green energy
- Sewer: Public Sewer
- Water: Public
Community & HOA
Community
- Features: Common Grounds/Area, Clubhouse, Home Owners Association, Playground
- Security: Smoke Detector(s)
- Subdivision: Austin Woods
HOA
- Has HOA: Yes
- Amenities included: Landscaping
- Services included: Clubhouse, Common Areas, Maintenance Grounds, Maintenance Structure, Snow Removal, Trash
- HOA fee: $169 monthly
Location
- Region: North Chesterfield
Financial & listing details
- Price per square foot: $231/sqft
- Tax assessed value: $65,000
- Annual tax amount: $3,267
- Date on market: 1/31/2026
- Ownership: Corporate
- Ownership type: Corporation
Estimated market value
$368,700
$350,000 - $387,000
$2,528/mo
Price history
| Date | Event | Price |
|---|---|---|
| 8/15/2025 | Listing removed | $1,500$1/sqft |
Source: Zillow Rentals Report a problem | ||
| 8/8/2025 | Listed for rent | $1,500$1/sqft |
Source: Zillow Rentals Report a problem | ||
| 8/20/2024 | Pending sale | $362,990$231/sqft |
Source:  CVRMLS #2416108 Report a problem CVRMLS #2416108 Report a problem | ||
| 6/20/2024 | Listed for sale | $362,990$231/sqft |
Source:  Long & Foster Broker Feed #2416108 Report a problem Long & Foster Broker Feed #2416108 Report a problem | ||
Public tax history
| Year | Property taxes | Tax assessment |
|---|---|---|
| 2025 | $579 | $65,000 |
Find assessor info on the county website
Monthly payment
Est. payment
Payment breakdown
Explore the cost of this home by adjusting the details. Changes won't be saved.Climate risks
Neighborhood: Parnell Industrial Area
Nearby schools
GreatSchools rating
- 2/10Broad Rock Elementary SchoolGrades: PK-5Distance: 1.6 mi
- 1/10Thomas C. Boushall Middle SchoolGrades: 6-8Distance: 1.1 mi
- 1/10Richmond High School for the ArtsGrades: 9-12Distance: 3.1 mi
Schools provided by the listing agent
- Elementary: Hopkins
- Middle: Falling Creek
- High: Meadowbrook
Source: CVRMLS. This data may not be complete. We recommend contacting the local school district to confirm school assignments for this home.
- $17,000-- bd-- ba-- sqftNanticoke Rd, Bivalve, MD 21814Off Market
- $52,000-- bd-- ba-- sqft2903 Rear Ernest Rd, Richmond, VA 23234Off Market
- $9,000-- bd-- ba-- sqft3810 Adj Collier Hill Rd, Richmond, VA 23234Off Market
- $1,800-- bd-- ba-- sqftHartsville, Richmond, VA 23234Off Market
- $1,800-- bd-- ba-- sqftHartsville, Richmond, VA 23234Off Market
- $1,800-- bd-- ba-- sqftHartsville, Richmond, VA 23234Off Market
- $1,800-- bd-- ba-- sqftHartsville, Richmond, VA 23234Off Market
- $2,000-- bd-- ba-- sqftHartsville, Richmond, VA 23234Off Market
- $630-- bd-- ba528 sqft2712 Laurin Willis Rd, Richmond, SC 23234Off Market
A local agent can set up tours, give advice and negotiate with sellers.
Similar homes
- $326,3053 bd3 ba1.3k sqft3457 Broadwick Rd, Richmond, VA 23234New Construction
 CVRMLS
 - $324,5303 bd3 ba1.3k sqft3428 Broadwick Rd, Richmond, VA 23234New Construction
 CVRMLS
 - $327,6803 bd3 ba1.3k sqft3441 Broadwick Rd, Richmond, VA 23234New ConstructionCVRMLS
- $327,3953 bd3 ba1.3k sqft3433 Broadwick Rd, Richmond, VA 23234New Construction
 CVRMLS
 - $318,3903 bd3 ba1.3k sqft3449 Broadwick Rd, Richmond, VA 23234New ConstructionCVRMLS
- $305,3053 bd3 ba1.3k sqft3453 Broadwick Rd, Richmond, VA 23234New ConstructionCVRMLS
- $360,9903 bd3 ba1.5k sqft5904 Capstan Ln, North Chesterfield, VA 23234New ConstructionMLS ID #2614183, Victoria Clark, D R Horton Realty of Virginia,. CVRMLS
- $359,9902 bd4 ba1.6k sqft6035 Blue Iris Rd, Richmond, VA 23224New ConstructionMLS ID #2617036, Gary Martin, Providence Hill Real Estate. CVRMLS
- $381,4903 bd3 ba1.5k sqft5920 Capstan Ln, North Chesterfield, VA 23234New ConstructionCVRMLS
- $381,4903 bd3 ba1.5k sqft5900 Capstan Ln, North Chesterfield, VA 23234New ConstructionCVRMLS
- $409,9503 bd3 ba1.8k sqft59 W Pilkington St, Richmond, VA 23225For SaleMLS ID #2617123, Ryan Medlin, RE/MAX Commonwealth. CVRMLS
- $425,0002 bd3 ba1.7k sqft1432 Avondale Woods Dr #35-2, North Chesterfield, VA 23235For SaleMLS ID #2615412, Teshia Wright, Ivy League Realty LLC. CVRMLS
- $359,0203 bd3 ba1.5k sqft10619 Pink Lilly Ln, Chester, VA 23831New ConstructionMLS ID #2611682, John Thiel, Long & Foster REALTORS. CVRMLS
- $414,9903 bd3 ba1.8k sqft6278 Jackline Run, North Chesterfield, VA 23234New ConstructionCVRMLS
- $324,0503 bd3 ba1.3k sqft5514 Greenpark Way, Sandston, VA 23150New ConstructionMLS ID #2619002, DeAndre Wheeler, HHHunt Realty Inc. CVRMLS
- $419,9903 bd3 ba2k sqft6100 Jackline Run, North Chesterfield, VA 23234New ConstructionMLS ID #2614338, Kim Sebrell, Keller Williams Realty. CVRMLS
- $337,4503 bd3 ba1.3k sqft254 Greenpark Rd, Sandston, VA 23150New ConstructionMLS ID #2619004, DeAndre Wheeler, HHHunt Realty Inc. CVRMLS
- $449,9903 bd3 ba2k sqft6272 Jackline Run, North Chesterfield, VA 23234New ConstructionCVRMLS
- $334,0503 bd3 ba1.3k sqft243 Greenpark Rd, Sandston, VA 23150New ConstructionMLS ID #2614789, DeAndre Wheeler, HHHunt Realty Inc. CVRMLS
- $332,0503 bd3 ba1.3k sqft253 Greenpark Rd, Sandston, VA 23150New ConstructionMLS ID #2614816, DeAndre Wheeler, HHHunt Realty Inc. CVRMLS
