Prime fixer upper opportunity in highly desired area of long beach, steps away from Los Alamatos. Bring your vision to this 3 bedroom 1 bath 1218 sq ft gem tucked into one of Long Beach's most sought after neighborhoods. Borders Los Alamitos/Rossmoor school district. Here's your rare chance to secure a home in a neighborhood known for its tree-lined streets, tight-knit community feel and unbeatable proximity to top rated schools, shopping and dining, all at a price that reflects its as-is condition. Home offers a solid footprint and classic layout ready for your renovation ideas, whether that's a full remodel, modernization or a ground up transformation to maximize today's design trends and market value. Properties in this location rarely last long- buyers are drawn to the areas strong resale history, walkable amenities and easy access to the 605,405 and 22 freeways for those commuters heading out. Dont miss this opportunity to invest, renovate and build equity in one of Long Beach's most desirable and stable neighborhoods. Bring your imagination and let it go to work. Sold as is. Buyer to verify all information including sq footage, permits and school boundaries.
Pending
Listed by: KELLER WILLIAMS REALTY • Rob Miller • 951-237-2689
$880,000
6509 E Harco St, Long Beach, CA 90808
3beds
1,218sqft
Single Family Residence
Built in 1953
7,100 Square Feet Lot
$887,600 Zestimate®
$722/sqft
$-- HOA
What's special
- 26 days
- 285
- 16
Likely to sell faster than
Zillow last checked:
Listing updated:
Listed by:
Rob Miller DRE #01301550 951-237-2689,
KELLER WILLIAMS REALTY
Source: CRMLS,MLS#: CV26210714 Originating MLS: California Regional MLS
Facts & features
Interior
Bedrooms & bathrooms
- Bedrooms: 3
- Bathrooms: 1
- Full bathrooms: 1
- Main level bathrooms: 1
- Main level bedrooms: 3
Rooms
- Room types: Kitchen, Laundry, Living Room, Dining Room
Heating
- Central
Cooling
- Central Air
Appliances
- Included: Dishwasher
- Laundry: Inside, Laundry Room
Features
- Separate/Formal Dining Room, Unfurnished
- Flooring: Carpet
- Has fireplace: No
- Fireplace features: None
- Common walls with other units/homes: No Common Walls
Interior area
- Total interior livable area: 1,218 sqft
Property
Parking
- Total spaces: 2
- Parking features: Driveway, Garage Faces Front, Garage, RV Access/Parking
- Garage spaces: 2
Features
- Levels: One
- Stories: 1
- Entry location: Front
- Patio & porch: Open, Patio
- Pool features: None
Lot
- Size: 7,100 Square Feet
- Features: Back Yard, Front Yard, Level, Street Level
Details
- Parcel number: 7071004019
- Special conditions: Trust
Construction
Type & style
- Home type: SingleFamily
- Property subtype: Single Family Residence
Materials
- Roof: Composition
Condition
- Fixer
- New construction: No
- Year built: 1953
Utilities & green energy
- Sewer: Public Sewer
- Water: Public
Community & HOA
Community
- Features: Curbs, Gutter(s), Street Lights, Sidewalks
- Subdivision: Unknown
Location
- Region: Long Beach
Financial & listing details
- Price per square foot: $722/sqft
- Tax assessed value: $90,706
- Date on market: 10/4/2026
- Cumulative days on market: 26 days
- Listing terms: Cash,Cash to New Loan,Conventional,Trust Deed
- Exclusions: sellers personal property
- Road surface type: Paved
Estimated market value
$887,600
$843,000 - $932,000
$3,629/mo
Price history
| Date | Event | Price |
|---|---|---|
| 10/11/2026 | Pending sale | $880,000$722/sqft |
Source:  CRMLS #CV26210714 Report a problem | ||
| 10/4/2026 | Listed for sale | $880,000$722/sqft |
Source: CRMLS #CV26210714 Report a problem | ||
Public tax history
| Year | Property taxes | Tax assessment |
|---|---|---|
| 2026 | -- | $90,706 +2% |
| 2025 | $1,513 +5.6% | $88,940 +2% |
| 2024 | $1,433 +1.9% | $87,197 +2% |
| 2023 | $1,406 +5.9% | $85,489 +2% |
| 2022 | $1,328 +2.8% | $83,814 +2% |
| 2021 | $1,291 +0.5% | $82,172 +1% |
| 2020 | $1,285 | $81,331 +2% |
| 2019 | $1,285 +10.7% | $79,738 +2% |
| 2018 | $1,160 | $78,176 +2% |
| 2017 | $1,160 +1.5% | $76,644 +2% |
| 2016 | $1,143 +7.7% | $75,143 +1.5% |
| 2015 | $1,061 +3.6% | $74,015 +2% |
| 2014 | $1,024 | $72,566 +2.5% |
| 2012 | -- | $70,824 +2% |
| 2011 | -- | $69,436 +0.8% |
| 2010 | -- | $68,918 -0.2% |
| 2009 | -- | $69,082 +2% |
| 2008 | -- | $67,729 +2% |
| 2007 | -- | $66,402 +2% |
| 2006 | -- | $65,100 |
| 2005 | -- | $65,100 +4% |
| 2004 | -- | $62,574 +5.1% |
| 2003 | -- | $59,553 +2% |
| 2002 | -- | $58,386 +4% |
| 2000 | -- | $56,121 |
Find assessor info on the county website
Monthly payment
Est. payment
Payment breakdown
Explore the cost of this home by adjusting the details. Changes won't be saved.Climate risks
Neighborhood: The Plaza
Nearby schools
Schools provided by the listing agent
- High: Milliken
Source: CRMLS. This data may not be complete. We recommend contacting the local school district to confirm school assignments for this home.
Similar homes
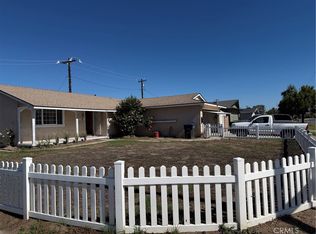
- $1,039,9003 bd2 ba1.6k sqft3922 Snowden Ave, Long Beach, CA 90808For Sale
 MLS ID #PW26169149, Gregg Steinmetz, Platinum Financial Services. CRMLS
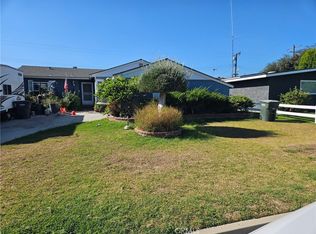
- $939,9993 bd2 ba1.2k sqft7251 Middlesex Dr, Stanton, CA 90680For Sale
 MLS ID #CV26234309, Quy Pham, Renaissance, Inc.. CRMLS
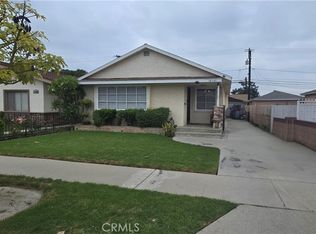
- $829,9503 bd2 ba1.7k sqft14628 Excelsior Dr, La Mirada, CA 90638For Sale
 MLS ID #PW26235815, Bill Shorb, HomeSmart, Evergreen Realty. CRMLS
- $925,0003 bd2 ba1.5k sqft18501 Elaine Ave, Artesia, CA 90701For Sale
 MLS ID #RS26210503, Paulo Menezes, Addax Realty Co.. CRMLS
Local buyer's agents are ready to help
