Skip main navigation
Off market
  • Price Unknown

    651 Champlain Blvd, Cambridge, ON N1R 7Z6

    3beds
    SingleFamily
    Built in ----
    -- sqft lot
    $-- Zestimate®
    C$--/sqft
    C$2,742 Estimated rent

    Home value

    Not available

    Estimated sales range

    Not available

    Not available

    Loading
    Loading...

    Owner options

    List your home for rent

    C$2,742/mo

    Rent Zestimate®

    Find your next renter with Zillow Rental Manager. Plus, with online applications, you can quickly screen prospective tenants – for free.

    Learn more

    C$2,742/mo

    Rent Zestimate®

    Refinance and save

    Refinancing to a lower rate could help reduce your monthly payments and save thousands over the life of the loan.

    See today's rates

    Explore your selling options

    Work with a Zillow partner agent

    Leverage their expertise and Zillow's premium Showcase listings to get your home seen by more buyers.

    Get started

    List with your own agent

    Get your home in front of millions of buyers by listing it on Zillow.

    Learn how to do it

    Sell it yourself

    Take full control of how buyers see your home on Zillow by listing For Sale by Owner (FSBO).

    List your home

    What's special

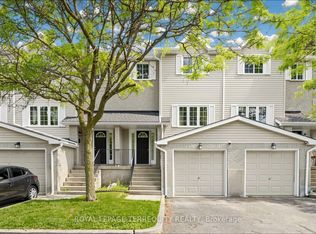
    Welcome to 651 Champlain Blvd located in a quiet neighbourhood in East Galt, minutes away from the park, shopping, and schools. This raised bungalow with two car garage was built in 1990 and features over 2,942 sq ft of finished living space. Most recently, this home had a brand-new kitchen put in and no expense was spared. The crisp white cabinetry accentuates the luxury granite counter tops, tile backsplash and built-in stainless-steel appliances including induction stove top and wall oven. The sizeable kitchen island features not only a breakfast bar but also a built-in table which extends the seating for entertaining and dining with guests. Conveniently located off the kitchen is a sliding door leading to the back deck which makes a great extension for more seating and entertaining outside. The massive fully fenced backyard has mature fruit trees and plenty of space to enjoy with family and friends. Inside on the main floor you will notice a large family room with beautiful natural lighting and a modern and refreshing colour pallet throughout. There is also a large primary bedroom and 4-piece ensuite bathroom, as well as two other spacious bedrooms and the 4-piece main floor bathroom. The basement has been tastefully finished and features an operational wood burning stove to curl up and enjoy on cooler days. With a fully functional kitchen in the basement, another 4-piece bathroom and an additional and massive recreational room, this space would make for an ideal in law suite. If you are looking for a home that could comfortably work for two families to live under one roof, this home would be ideal. Contact the listing agent for more information about this one of a kind two-family home.

    This property is off market, which means it's not currently listed for sale or rent on Zillow. This may be different from what's available on other websites or public sources.

    Facts & features

    Interior

    Bedrooms & bathrooms
    • Bedrooms: 3
    • Bathrooms: 3
    • Full bathrooms: 3
    Appliances
    • Laundry: In-Suite
    Features
    • Central Vacuum Roughed-in, Countertop Range, Built-In Appliances, In-law Capability, Auto Garage Door Remote(s), Ceiling Fans

    Property

    Details
    • Additional structures: Fence - Full, Storage

    Construction

    Type & style
    • Home type: SingleFamily
    • Architectural style: Backsplit

    Utilities & green energy

    • Sewer: Sewer (Municipal)

    Community & HOA

    Location
    • Region: Cambridge

    Price history

    DateEventPrice
    3/10/2021Listed for saleC$699,900
    Source: ROYAL LEPAGE CROWN REALTY SERVICES, BROKERAGE #40074969 Report a problem

    Public tax history

    Tax history is unavailable.

    Neighborhood: N1R

    Nearby schools

    GreatSchools rating

    No schools nearby

    We couldn't find any schools near this home.

    Schools provided by the listing agent
    • Elementary: Holy Spirit RC/ Chalmers PS
    • High: Monsignor Doyle RC/ GCI

    Source: The MLS. This data may not be complete. We recommend contacting the local school district to confirm school assignments for this home.