Under contract-accepting backup offers. An opportunity to purchase a home in an established Winter Park neighborhood on quiet street, close to great schools and AdventHealth Winter Park Hospital. Perfect for renovation or a new build.
Under contract
$500,000
651 DARCEY DRIVE, WINTER PARK, FL 32792
4beds
1,866sqft
:
Get pre-qualified$3,347/mo
Single Family Residence
Built in 1967
9,077 Square Feet Lot
$-- Zestimate®
$268/sqft
$-- HOA
What's special
- 10 days |
- 314 |
- 12 |
Zillow last checked:
Listing updated:
Listed by:
Becky Dobson 407-617-6026,
ANNE ROGERS REALTY GROUP INC 407-649-4141,
Tom Cook 407-963-9862,
ANNE ROGERS REALTY GROUP INC
Source: Stellar MLS,MLS#: O6428379 Originating MLS: Orlando Regional
Originating MLS: Orlando Regional
Facts & features
Interior
Bedrooms & bathrooms
- Bedrooms: 4
- Bathrooms: 2
- Full bathrooms: 2
Rooms
- Room types: Attic, Family Room
Primary bedroom
- Features: Built-in Closet
- Level: First
- Area: 180 Square Feet
- Dimensions: 15x12
Bedroom 2
- Features: Built-in Closet
- Level: First
- Area: 169 Square Feet
- Dimensions: 13x13
Bedroom 3
- Features: Built-in Closet
- Level: First
- Area: 140 Square Feet
- Dimensions: 14x10
Bedroom 4
- Features: Built-in Closet
- Level: First
- Area: 130 Square Feet
- Dimensions: 13x10
Dining room
- Level: First
- Area: 100 Square Feet
- Dimensions: 10x10
Kitchen
- Features: Breakfast Bar
- Level: First
- Area: 121 Square Feet
- Dimensions: 11x11
Living room
- Level: First
- Area: 228 Square Feet
- Dimensions: 19x12
Heating
- Heat Pump
Cooling
- Central Air
Appliances
- Included: Dishwasher, Disposal, Dryer, Range, Washer
- Laundry: Inside
Features
- Ceiling Fan(s), Living Room/Dining Room Combo, Split Bedroom
- Flooring: Carpet, Laminate, Tile
- Has fireplace: No
Interior area
- Total structure area: 2,488
- Total interior livable area: 1,866 sqft
Property
Parking
- Total spaces: 2
- Parking features: Garage - Attached
- Attached garage spaces: 2
Features
- Levels: One
- Stories: 1
- Exterior features: Irrigation System, Private Mailbox, Rain Gutters
- Has view: Yes
- View description: City
Lot
- Size: 9,077 Square Feet
- Dimensions: 80 x 113
- Features: In County
- Residential vegetation: Mature Landscaping
Details
- Parcel number: 092230094601070
- Zoning: R-1A
- Special conditions: None
Construction
Type & style
- Home type: SingleFamily
- Architectural style: Ranch
- Property subtype: Single Family Residence
Materials
- Block
- Foundation: Slab
- Roof: Shingle
Condition
- New construction: No
- Year built: 1967
Utilities & green energy
- Sewer: Public Sewer
- Water: Public
- Utilities for property: Cable Available, Electricity Connected, Sewer Connected
Green energy
- Water conservation: Drip Irrigation
Community & HOA
Community
- Pet fee: $0 monthly
- Subdivision: BROOKSHIRE HEIGHTS
HOA
- Has HOA: No
Location
- Region: Winter Park
Financial & listing details
- Price per square foot: $268/sqft
- Tax assessed value: $488,063
- Annual tax amount: $7,846
- Date on market: 7/27/2026
- Listing terms: Cash,Conventional
- Ownership: Fee Simple
- Total actual rent: 0
- Electric utility on property: Yes
- Road surface type: Asphalt
Estimated market value
Not available
Estimated sales range
Not available
Not available
Price history
| Date | Event | Price |
|---|---|---|
| 7/27/2026 | Contingent | $500,000$268/sqft |
Source:  Stellar MLS #O6428379 Report a problem Stellar MLS #O6428379 Report a problem | ||
| 7/27/2026 | Listed for sale | $500,000$268/sqft |
Source: Stellar MLS #O6428379 Report a problem | ||
Public tax history
| Year | Property taxes | Tax assessment |
|---|---|---|
| 2024 | $7,378 +9% | $444,893 +10% |
| 2023 | $6,766 +16.5% | $404,448 +10% |
| 2022 | $5,807 +10.5% | $367,680 +10.3% |
| 2021 | $5,258 +6.1% | $333,345 +7.9% |
| 2020 | $4,954 +4.9% | $308,814 +7.3% |
| 2019 | $4,724 +9.1% | $287,711 +10% |
| 2018 | $4,331 | $261,555 +7.2% |
| 2017 | $4,331 +8.7% | $243,978 +0.6% |
| 2016 | $3,985 +5.1% | $242,432 +13.7% |
| 2015 | $3,791 +23.3% | $213,152 +22.2% |
| 2014 | $3,073 +8.6% | $174,466 +8.1% |
| 2013 | $2,830 -0.9% | $161,459 -0.2% |
| 2012 | $2,856 +32.4% | $161,707 -8.2% |
| 2011 | $2,157 +5.7% | $176,081 -4.2% |
| 2010 | $2,040 | $183,705 -7.3% |
| 2009 | -- | $198,260 -12.1% |
| 2008 | $1,866 -7.2% | $225,482 -2.8% |
| 2007 | $2,011 -6.2% | $231,900 +3.7% |
| 2006 | $2,145 +0.3% | $223,635 +18.2% |
| 2005 | $2,137 +4.9% | $189,248 +2% |
| 2004 | $2,037 +5.9% | $185,596 +1.2% |
| 2003 | $1,924 +3% | $183,419 +17.5% |
| 2002 | $1,868 +0.6% | $156,108 +13% |
| 2001 | $1,856 +2.9% | $138,165 +3.5% |
| 2000 | $1,804 | $133,498 |
Find assessor info on the county website
Monthly payment
Est. payment
Payment breakdown
Explore the cost of this home by adjusting the details. Changes won't be saved.Climate risks
Neighborhood: 32792
Nearby schools
GreatSchools rating
- 4/10Brookshire Elementary SchoolGrades: PK-5Distance: 0.4 mi
- 7/10Glenridge Middle SchoolGrades: 6-8Distance: 1.1 mi
- 7/10Winter Park High SchoolGrades: 9-12Distance: 0.2 mi
Schools provided by the listing agent
- Elementary: Brookshire Elem
- Middle: Glenridge Middle
- High: Winter Park High
Source: Stellar MLS. This data may not be complete. We recommend contacting the local school district to confirm school assignments for this home.
- $802,5004 bd2 ba2.2k sqft659 Darcey Dr, Winter Park, FL 32792Off Market

- $638,9003 bd2 ba2.2k sqft643 Darcey Dr, Winter Park, FL 32792Off Market
- $495,2003 bd2 ba1.6k sqft654 Selkirk Dr, Winter Park, FL 32792Off Market
- $600,9003 bd2 ba1.9k sqft646 Selkirk Dr, Winter Park, FL 32792Off Market
- $866,2004 bd3 ba2.4k sqft662 Selkirk Dr, Winter Park, FL 32792Off Market
- $668,1004 bd2 ba2.3k sqft652 Darcey Dr, Winter Park, FL 32792Off Market
- $711,9004 bd2 ba2.4k sqft667 Darcey Dr, Winter Park, FL 32792Off Market
- $657,5004 bd2 ba1.8k sqft635 Darcey Dr, Winter Park, FL 32792Off Market
A local agent can set up tours, give advice and negotiate with sellers.
A local lender can help you make sure your offer is ready when you are.
Similar homes
- $450,0004 bd2 ba1.6k sqft316 BECKETT COURT, WINTER PARK, FL 32792For Sale
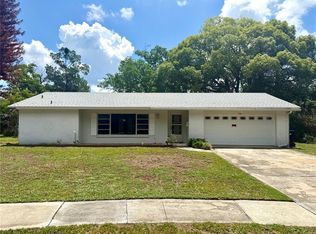
 MLS ID #O6411108, Patrick Westervelt, LLC, VINTAGE REALTY SOLUTIONS. Stellar MLS
 - $--4 bd3 ba2.1k sqft10613 Abingdon Chase, Orlando, FL 32817Auction
 Auction.com 2
 - $--3 bd2 ba1.4k sqft7125 Turquoise Ln, Orlando, FL 32807Auction
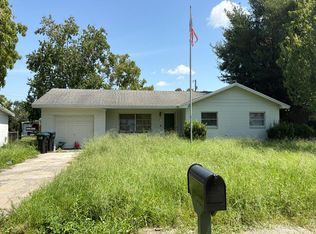 Auction.com 2
 - $--3 bd3 ba1.9k sqft936 Red Fox Rd, Altamonte Springs, FL 32714Auction
 Auction.com 2
 - $550,0005 bd2 ba1.8k sqft5136 NADINE STREET, ORLANDO, FL 32807For SaleMLS ID #O6429027, Yadelis Pena, C&D INTERNATIONAL REAL ESTATE. Stellar MLS
- $--3 bd2 ba1k sqft2149 Monte Carlo Trl, Orlando, FL 32805AuctionServiceLink Auction
- $--4 bd2 ba1.6k sqft2080 Cobblefield Cir, Apopka, FL 32703AuctionAuction.com 2
- $489,9004 bd3 ba2.3k sqft3449 FOXCROFT CIRCLE, OVIEDO, FL 32765For SaleMLS ID #O6430865, Cindy Brads, COLDWELL BANKER REALTY. Stellar MLS
- $--4 bd4 ba2.4k sqft5781 Autumn Chase Cir, Sanford, FL 32773AuctionAuction.com 2
- $510,0003 bd3 ba1.6k sqft1061 ARAGON AVENUE #1061, WINTER PARK, FL 32789For SaleMLS ID #S5152353, Lois Ann Cox, PA, WATSON REALTY CORP. Stellar MLS
- $499,9994 bd3 ba2.5k sqft3451 PLAYERS POINT LOOP, APOPKA, FL 32712For SaleMLS ID #S5154953, Suzanne Santamaria, WHITE OAK REALTY, LLC. Stellar MLS
- $--4 bd3 ba2k sqft9001 Woodbreeze Blvd, Windermere, FL 34786AuctionAuction.com 2
- $579,9003 bd2 ba1.8k sqft1003 LAKE BELL DRIVE, WINTER PARK, FL 32789For SaleMLS ID #O6418278, Bryan Douglas, KELLER WILLIAMS REALTY AT THE PARKS. Stellar MLS
- $--4 bd2 ba1.3k sqft4783 Piedmont Ct, Orlando, FL 32811AuctionServiceLink Auction
- $354,9993 bd2 ba1.3k sqft310 GRANADA DRIVE, WINTER PARK, FL 32789For SaleMLS ID #TB8536242, William Ward, A-WARD WINNING REALTY LLC. Stellar MLS
- $519,9993 bd2 ba1.9k sqft411 MONTICELLO DRIVE, ALTAMONTE SPRINGS, FL 32701For SaleMLS ID #O6423532, Amy Phillips, CALL IT CLOSED INTL REALTY. Stellar MLS
- $425,0003 bd2 ba1.7k sqft961 APPLE LANE, ALTAMONTE SPRINGS, FL 32714For SaleMLS ID #O6429718, Darein Washington, KELLER WILLIAMS ADVANTAGE REALTY. Stellar MLS
- $464,9004 bd2 ba2.1k sqft2941 MAPLE GROVE PLACE, OVIEDO, FL 32765For SaleMLS ID #O6423681, Anna Lohr, URBANISTA BROKERS. Stellar MLS
- $400,0003 bd2 ba2k sqft1911 W AMELIA STREET, ORLANDO, FL 32805For SaleMLS ID #O6429066, Jamie Richard, A2Z REALTY GROUP. Stellar MLS
- $--3 bd2 ba1.5k sqft3621 Westgate Rd, Orlando, FL 32808AuctionAuction.com 1
